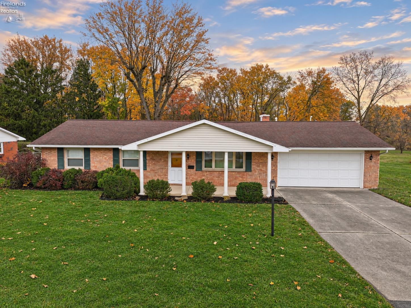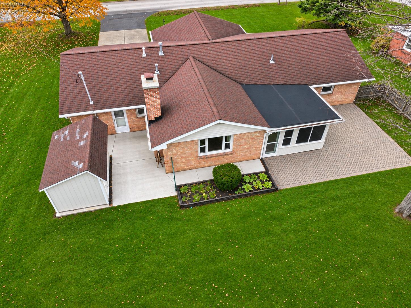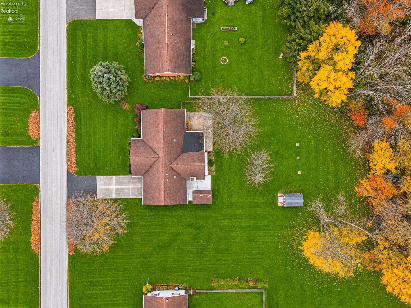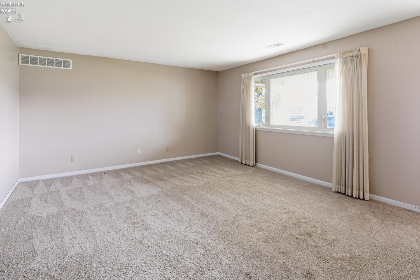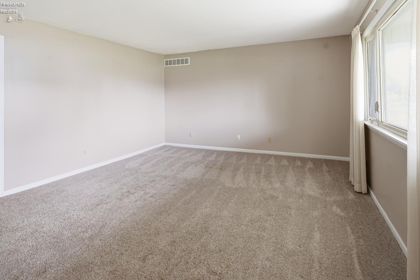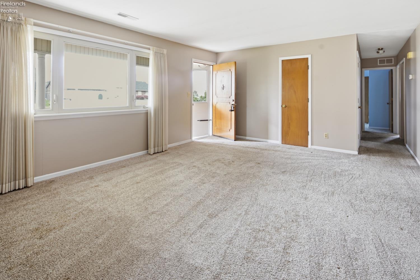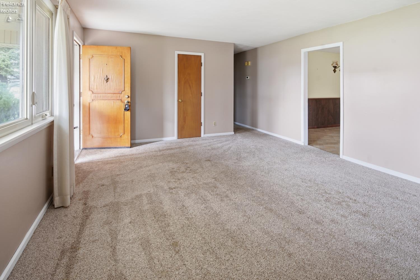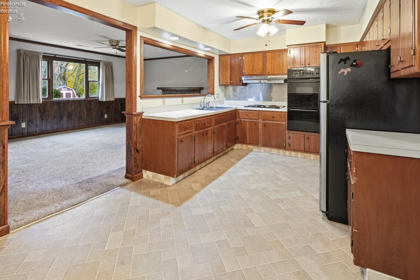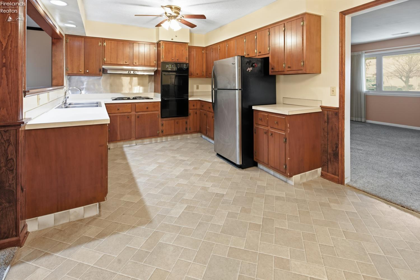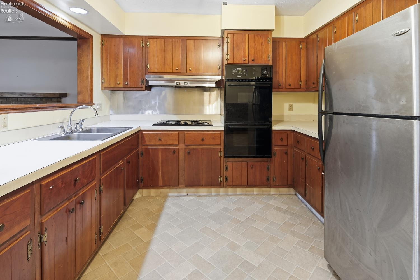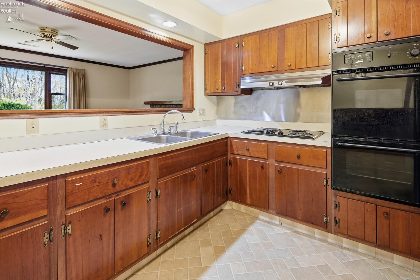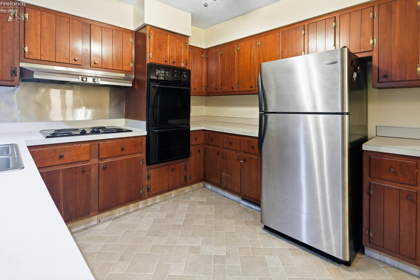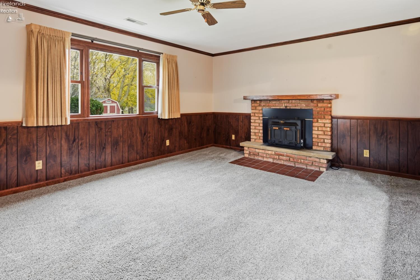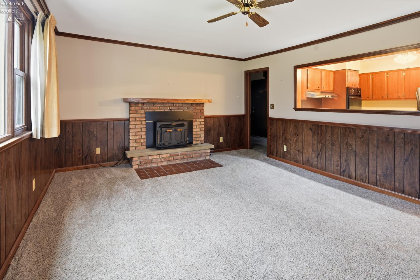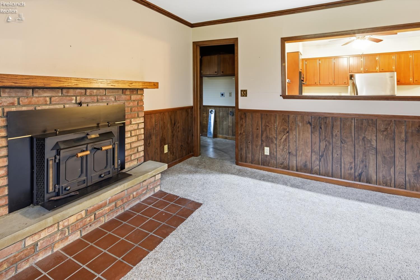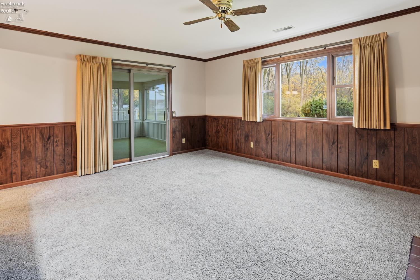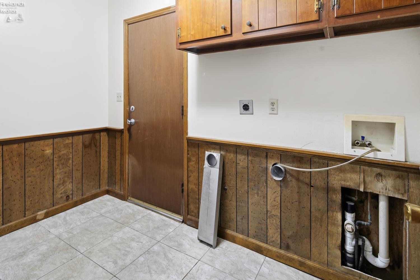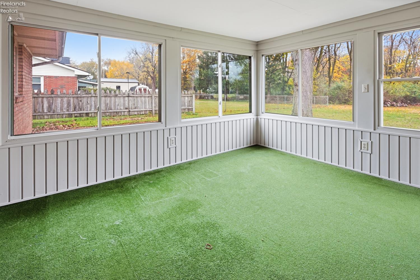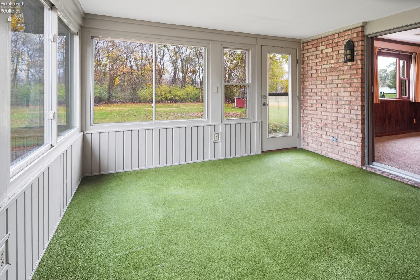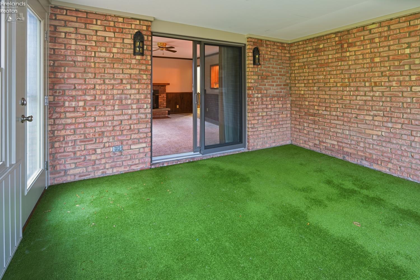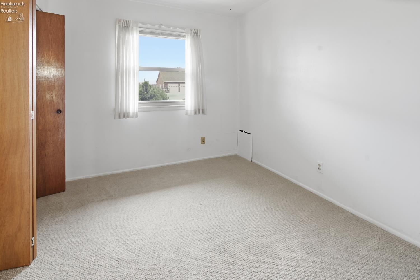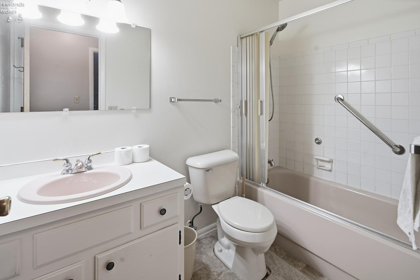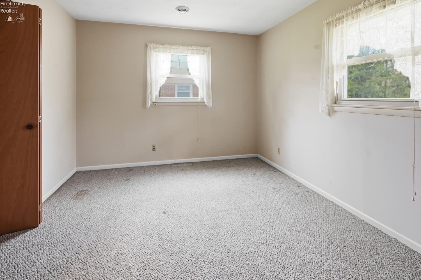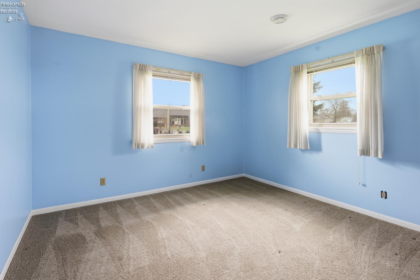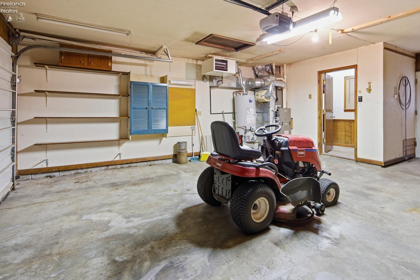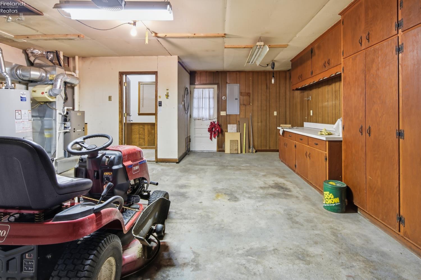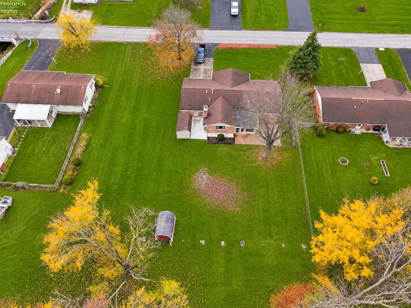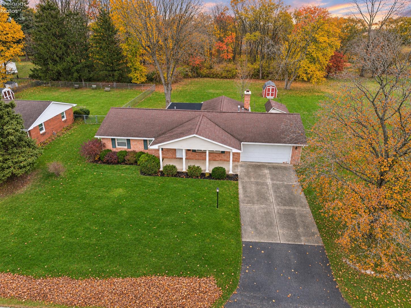
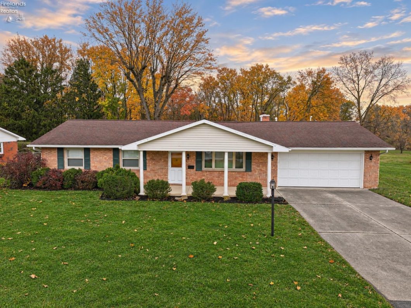
Coming Soon! This brick ranch has been loved by its current owner for over 50 years and now ready for YOU! Home is close to town but yet has a quiet country feel. Offering three bedrooms and two bathrooms (master with its own ensuite).Huge living room in front of home and large family room with fireplace in back giving everyone plenty of room to spread out. Family room has a sliding door leading to sunroom. Off sunroom is a brick patio making it a perfect place for barbeques. Attached two car garage with work area is heated and front concrete patio deck has plenty of space for furniture. This well laid out home is ready to move in closing day! No better way to spend the New Year! On market date is Monday November 16.

Data services provided by IDX Broker
| Price: | $235,000 |
| Address: | 129 Cottage Street |
| City: | Fremont |
| County: | Sandusky |
| State: | Ohio |
| Zip Code: | 43420 |
| Subdivision: | A H Miller Subdivision |
| MLS: | 20264771 |
| Year Built: | 1965 |
| Square Feet: | 1,514 |
| Acres: | 0.309 |
| Lot Square Feet: | 0.309 acres |
| Bedrooms: | 3 |
| Bathrooms: | 2 |
| area: | N/A |
| roof: | Asphalt |
| foyer: | No |
| sewer: | Public Sewer |
| style: | 1 Story |
| water: | Public |
| extras: | Cook Top, Fireplace:Wood Burn, Refrigerator, Wall Oven |
| auction: | no |
| kitchen: | Yes |
| taxYear: | 2025 |
| 2Bedroom: | Yes |
| 3Bedroom: | Yes |
| 4Bedroom: | No |
| 5Bedroom: | No |
| fipsCode: | 143 |
| parcelId: | 133551001402 |
| mlsOrigin: | Firelands |
| otherRoom: | Yes |
| validated: | yes |
| diningRoom: | No |
| familyRoom: | Yes |
| floodPlain: | Unknown |
| heatSource: | Gas |
| heatSystem: | Forced Air |
| kitchenDim: | 19.00 x 10.00 |
| kitchenLen: | 19 |
| kitchenWid: | 10 |
| livingRoom: | Yes |
| possession: | At Closing |
| waterfront: | no |
| 12YearTaxes: | 750.22 |
| 2bedroomDim: | 12.00 x 12.00 |
| 2bedroomLen: | 12 |
| 2bedroomWid: | 12 |
| 3bedroomDim: | 10.00 x 9.00 |
| 3bedroomLen: | 10 |
| 3bedroomWid: | 9 |
| 4bedroomDim: | 0.00 x 0.00 |
| 5bedroomDim: | 0.00 x 0.00 |
| association: | Firelands MLS |
| contingency: | Inspections |
| electricity: | ON |
| kitchenArea: | 190 |
| kitchenText: | 19x10 Level: Main |
| laundryRoom: | Yes |
| soilErosion: | Unknown |
| 2BedroomText: | 12x12 Level: Main |
| 2bedroomArea: | 144 |
| 3BedroomText: | 10x9 Level: Main |
| 3bedroomArea: | 90 |
| construction: | Brick |
| homeWarranty: | no |
| otherroomDim: | 13.00 x 13.00 |
| otherroomLen: | 13 |
| otherroomWid: | 13 |
| pricePerAcre: | 760517.80 |
| schoolSystem: | Fremont |
| substructure: | Slab |
| waterRelated: | No |
| agreementType: | Excl. Right to Sell |
| diningroomDim: | 0.00 x 0.00 |
| familyroomDim: | 19.00 x 14.00 |
| familyroomLen: | 19 |
| familyroomWid: | 14 |
| garageParking: | Access from Unit, Attached, Garage Door Opener |
| livingroomDim: | 17.00 x 14.00 |
| livingroomLen: | 17 |
| livingroomWid: | 14 |
| masterBedroom: | Yes |
| otherRoomText: | 13x13 Level: Main |
| otherroomArea: | 169 |
| diningRoomType: | Combo |
| familyRoomText: | 19x14 Level: Main |
| familyroomArea: | 266 |
| laundryroomDim: | 9.00 x 5.00 |
| laundryroomLen: | 9 |
| laundryroomWid: | 5 |
| livingRoomText: | 17x14 Level: Main |
| livingroomArea: | 238 |
| lotMeasurement: | Acres |
| additionalRooms: | Sun Room |
| airConditioning: | Central |
| laundryRoomText: | 9x5 Level: Main |
| laundryroomArea: | 45 |
| totalNumOfRooms: | 5 |
| bathroomsDisplay: | 2 (2 0) |
| legalDescription: | 15 5 35 LOT 14 90X 150 A H MIL |
| lotSquareFootage: | 13460 |
| masterbedroomDim: | 15.00 x 11.00 |
| masterbedroomLen: | 15 |
| masterbedroomWid: | 11 |
| heatSourceComment: | columbia gas |
| masterBedroomText: | 15x11 Level: Main |
| masterbedroomArea: | 165 |
| numOfGarageSpaces: | 2 |
| electricProvidedBy: | AEP |
| squareFootageSource: | Public Records |
| listingNumberDisplay: | 20264771 |