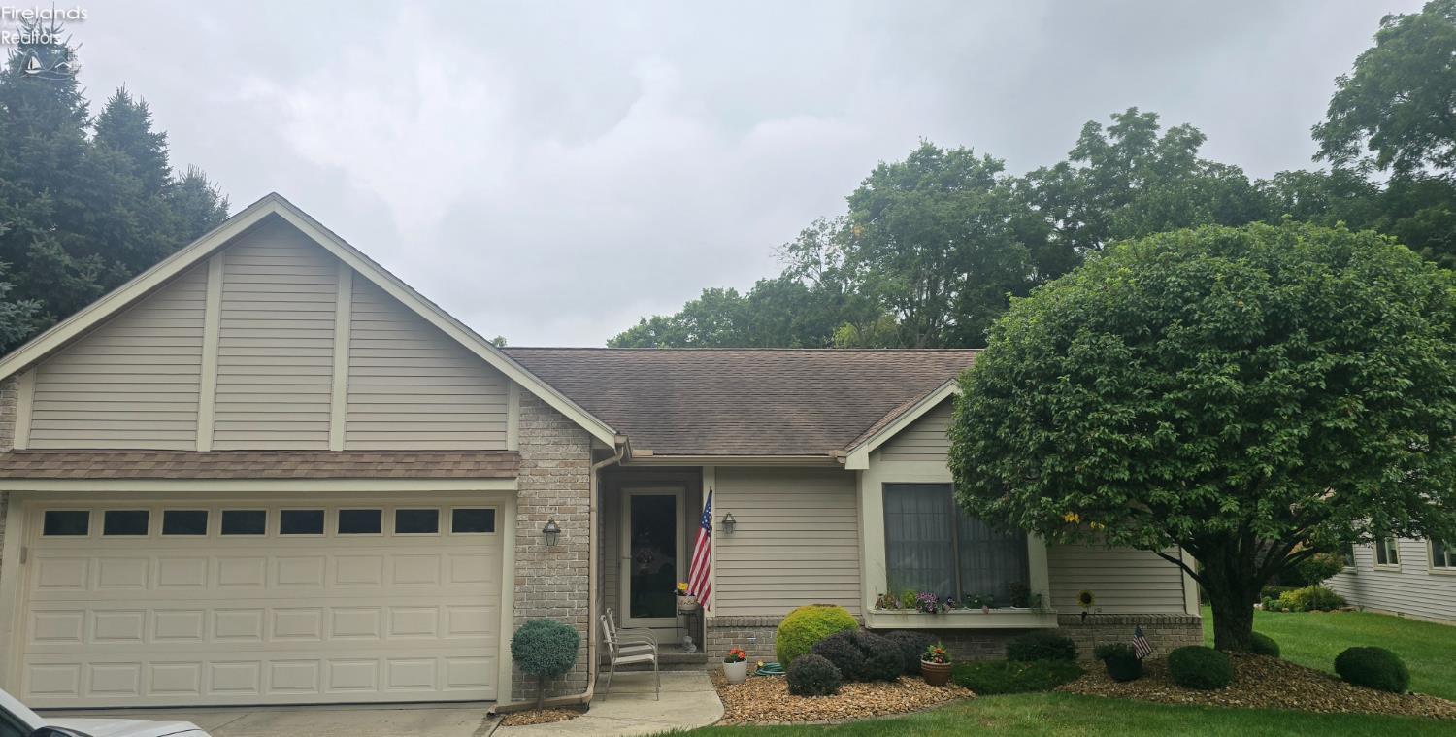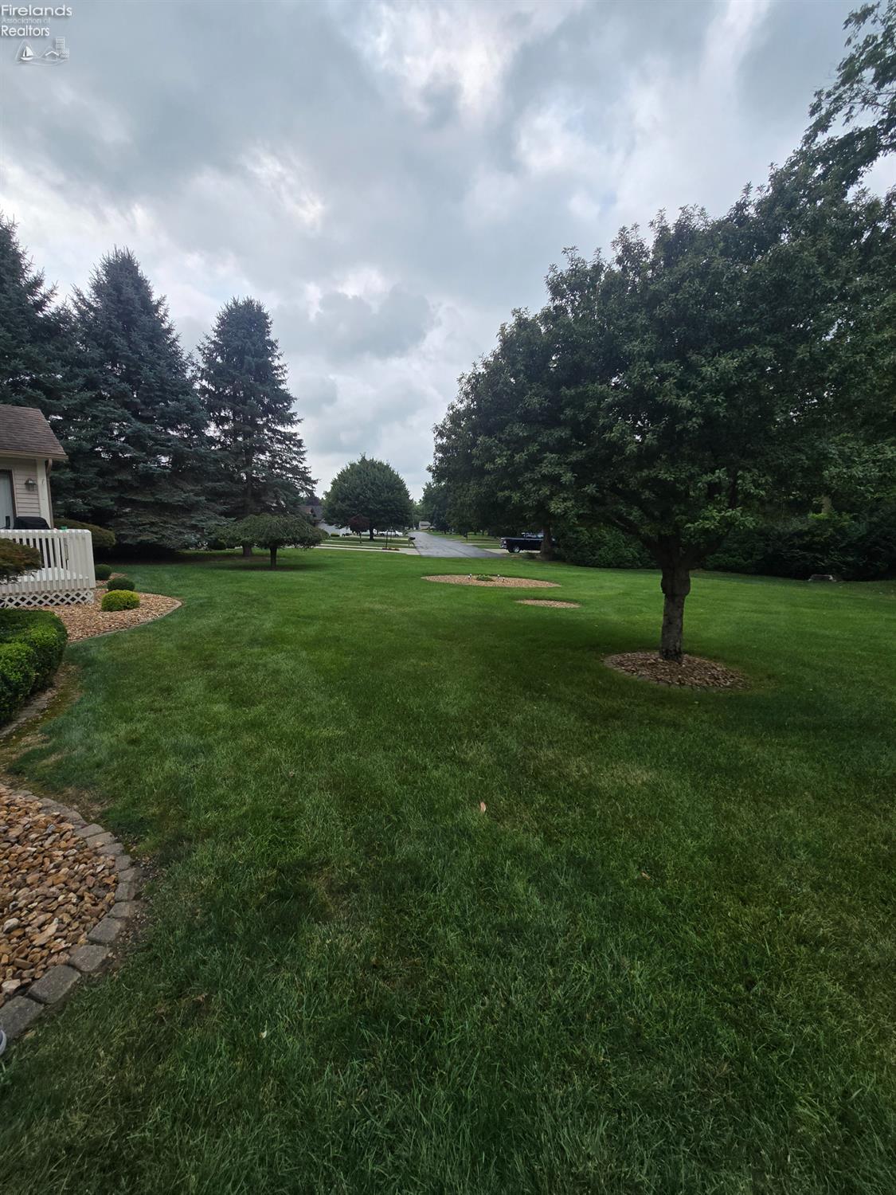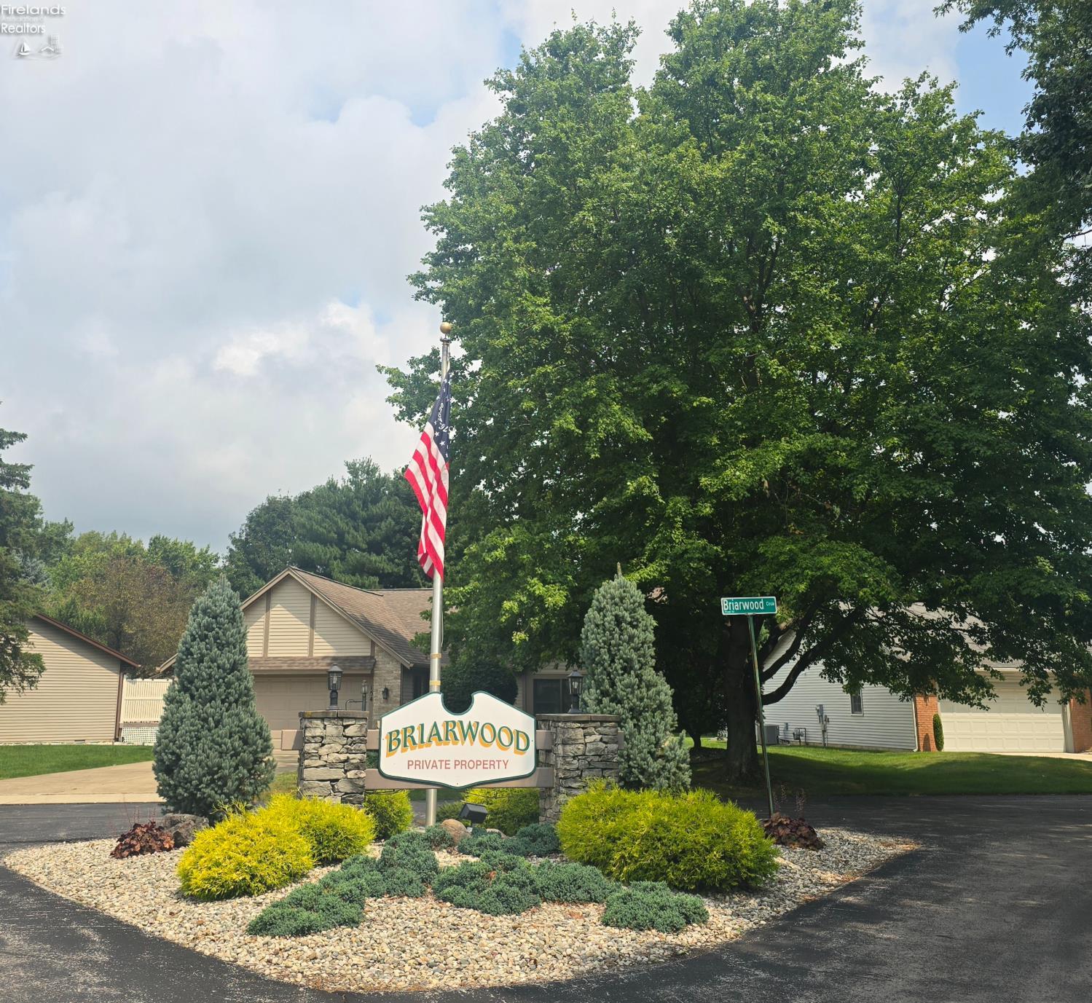
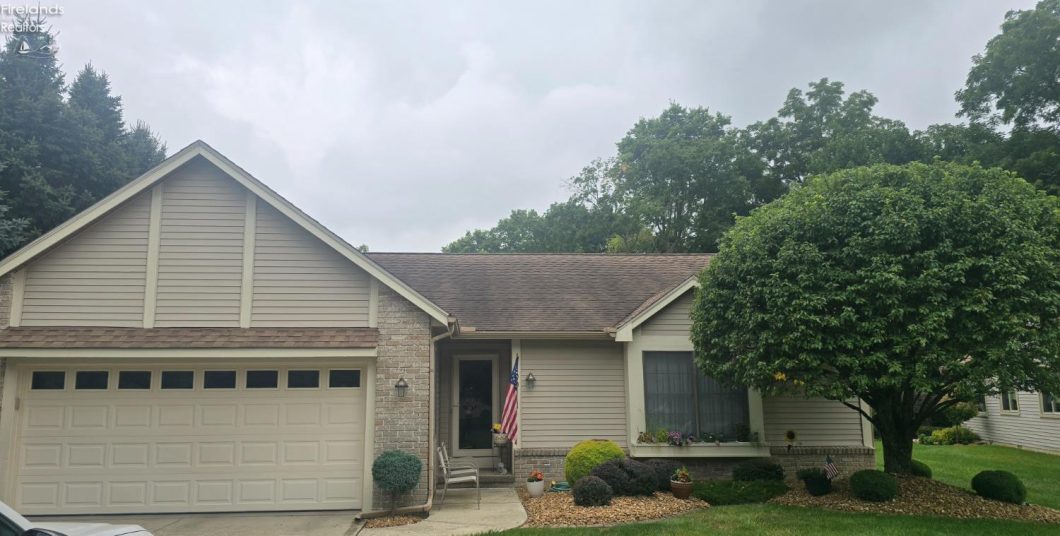
Enjoy single family privacy combined with low maintenance condo living! This beautifully refreshed stand-alone home features a spacious open floor plan with fresh, neutral paint throughout the living room, bedrooms, hallway, kitchen, dining room. both bathrooms and garage walls. The home boasts a modern kitchen complete with new countertops, fresh sinks, updated faucets, new flooring, and new appliances. modern interior updates extend to new flooring in the dining room, new lights and ceiling fans in the bedrooms, and high-rise commodes in both bathrooms. Unwind in the sunroom or step out the patio door onto your deck overlooking the backyard, Sitting on a crawl with an attached two-car garage, plenty of extra parking and lots of storage space, this home leaves nothing to be desired.

Data services provided by IDX Broker
| Price: | $252,000 |
| Address: | 100 Briarwood |
| City: | Fremont |
| County: | Sandusky |
| State: | Ohio |
| Zip Code: | 43420 |
| MLS: | 20264301 |
| Year Built: | 1988 |
| Square Feet: | 1,889 |
| Acres: | 0.73 |
| Lot Square Feet: | 0.73 acres |
| Bedrooms: | 2 |
| Bathrooms: | 2 |
| area: | Ballville |
| roof: | Asphalt |
| foyer: | No |
| sewer: | Public Sewer |
| style: | 1 Story |
| water: | Well |
| extras: | Cable, Ceiling Fan, Dishwasher, Dryer, Gas Available, Microwave, Range, Refrigerator, Thermo Pane, Washer |
| auction: | no |
| kitchen: | Yes |
| 2Bedroom: | Yes |
| 3Bedroom: | No |
| 4Bedroom: | No |
| 5Bedroom: | No |
| fipsCode: | 143 |
| parcelId: | 10-10-82-0005-00 |
| mlsOrigin: | Firelands |
| otherRoom: | Yes |
| validated: | yes |
| diningRoom: | No |
| familyRoom: | No |
| floodPlain: | Unknown |
| heatSource: | Electric |
| heatSystem: | Baseboard |
| kitchenDim: | 22.00 x 9.00 |
| kitchenLen: | 22 |
| kitchenWid: | 9 |
| livingRoom: | Yes |
| possession: | After Closing |
| waterfront: | no |
| 12YearTaxes: | 1071 |
| 2bedroomDim: | 12.00 x 19.00 |
| 2bedroomLen: | 12 |
| 2bedroomWid: | 19 |
| 3bedroomDim: | 0.00 x 0.00 |
| 4bedroomDim: | 0.00 x 0.00 |
| 5bedroomDim: | 0.00 x 0.00 |
| association: | Firelands MLS |
| contingency: | Inspections |
| electricity: | ON |
| kitchenArea: | 198 |
| kitchenText: | 22x9 Level: Main |
| laundryRoom: | Yes |
| soilErosion: | Unknown |
| 2BedroomText: | 12x19 Level: Main |
| 2bedroomArea: | 228 |
| assocComment: | Spray for bugs, fertilize yard, pressure wash whole house |
| construction: | Brick, Vinyl Siding |
| homeWarranty: | no |
| otherroomDim: | 11.00 x 13.00 |
| otherroomLen: | 11 |
| otherroomWid: | 13 |
| pricePerAcre: | 345205.48 |
| schoolSystem: | Fremont |
| substructure: | Crawl Space |
| waterComment: | Shared well |
| waterRelated: | No |
| agreementType: | Excl. Right to Sell |
| diningroomDim: | 0.00 x 0.00 |
| familyroomDim: | 0.00 x 0.00 |
| garageParking: | Attached, Garage Door Opener, Paved Drive |
| livingroomDim: | 22.00 x 16.00 |
| livingroomLen: | 22 |
| livingroomWid: | 16 |
| masterBedroom: | Yes |
| otherRoomText: | 11x13 Level: Main |
| otherroomArea: | 143 |
| associationFee: | 316 |
| diningRoomType: | Combo |
| laundryroomDim: | 5.00 x 5.00 |
| laundryroomLen: | 5 |
| laundryroomWid: | 5 |
| livingRoomText: | 22x16 Level: Main |
| livingroomArea: | 352 |
| lotMeasurement: | Acres |
| additionalRooms: | Sun Room |
| airConditioning: | Central |
| laundryRoomText: | 5x5 Level: Main |
| laundryroomArea: | 25 |
| softenerOwnedBy: | Seller |
| totalNumOfRooms: | 5 |
| assocFeeIncludes: | Common Ground, Lawn Maintenance, Snow Removal, Trash, Water |
| bathroomsDisplay: | 2 (2 0) |
| lotSquareFootage: | 31799 |
| masterbedroomDim: | 13.00 x 17.00 |
| masterbedroomLen: | 13 |
| masterbedroomWid: | 17 |
| masterBedroomText: | 13x17 Level: Main |
| masterbedroomArea: | 221 |
| numOfGarageSpaces: | 2 |
| associationPmtTerm: | Quarterly |
| squareFootageSource: | Public Records |
| listingNumberDisplay: | 20264301 |