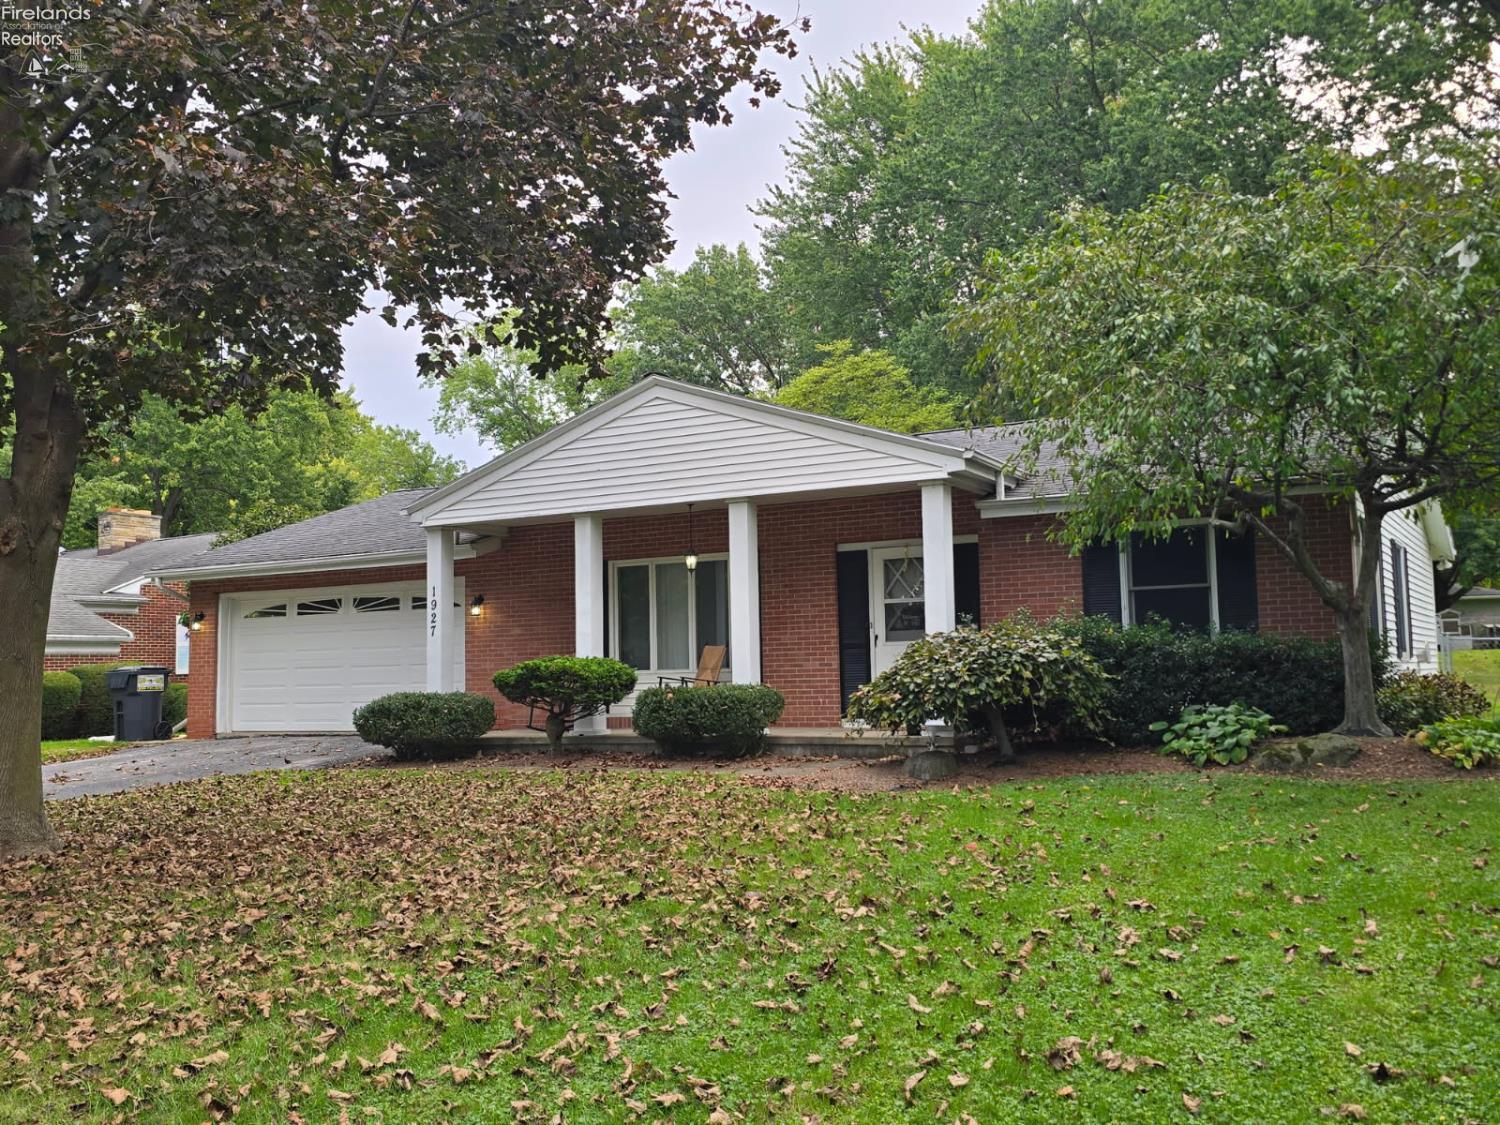
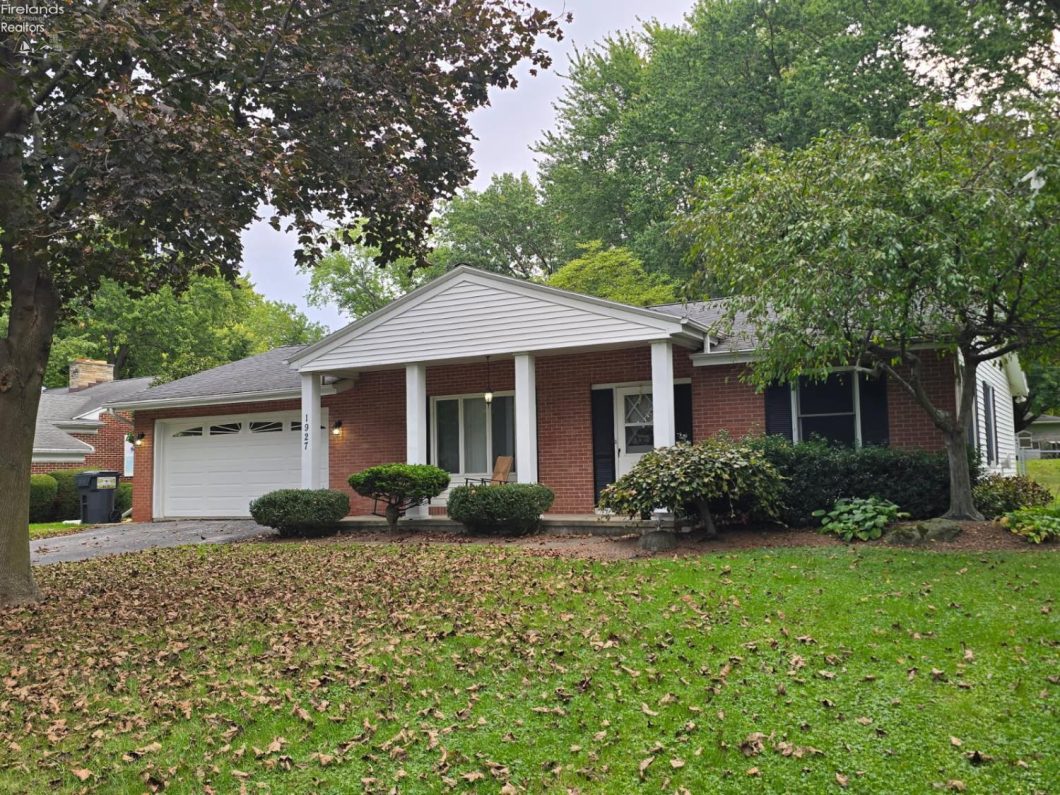
Welcome home to this charming 3-bedroom, 2-bath ranch located in a quiet, low-traffic Sandusky Township subdivision! Blending brick and vinyl maintenance-free siding, this turn-key property features a spacious, fully fenced backyard (2019) with a large storage shed perfect for outdoor living, pets, and play. Major mechanical and functional updates offer peace of mind, including a new well pump, water softener, water heater, and new springs on the attached 2-car garage door. Enjoy unbeatable convenience with quick access to the turnpike, local shopping, dining, and daily amenities. Schedule your private showing today before it’s gone!

Data services provided by IDX Broker
| Price: | $215,500 |
| Address: | 1927 Valley View Terrace |
| City: | Fremont |
| County: | Sandusky |
| State: | Ohio |
| Zip Code: | 43420 |
| MLS: | 20264316 |
| Year Built: | 1958 |
| Square Feet: | 1,392 |
| Acres: | 0.384 |
| Lot Square Feet: | 0.384 acres |
| Bedrooms: | 3 |
| Bathrooms: | 2 |
| area: | Sandusky |
| roof: | Asphalt |
| foyer: | No |
| sewer: | Public Sewer |
| style: | 1 Story |
| water: | Well |
| extras: | Ceiling Fan, Dishwasher, Dryer, Garbage Disposal, Kitchen Ventilator, Microwave, Range, Refrigerator, Shed/Storage |
| auction: | no |
| kitchen: | Yes |
| 2Bedroom: | Yes |
| 3Bedroom: | Yes |
| 4Bedroom: | No |
| 5Bedroom: | No |
| fipsCode: | 143 |
| parcelId: | 13-23-16-0022-00 |
| mlsOrigin: | Firelands |
| otherRoom: | No |
| patioDeck: | concrete patio in back |
| validated: | yes |
| diningRoom: | Yes |
| familyRoom: | No |
| floodPlain: | Unknown |
| heatSource: | Gas |
| heatSystem: | Forced Air |
| kitchenDim: | 11.00 x 10.00 |
| kitchenLen: | 11 |
| kitchenWid: | 10 |
| livingRoom: | Yes |
| possession: | At Closing |
| waterfront: | no |
| 12YearTaxes: | 877.13 |
| 2bedroomDim: | 10.00 x 10.00 |
| 2bedroomLen: | 10 |
| 2bedroomWid: | 10 |
| 3bedroomDim: | 10.00 x 9.00 |
| 3bedroomLen: | 10 |
| 3bedroomWid: | 9 |
| 4bedroomDim: | 0.00 x 0.00 |
| 5bedroomDim: | 0.00 x 0.00 |
| association: | Firelands MLS |
| electricity: | ON |
| kitchenArea: | 110 |
| kitchenText: | 11x10 Level: Main |
| laundryRoom: | Yes |
| soilErosion: | Unknown |
| 2BedroomText: | 10x10 Level: Main |
| 2bedroomArea: | 100 |
| 3BedroomText: | 10x9 Level: Main |
| 3bedroomArea: | 90 |
| construction: | Brick, Vinyl Siding |
| homeWarranty: | no |
| otherroomDim: | 0.00 x 0.00 |
| pricePerAcre: | 560613.94 |
| schoolSystem: | Fremont |
| substructure: | Slab |
| waterRelated: | No |
| agreementType: | Excl. Right to Sell |
| diningroomDim: | 16.00 x 11.00 |
| diningroomLen: | 16 |
| diningroomWid: | 11 |
| familyroomDim: | 0.00 x 0.00 |
| garageParking: | Access from Unit, Attached, Garage Door Opener, Off Street, Paved Drive |
| gasProvidedBy: | Columbia Gas |
| livingroomDim: | 19.00 x 17.00 |
| livingroomLen: | 19 |
| livingroomWid: | 17 |
| masterBedroom: | Yes |
| diningRoomText: | 16x11 Level: Main |
| diningRoomType: | Combo |
| diningroomArea: | 176 |
| laundryroomDim: | 8.00 x 5.00 |
| laundryroomLen: | 8 |
| laundryroomWid: | 5 |
| livingRoomText: | 19x17 Level: Main |
| livingroomArea: | 323 |
| lotMeasurement: | Acres |
| airConditioning: | Central |
| laundryRoomText: | 8x5 Level: Main |
| laundryroomArea: | 40 |
| softenerOwnedBy: | Seller and stays |
| totalNumOfRooms: | 6 |
| bathroomsDisplay: | 2 (2 0) |
| lotSquareFootage: | 16744 |
| masterbedroomDim: | 13.00 x 10.00 |
| masterbedroomLen: | 13 |
| masterbedroomWid: | 10 |
| masterBedroomText: | 13x10 Level: Main |
| masterbedroomArea: | 130 |
| numOfGarageSpaces: | 2 |
| electricProvidedBy: | AEP |
| squareFootageSource: | Public Records |
| listingNumberDisplay: | 20264316 |