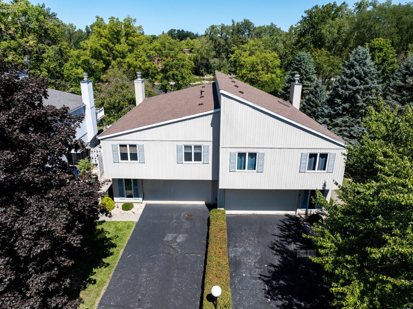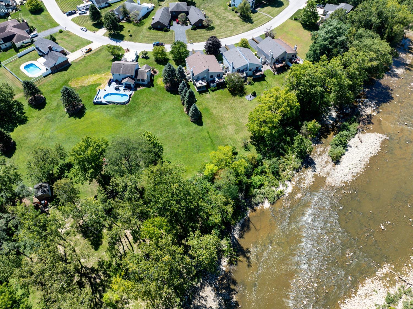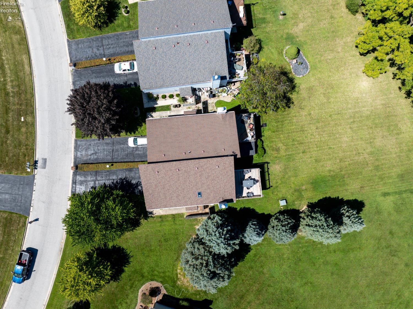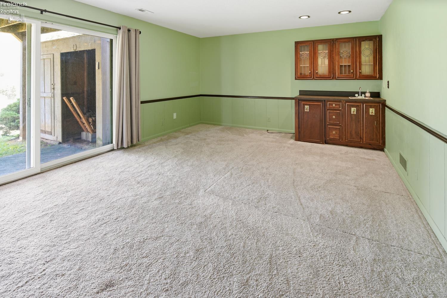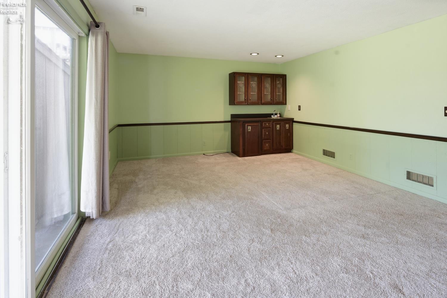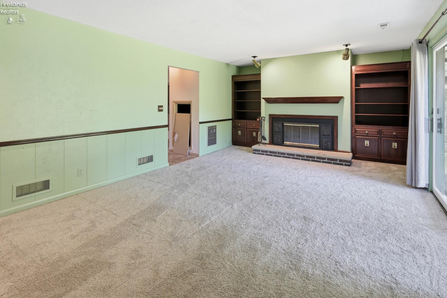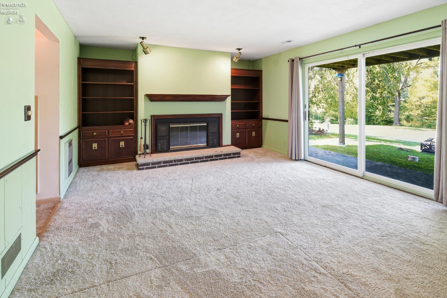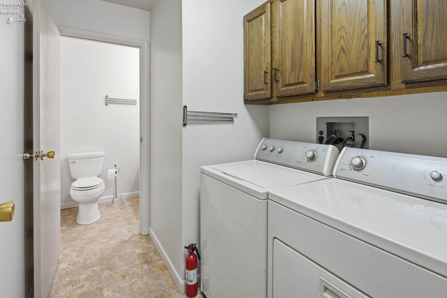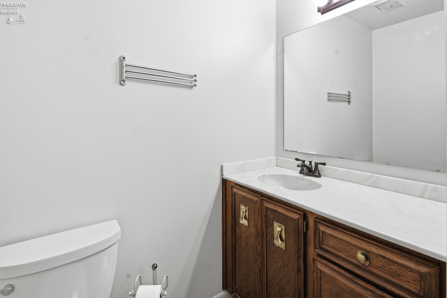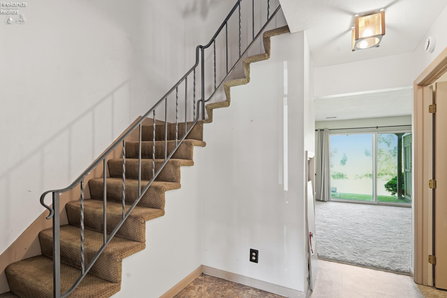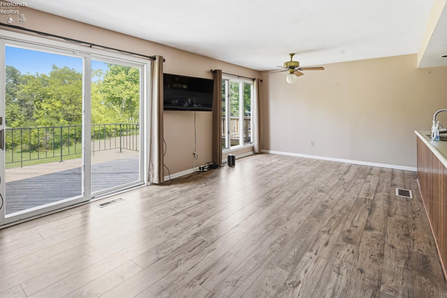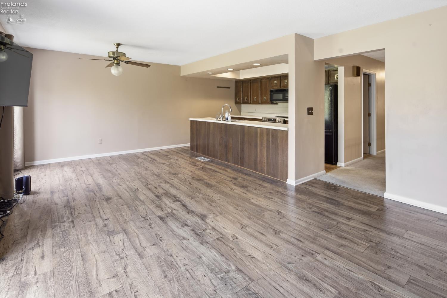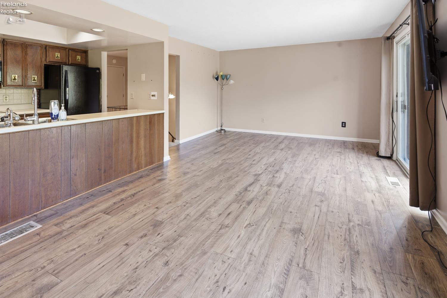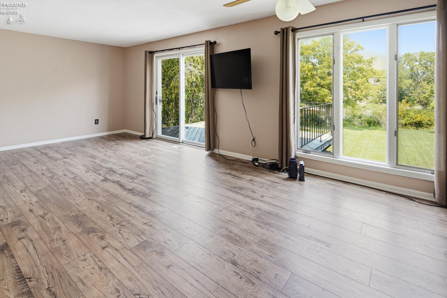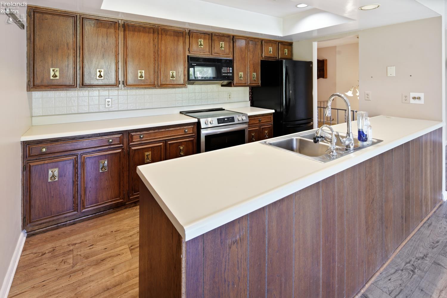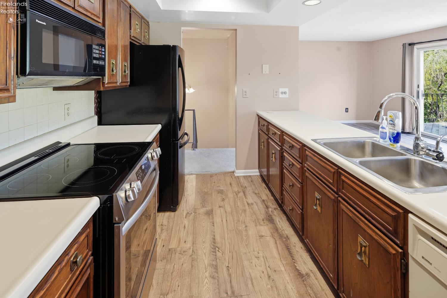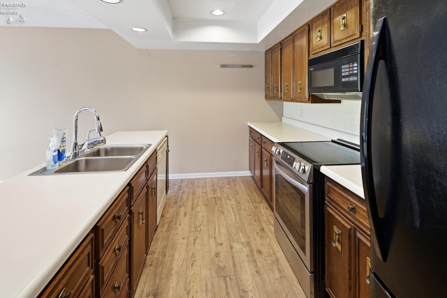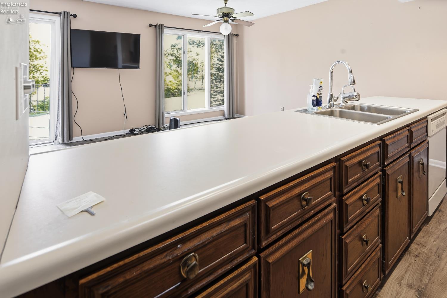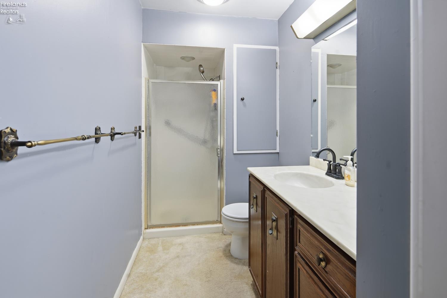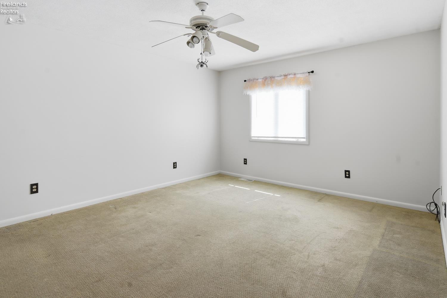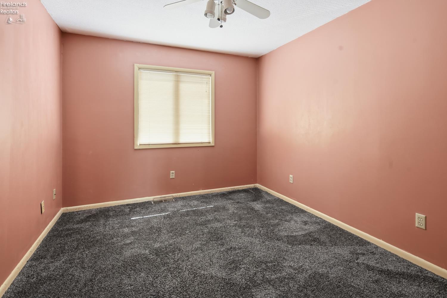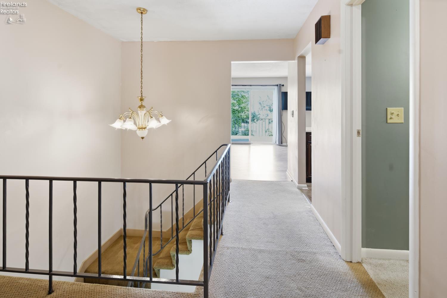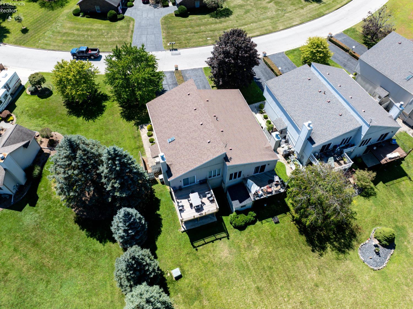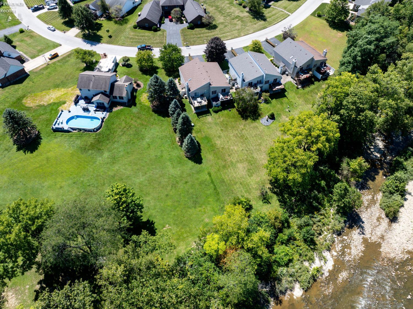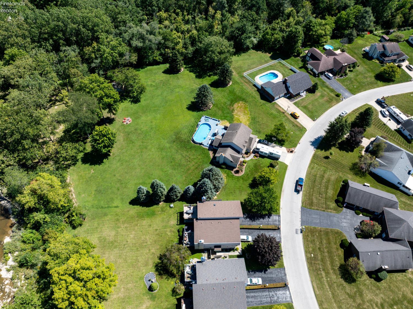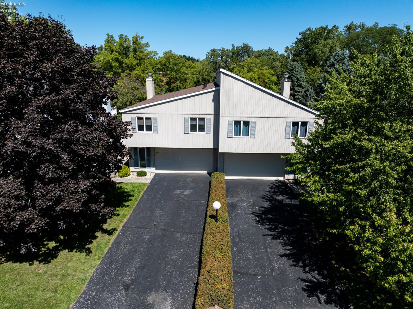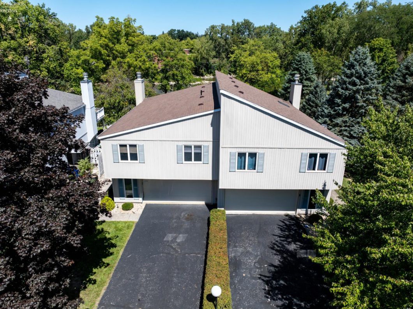
Beautiful 2-bedroom, 2.5-bath River Run condo overlooking the Sandusky River, offering more than 1,900 sq. ft. in a peaceful, sought-after setting. The river views are the star hereenjoy them from the upper deck or from the patio and yard below, surrounded by mature shade and frequent visits from deer, eagles, and other wildlife.The main living areas feel open and inviting, with the kitchen flowing into the living room and a slider leading directly to the scenic deck. Since 2024, the current owners have added new flooring in the kitchen and living room, new carpet in one bedroom, and fresh paint throughout much of the interior.The lower-level family room offers even more living and entertaining space with built-ins, a wood-burning fireplace, wet bar, and slider to the patio. Additional conveniences include main-floor laundry, 2.5 baths, abundant storage, an attached 2-car garage, and a shed with a newer roof.Major updates include gas forced-air heat and central air from 2017, a roof replaced within approximately the last 10 years, and a chimney rebuilt approximately five years ago. A wonderful opportunity to enjoy low-maintenance living, generous space, and beautiful riverfront scenery in one of the area’s most tranquil condo communities.

Data services provided by IDX Broker
| Price: | $178,500 |
| Address: | 64 River Run Drive H |
| City: | Fremont |
| County: | Sandusky |
| State: | Ohio |
| Zip Code: | 43420 |
| Subdivision: | River Run Estate Condo |
| MLS: | 20263408 |
| Year Built: | 1978 |
| Square Feet: | 1,914 |
| Acres: | 0.22 |
| Lot Square Feet: | 0.22 acres |
| Bedrooms: | 2 |
| Bathrooms: | 3 |
| Half Bathrooms: | 1 |
| area: | Ballville |
| roof: | Asphalt |
| view: | River |
| foyer: | Yes |
| sewer: | Public Sewer |
| style: | 2 Story |
| water: | Well |
| extras: | Dishwasher, Fireplace:Gas, Fireplace:Wood Burn, Refrigerator |
| auction: | no |
| kitchen: | Yes |
| taxYear: | 2025 |
| 2Bedroom: | Yes |
| 3Bedroom: | No |
| 4Bedroom: | No |
| 5Bedroom: | No |
| fipsCode: | 143 |
| parcelId: | 101071001205 |
| foyerArea: | 77 |
| foyerText: | 11x7 |
| mlsOrigin: | Firelands |
| otherRoom: | No |
| patioDeck: | covered patio and 2nd story deck |
| validated: | yes |
| diningRoom: | No |
| familyRoom: | Yes |
| floodPlain: | Unknown |
| heatSource: | Gas |
| heatSystem: | Forced Air |
| kitchenDim: | 12.00 x 8.00 |
| kitchenLen: | 12 |
| kitchenWid: | 8 |
| livingRoom: | Yes |
| possession: | TBD |
| waterfront: | yes |
| 12YearTaxes: | 767.7 |
| 2bedroomDim: | 13.00 x 10.00 |
| 2bedroomLen: | 13 |
| 2bedroomWid: | 10 |
| 3bedroomDim: | 0.00 x 0.00 |
| 4bedroomDim: | 0.00 x 0.00 |
| 5bedroomDim: | 0.00 x 0.00 |
| association: | Firelands MLS |
| contingency: | Kick Out Clause |
| electricity: | ON |
| kitchenArea: | 96 |
| kitchenText: | 12x8 Level: 2nd Floor |
| laundryRoom: | Yes |
| soilErosion: | Unknown |
| 2BedroomText: | 13x10 Level: 2nd Floor |
| 2bedroomArea: | 130 |
| assocComment: | well pump |
| construction: | Vinyl Siding |
| homeWarranty: | no |
| otherroomDim: | 0.00 x 0.00 |
| pricePerAcre: | 811363.64 |
| schoolSystem: | Fremont |
| substructure: | Slab |
| waterComment: | shared |
| waterRelated: | Yes |
| agreementType: | Excl. Right to Sell |
| diningroomDim: | 0.00 x 0.00 |
| familyroomDim: | 20.00 x 13.00 |
| familyroomLen: | 20 |
| familyroomWid: | 13 |
| garageParking: | Attached, Garage Door Opener, Off Street, Paved Drive |
| livingroomDim: | 23.00 x 12.00 |
| livingroomLen: | 23 |
| livingroomWid: | 12 |
| masterBedroom: | Yes |
| associationFee: | 250 |
| familyRoomText: | 20x13 Level: Main |
| familyroomArea: | 260 |
| laundryroomDim: | 8.00 x 6.00 |
| laundryroomLen: | 8 |
| laundryroomWid: | 6 |
| livingRoomText: | 23x12 Level: 2nd Floor |
| livingroomArea: | 276 |
| lotMeasurement: | Acres |
| waterfrontDesc: | River |
| airConditioning: | Central |
| laundryRoomText: | 8x6 Level: Main |
| laundryroomArea: | 48 |
| totalNumOfRooms: | 5 |
| assocFeeIncludes: | Common Electric, Lawn Maintenance, Outside Bldg Maint, Snow Removal, Trash, See Assoc. Comment |
| bathroomsDisplay: | 3 (2 1) |
| legalDescription: | 15410PTLOTS11&12RIVER RUN U3-H |
| lotSquareFootage: | 9583 |
| masterbedroomDim: | 16.00 x 13.00 |
| masterbedroomLen: | 16 |
| masterbedroomWid: | 13 |
| waterRelatedDesc: | View |
| masterBedroomText: | 16x13 Level: 2nd Floor |
| masterbedroomArea: | 208 |
| numOfGarageSpaces: | 2 |
| possibleShortSale: | No |
| associationPmtTerm: | Monthly |
| squareFootageSource: | Public Records |
| listingNumberDisplay: | 20263408 |