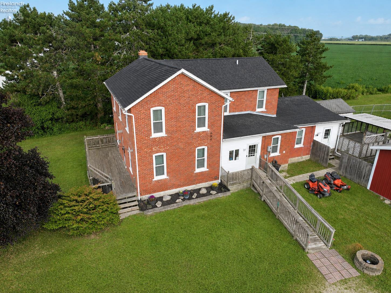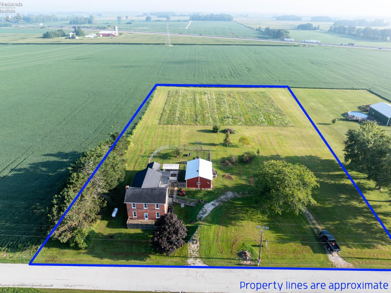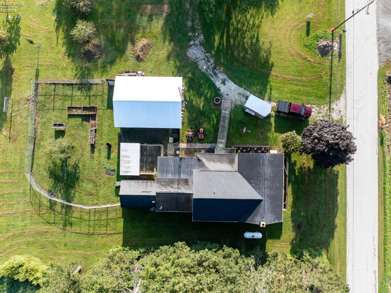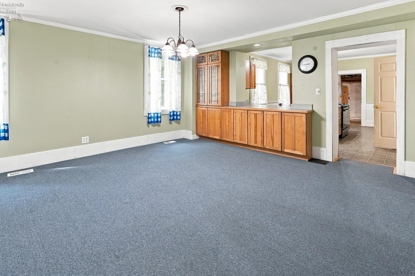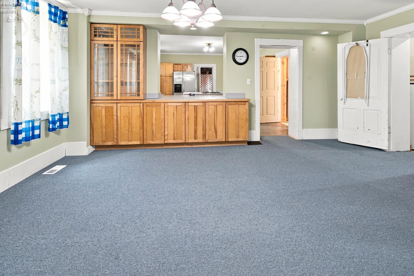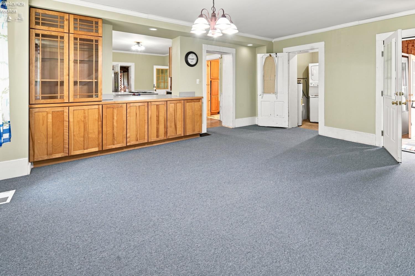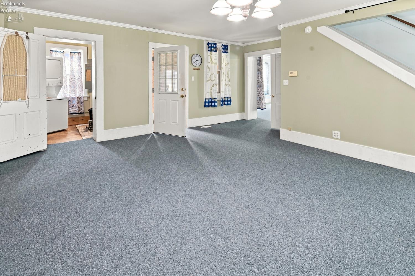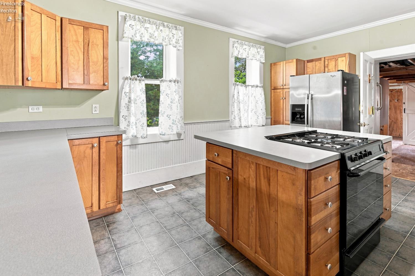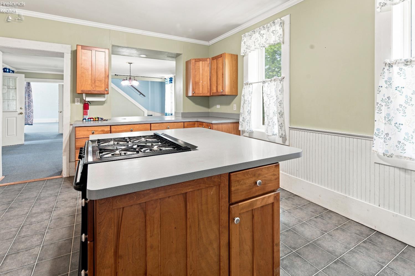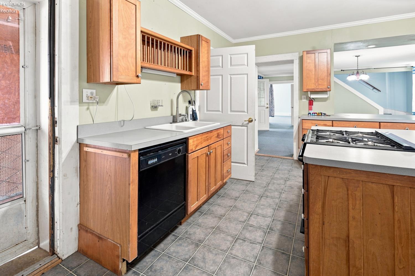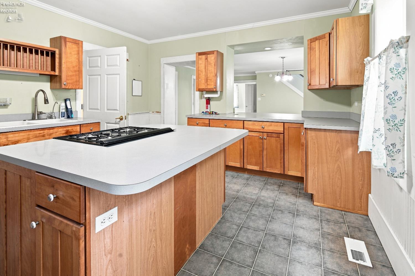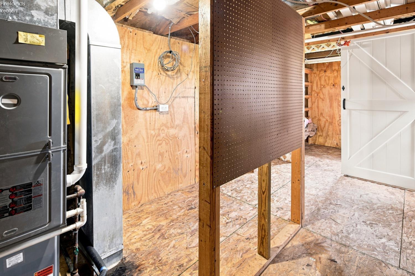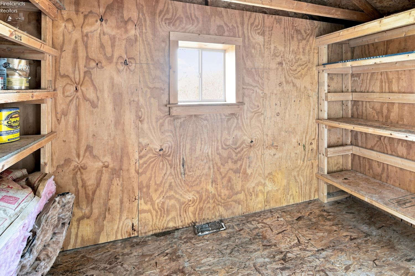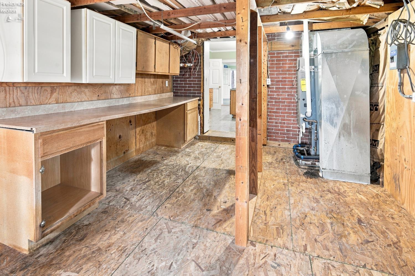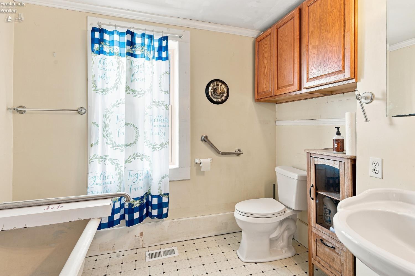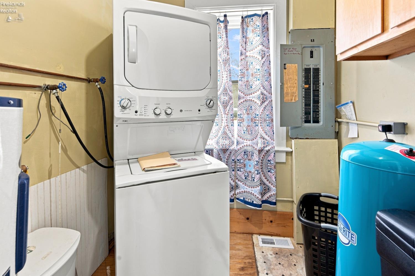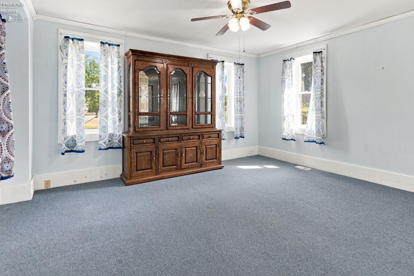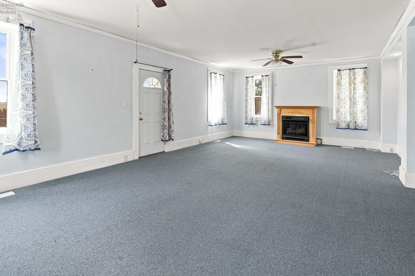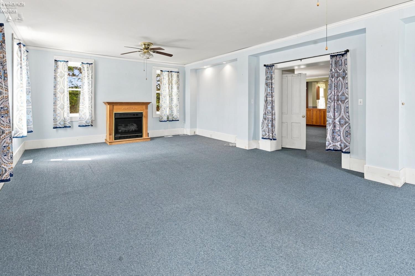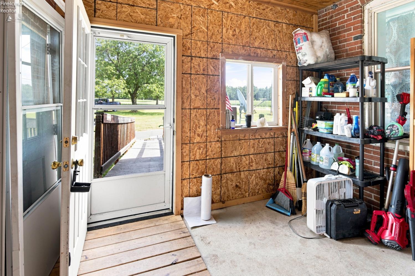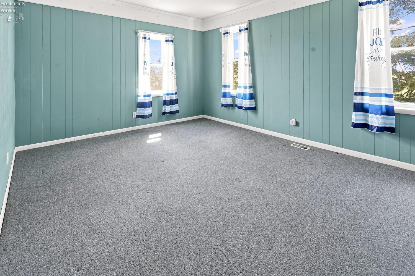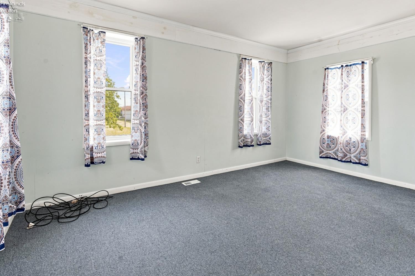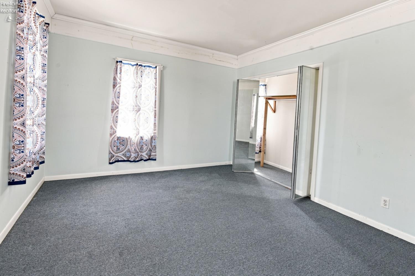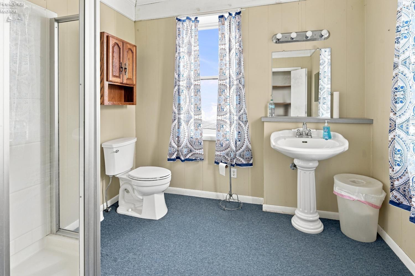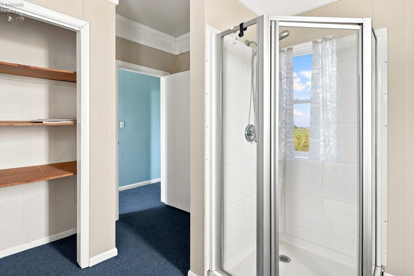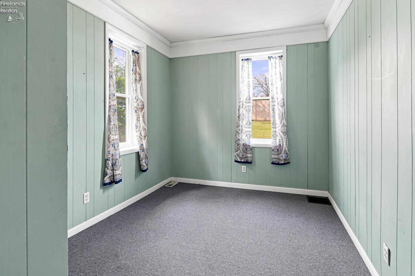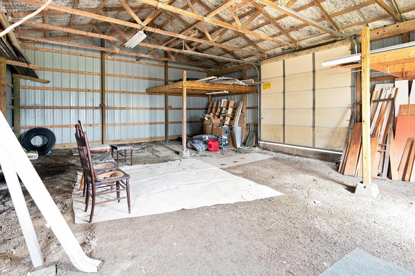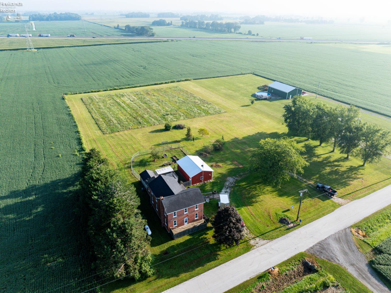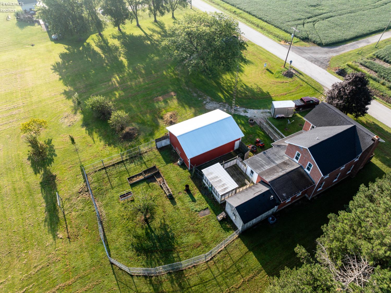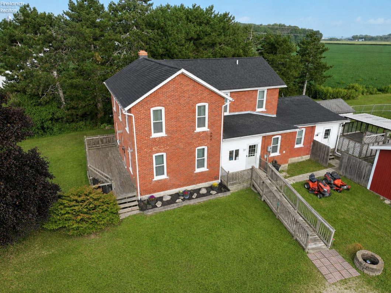
Enjoy country living with room to spread out on 3.324 acres in Sandusky Township! This brick farmhouse offers generously sized rooms throughout, 2 full baths, first-floor laundry, and plenty of functional space for everyday living.The kitchen has been updated with KitchenAid cabinetry and opens to a convenient utility room/workshop area. A propane fireplace adds warmth and character, while a fenced portion of the rear yard provides a great space for pets, play, or outdoor enjoyment.Several major improvements have already been completed, including a new furnace in 2023, central air in 2024, water softener in 2024, Champion replacement windows, and the main roof replaced in 2016.Outside, you’ll find a 32×24 pole barn built in 2004, offering excellent additional storage, workshop space, or room for recreational equipment.Located just off State Route 19, this property offers the space and setting of country living while remaining conveniently accessible. With its substantial rooms, acreage, outbuilding, and numerous mechanical improvements already completed, the home offers a wonderful opportunity for the next owner to add their own personal style and finishing touches.

Data services provided by IDX Broker
| Price: | $229,000 |
| Address: | 650 County Road 97 |
| City: | Fremont |
| County: | Sandusky |
| State: | Ohio |
| Zip Code: | 43420 |
| MLS: | 20263390 |
| Year Built: | 1900 |
| Square Feet: | 2,460 |
| Acres: | 3.324 |
| Lot Square Feet: | 3.324 acres |
| Bedrooms: | 3 |
| Bathrooms: | 2 |
| area: | Sandusky |
| roof: | Asphalt |
| foyer: | No |
| sewer: | Leach |
| style: | 2 Story |
| water: | Well |
| extras: | Dishwasher, Range, Refrigerator |
| auction: | no |
| kitchen: | Yes |
| taxYear: | 2025 |
| 2Bedroom: | Yes |
| 3Bedroom: | Yes |
| 4Bedroom: | No |
| 5Bedroom: | No |
| fipsCode: | 143 |
| parcelId: | 130800000801 |
| mlsOrigin: | Firelands |
| otherRoom: | No |
| validated: | yes |
| diningRoom: | Yes |
| familyRoom: | No |
| floodPlain: | Unknown |
| heatSource: | Propane |
| heatSystem: | Forced Air |
| kitchenDim: | 12.10 x 16.70 |
| kitchenLen: | 12.1 |
| kitchenWid: | 16.7 |
| livingRoom: | Yes |
| possession: | TBD |
| waterfront: | no |
| 12YearTaxes: | 754.37 |
| 2bedroomDim: | 16.40 x 11.10 |
| 2bedroomLen: | 16.4 |
| 2bedroomWid: | 11.1 |
| 3bedroomDim: | 12.70 x 8.10 |
| 3bedroomLen: | 12.7 |
| 3bedroomWid: | 8.1 |
| 4bedroomDim: | 0.00 x 0.00 |
| 5bedroomDim: | 0.00 x 0.00 |
| association: | Firelands MLS |
| electricity: | ON |
| kitchenArea: | 202.07 |
| kitchenText: | 12.10x16.70 Level: Main |
| laundryRoom: | Yes |
| soilErosion: | Unknown |
| 2BedroomText: | 16.40x11.10 Level: 2nd Floor |
| 2bedroomArea: | 182.04 |
| 3BedroomText: | 12.70x8.10 Level: 2nd Floor |
| 3bedroomArea: | 102.87 |
| construction: | Brick |
| homeWarranty: | no |
| otherroomDim: | 0.00 x 0.00 |
| pricePerAcre: | 68892.90 |
| schoolSystem: | Fremont |
| substructure: | Crawl Space |
| waterRelated: | No |
| accessibility: | Ramped Main Level |
| agreementType: | Excl. Right to Sell |
| diningroomDim: | 18.60 x 19.60 |
| diningroomLen: | 18.6 |
| diningroomWid: | 19.6 |
| familyroomDim: | 0.00 x 0.00 |
| garageParking: | Detached, Off Street |
| livingroomDim: | 16.90 x 27.50 |
| livingroomLen: | 16.9 |
| livingroomWid: | 27.5 |
| masterBedroom: | Yes |
| diningRoomText: | 18.60x19.60 Level: Main |
| diningRoomType: | Formal |
| diningroomArea: | 364.56 |
| laundryroomDim: | 0.00 x 0.00 |
| livingRoomText: | 16.90x27.50 Level: Main |
| livingroomArea: | 464.75 |
| lotMeasurement: | Acres |
| additionalRooms: | Workshop |
| airConditioning: | Central |
| laundryRoomText: | 0x0 Level: Main |
| totalNumOfRooms: | 7 |
| bathroomsDisplay: | 2 (2 0) |
| legalDescription: | 15 5 8 PT S1/2 NE1/4 3.324AC. |
| lotSquareFootage: | 144793 |
| masterbedroomDim: | 16.70 x 12.20 |
| masterbedroomLen: | 16.7 |
| masterbedroomWid: | 12.2 |
| masterBedroomText: | 16.70x12.20 Level: 2nd Floor |
| masterbedroomArea: | 203.74 |
| possibleShortSale: | No |
| squareFootageSource: | Public Records |
| listingNumberDisplay: | 20263390 |