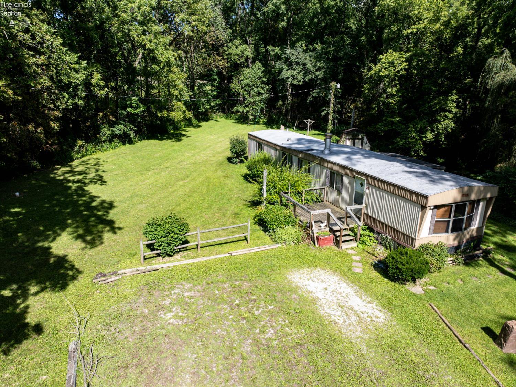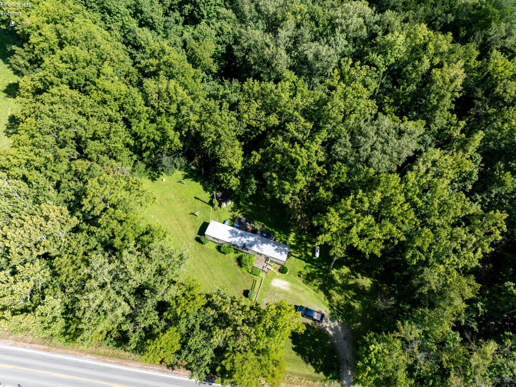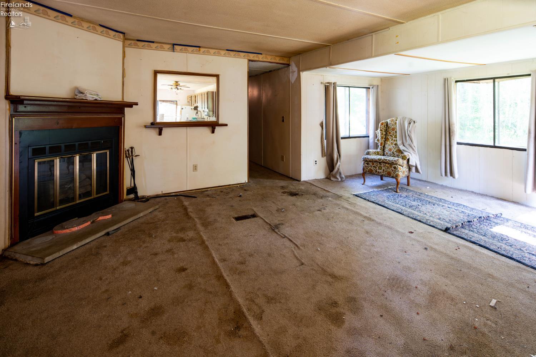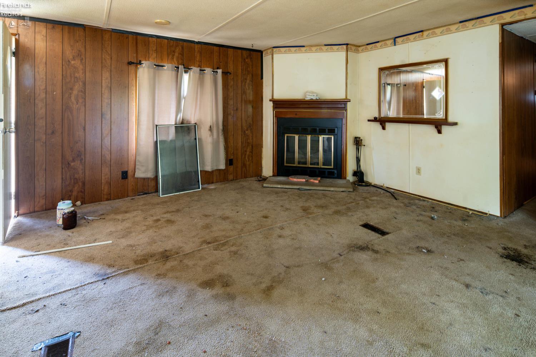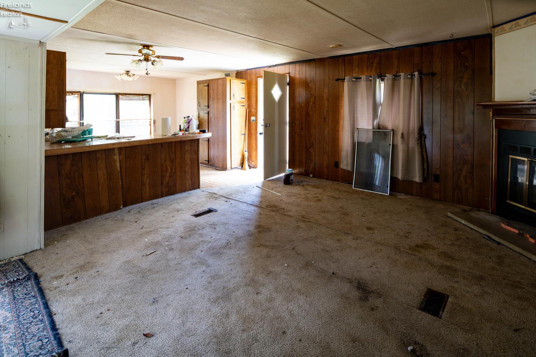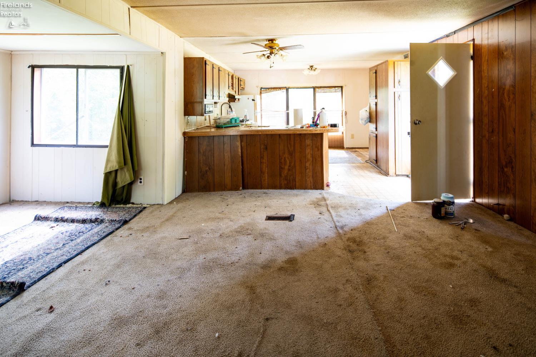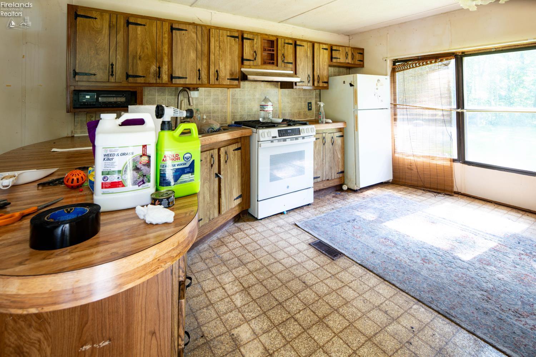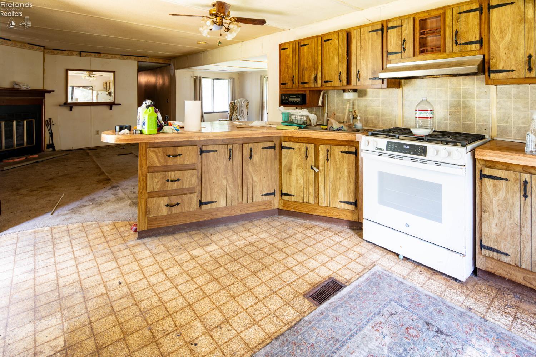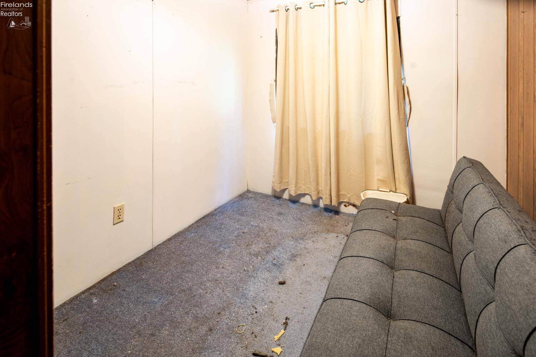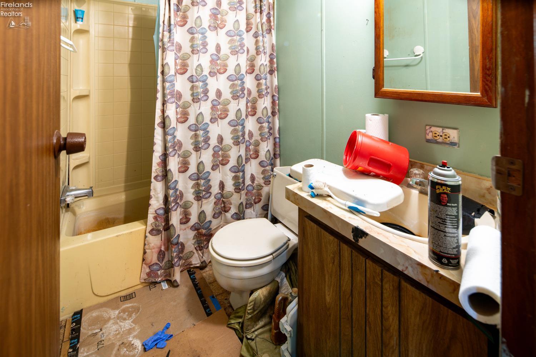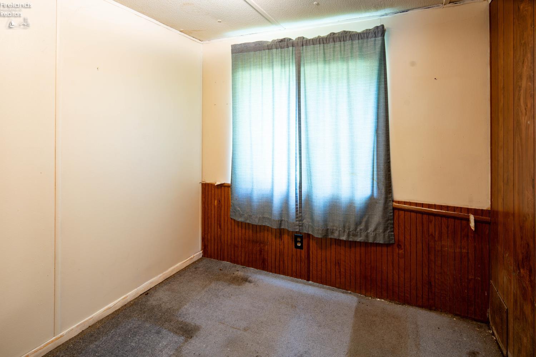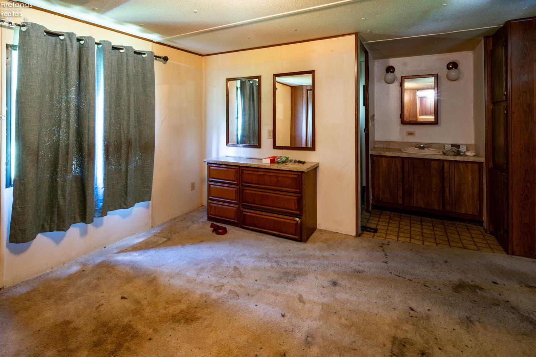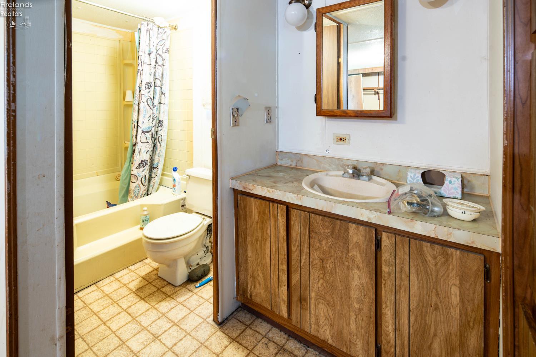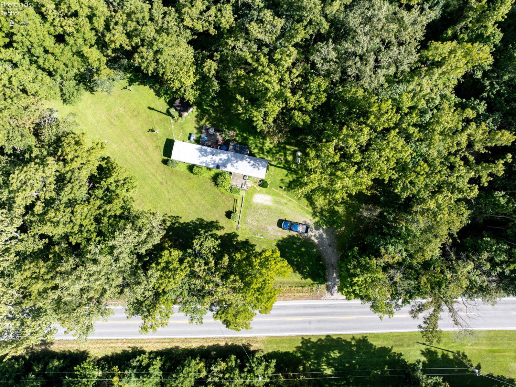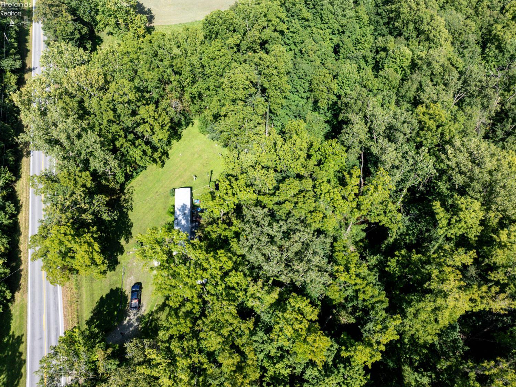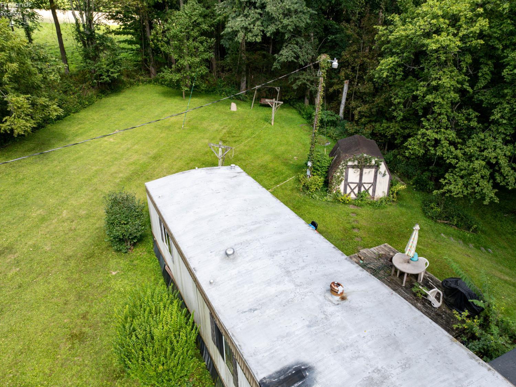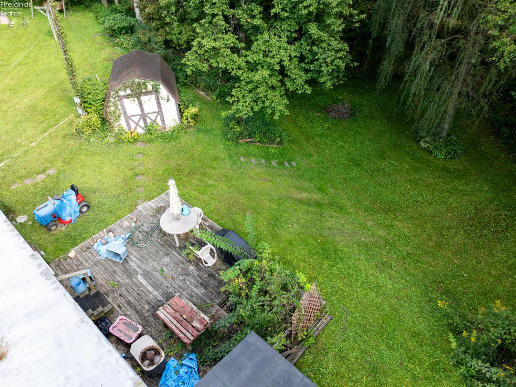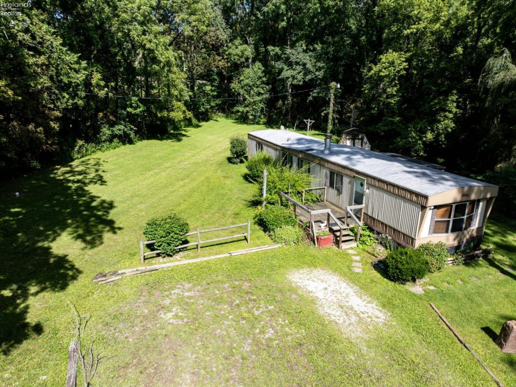
Bring your vision and a little TLC to this 1986 mobile home nestled on a beautiful 1-acre wooded lot! Surrounded by mature trees and peaceful natural scenery, this property offers plenty of privacy and room to enjoy the outdoors. The home has great potential for someone looking for a place to call home or an opportunity to make it their own. Come take a look and imagine the possibilities! Sold As Is-

Data services provided by IDX Broker
| Price: | $55,000 |
| Address: | 4425 N St Rt 101 |
| City: | Tiffin |
| County: | Seneca |
| State: | Ohio |
| MLS: | 20263372 |
| Square Feet: | 1,008 |
| Acres: | 1 |
| Lot Square Feet: | 1 acres |
| Bedrooms: | 3 |
| Bathrooms: | 1 |
| area: | Adams |
| foyer: | No |
| style: | 1 Story, Manufactured |
| water: | Well |
| auction: | no |
| kitchen: | Yes |
| 2Bedroom: | Yes |
| 3Bedroom: | Yes |
| 4Bedroom: | No |
| 5Bedroom: | No |
| fipsCode: | 147 |
| parcelId: | A02-00-001560-06-00 |
| mlsOrigin: | Firelands |
| otherRoom: | No |
| validated: | yes |
| diningRoom: | No |
| familyRoom: | No |
| floodPlain: | Unknown |
| heatSource: | Propane |
| heatSystem: | Forced Air |
| kitchenDim: | 14.00 x 14.00 |
| kitchenLen: | 14 |
| kitchenWid: | 14 |
| livingRoom: | Yes |
| possession: | At Closing |
| waterfront: | no |
| 12YearTaxes: | 423 |
| 2bedroomDim: | 10.00 x 10.00 |
| 2bedroomLen: | 10 |
| 2bedroomWid: | 10 |
| 3bedroomDim: | 10.00 x 10.00 |
| 3bedroomLen: | 10 |
| 3bedroomWid: | 10 |
| 4bedroomDim: | 0.00 x 0.00 |
| 5bedroomDim: | 0.00 x 0.00 |
| association: | Firelands MLS |
| electricity: | ON |
| kitchenArea: | 196 |
| kitchenText: | 14x14 Level: Main |
| laundryRoom: | No |
| soilErosion: | Unknown |
| 2BedroomText: | 10x10 Level: Main |
| 2bedroomArea: | 100 |
| 3BedroomText: | 10x10 Level: Main |
| 3bedroomArea: | 100 |
| construction: | Aluminum |
| homeWarranty: | no |
| otherroomDim: | 0.00 x 0.00 |
| pricePerAcre: | 55000.00 |
| schoolSystem: | Clyde-Green Springs |
| substructure: | Crawl Space |
| waterRelated: | No |
| agreementType: | Excl. Right to Sell |
| diningroomDim: | 0.00 x 0.00 |
| familyroomDim: | 0.00 x 0.00 |
| garageParking: | Off Street |
| livingroomDim: | 14.00 x 14.00 |
| livingroomLen: | 14 |
| livingroomWid: | 14 |
| masterBedroom: | Yes |
| laundryroomDim: | 0.00 x 0.00 |
| livingRoomText: | 14x14 Level: Main |
| livingroomArea: | 196 |
| lotMeasurement: | Acres |
| airConditioning: | Central |
| bathroomsDisplay: | 1 (1 0) |
| lotSquareFootage: | 43560 |
| masterbedroomDim: | 12.00 x 14.00 |
| masterbedroomLen: | 12 |
| masterbedroomWid: | 14 |
| masterBedroomText: | 12x14 Level: Main |
| masterbedroomArea: | 168 |
| squareFootageSource: | Public Records |
| listingNumberDisplay: | 20263372 |