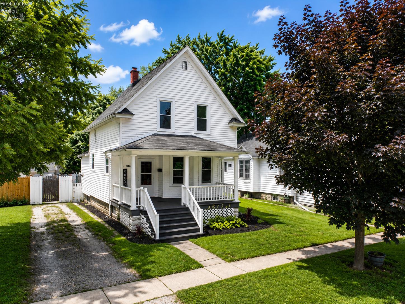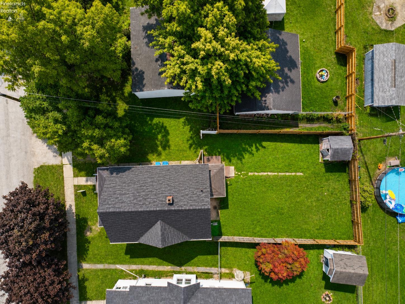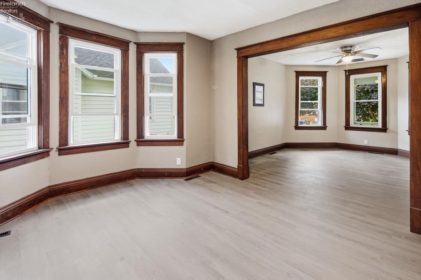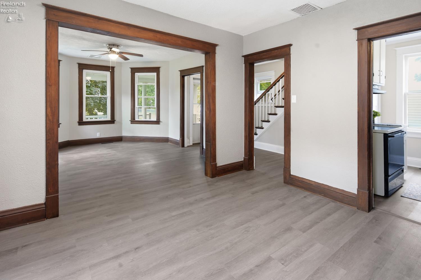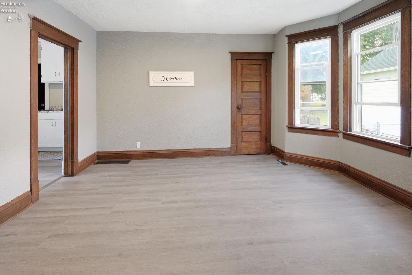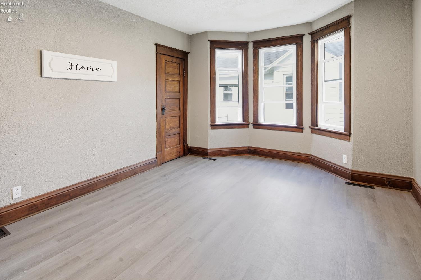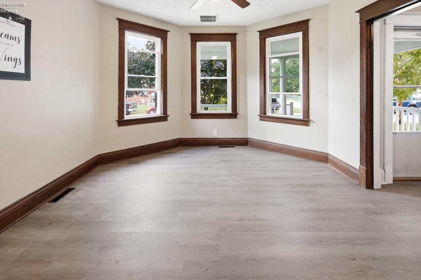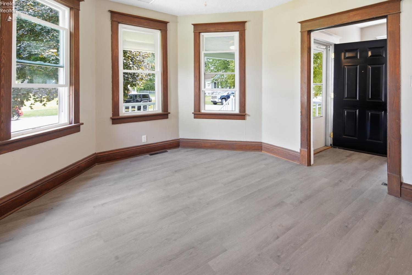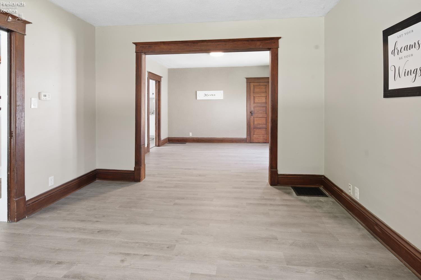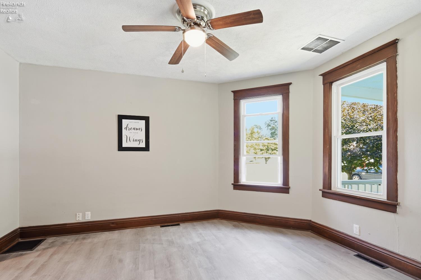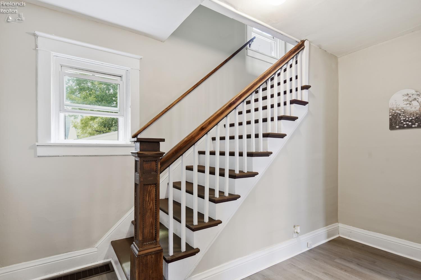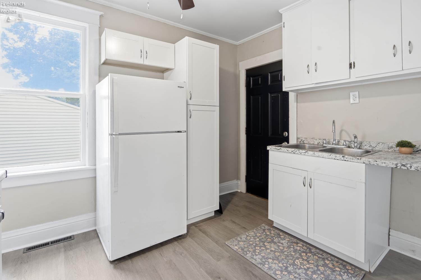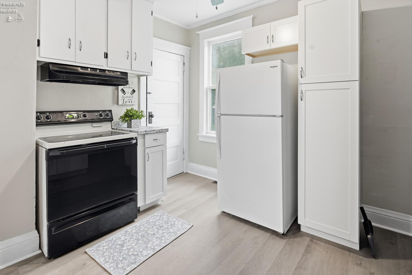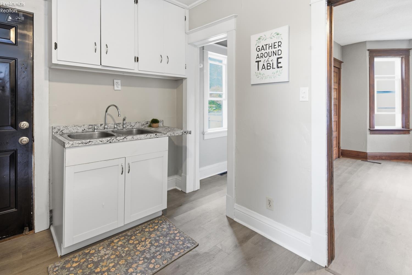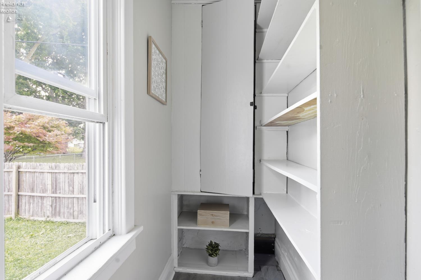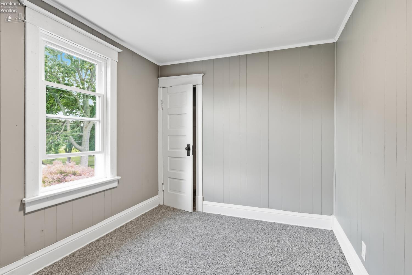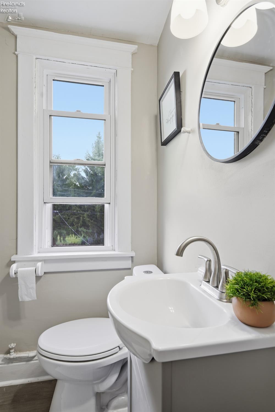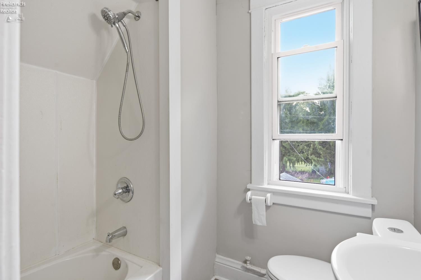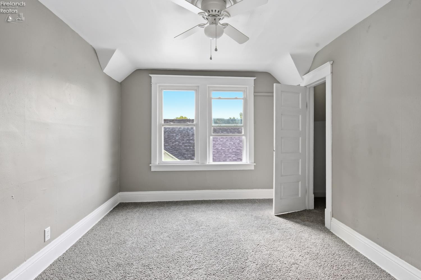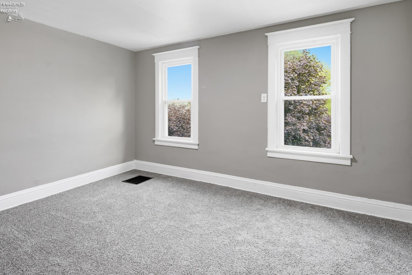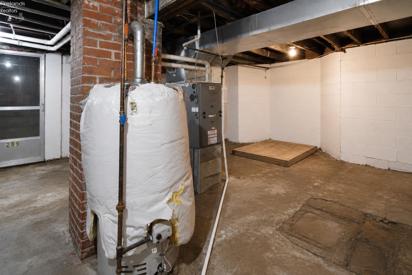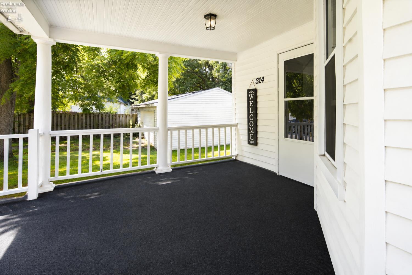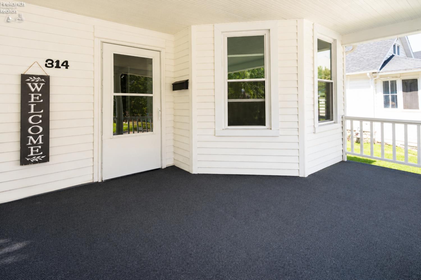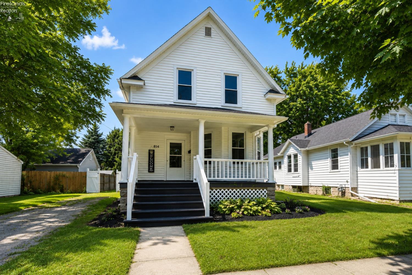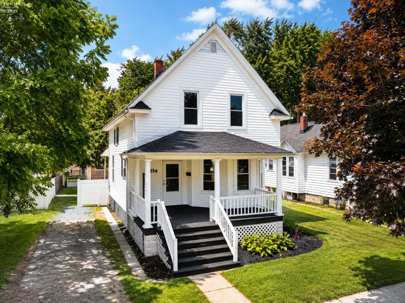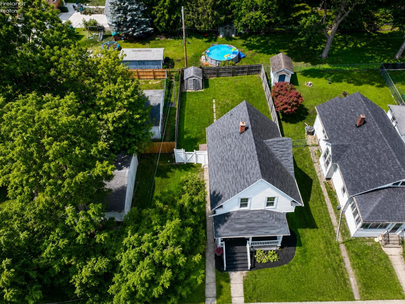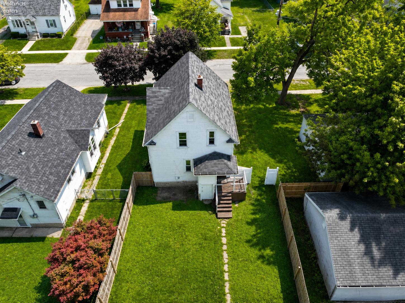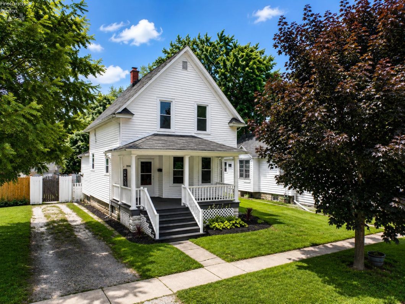
Adorable home, natural wood work throughout, inviting front porch, half wrapped front porch, kitchen remodel, new cabinets, counter tops, sink, bathroom remodel, new exhaust fan, sink, vanity, new paint, new flooring, new light fixtures throughout, nice size closets, extra storage in a shed and full basement, walking distance to Croghan school, fenced in yard, charming character, natural color scheme.

Data services provided by IDX Broker
| Price: | $149,500 |
| Address: | 314 N Buchanan Street |
| City: | Fremont |
| County: | Sandusky |
| State: | Ohio |
| Zip Code: | 43420 |
| Subdivision: | Fremont |
| MLS: | 20263124 |
| Year Built: | 1900 |
| Square Feet: | 1,200 |
| Acres: | 0.102 |
| Lot Square Feet: | 0.102 acres |
| Bedrooms: | 3 |
| Bathrooms: | 1 |
| area: | N/A |
| roof: | Asphalt |
| foyer: | No |
| sewer: | Public Sewer |
| style: | 1 1/2 Story |
| water: | Public |
| extras: | Ceiling Fan, Range, Refrigerator, Shed/Storage |
| auction: | no |
| kitchen: | Yes |
| taxYear: | 2025 |
| 2Bedroom: | Yes |
| 3Bedroom: | Yes |
| 4Bedroom: | No |
| 5Bedroom: | No |
| basement: | Full |
| fipsCode: | 143 |
| parcelId: | 345000338001 |
| landLease: | no |
| mlsOrigin: | Firelands |
| otherRoom: | No |
| validated: | yes |
| diningRoom: | Yes |
| familyRoom: | No |
| floodPlain: | Unknown |
| heatSource: | Gas |
| heatSystem: | Forced Air |
| kitchenDim: | 10.00 x 9.00 |
| kitchenLen: | 10 |
| kitchenWid: | 9 |
| livingRoom: | Yes |
| possession: | At Closing |
| waterfront: | no |
| 12YearTaxes: | 348.53 |
| 2bedroomDim: | 11.00 x 10.00 |
| 2bedroomLen: | 11 |
| 2bedroomWid: | 10 |
| 3bedroomDim: | 9.00 x 10.00 |
| 3bedroomLen: | 9 |
| 3bedroomWid: | 10 |
| 4bedroomDim: | 0.00 x 0.00 |
| 5bedroomDim: | 0.00 x 0.00 |
| association: | Firelands MLS |
| electricity: | ON |
| kitchenArea: | 90 |
| kitchenText: | 10x9 Level: Main |
| laundryRoom: | Yes |
| soilErosion: | Unknown |
| 2BedroomText: | 11x10 Level: 2nd Floor |
| 2bedroomArea: | 110 |
| 3BedroomText: | 9x10 Level: 2nd Floor |
| 3bedroomArea: | 90 |
| construction: | Wood |
| homeWarranty: | no |
| otherroomDim: | 0.00 x 0.00 |
| pricePerAcre: | 1465686.27 |
| schoolSystem: | Fremont |
| substructure: | Basement |
| waterRelated: | No |
| agreementType: | Excl. Right to Sell |
| diningroomDim: | 12.00 x 12.00 |
| diningroomLen: | 12 |
| diningroomWid: | 12 |
| familyroomDim: | 0.00 x 0.00 |
| garageParking: | Off Street |
| livingroomDim: | 12.00 x 14.00 |
| livingroomLen: | 12 |
| livingroomWid: | 14 |
| masterBedroom: | Yes |
| diningRoomText: | 12x12 Level: Main |
| diningRoomType: | Formal |
| diningroomArea: | 144 |
| laundryroomDim: | 11.00 x 11.00 |
| laundryroomLen: | 11 |
| laundryroomWid: | 11 |
| livingRoomText: | 12x14 Level: Main |
| livingroomArea: | 168 |
| lotMeasurement: | Acres |
| airConditioning: | Window |
| laundryRoomText: | 11x11 Level: Basement |
| laundryroomArea: | 121 |
| totalNumOfRooms: | 7 |
| bathroomsDisplay: | 1 (1 0) |
| legalDescription: | 3380 NPT 40' & 3379 NPT |
| lotSquareFootage: | 4443 |
| masterbedroomDim: | 12.00 x 12.00 |
| masterbedroomLen: | 12 |
| masterbedroomWid: | 12 |
| masterBedroomText: | 12x12 Level: 2nd Floor |
| masterbedroomArea: | 144 |
| possibleShortSale: | No |
| squareFootageSource: | Measured |
| listingNumberDisplay: | 20263124 |