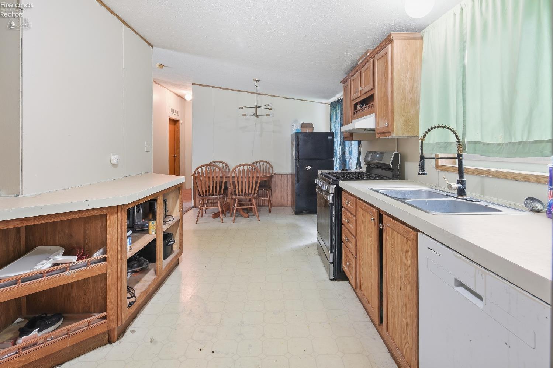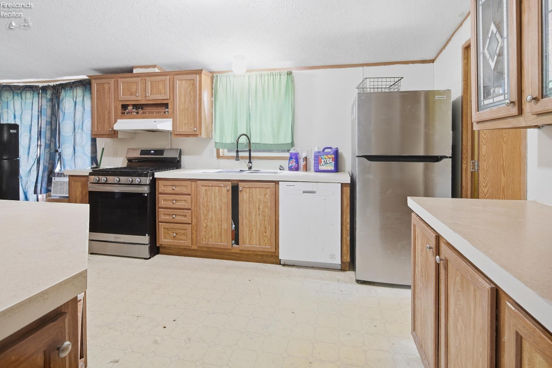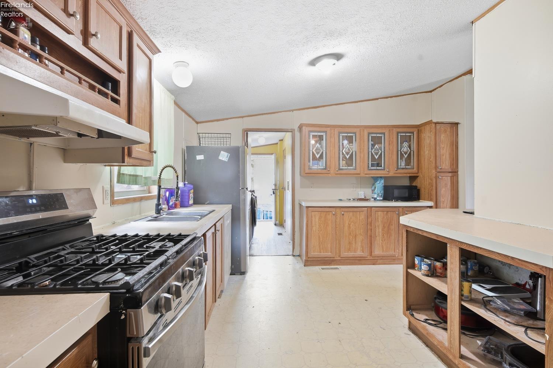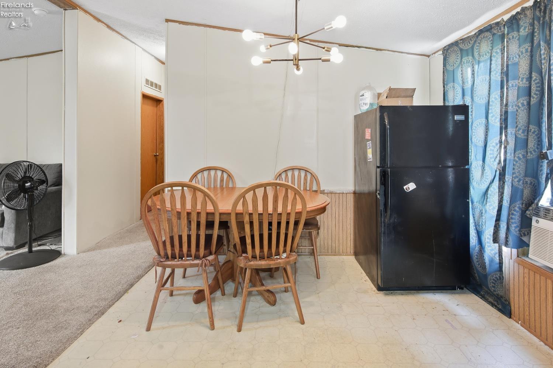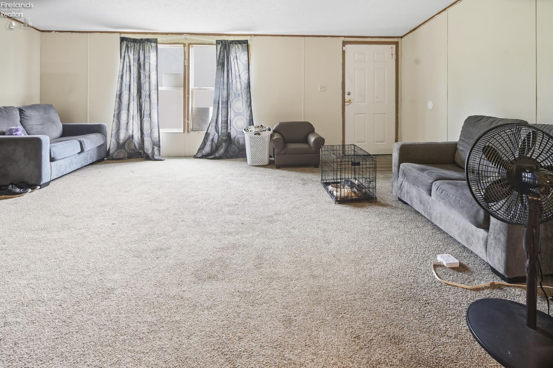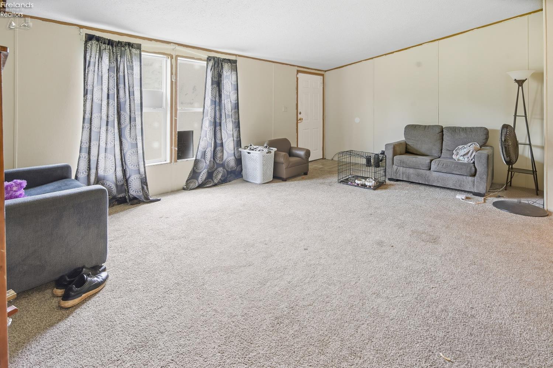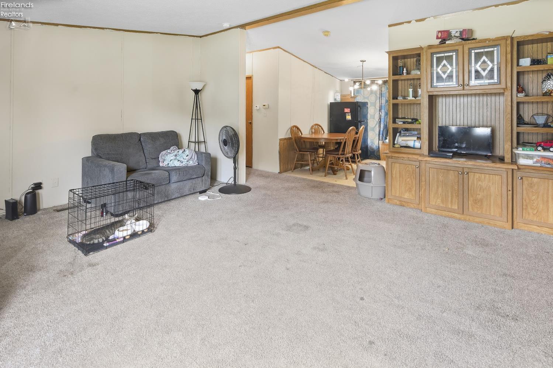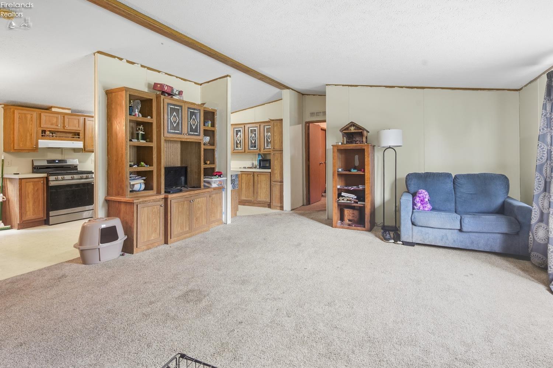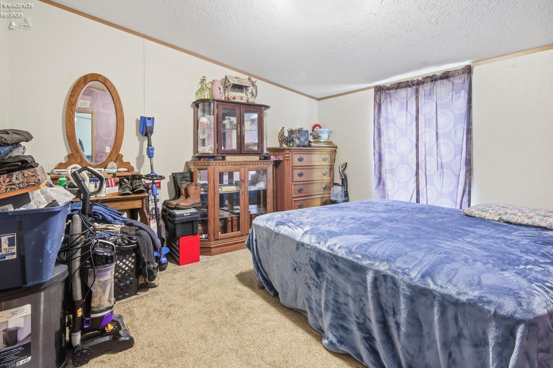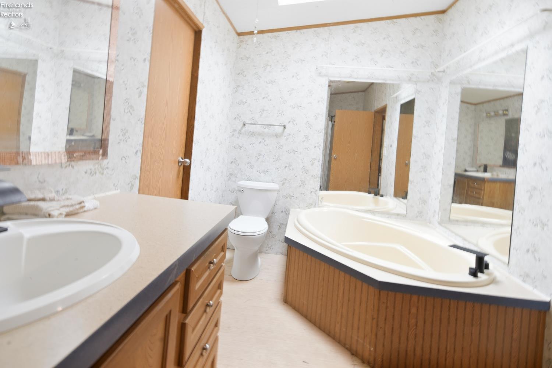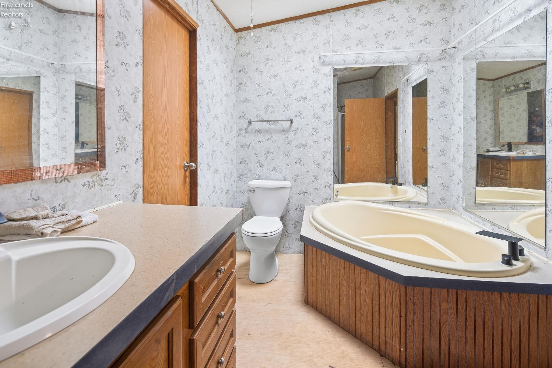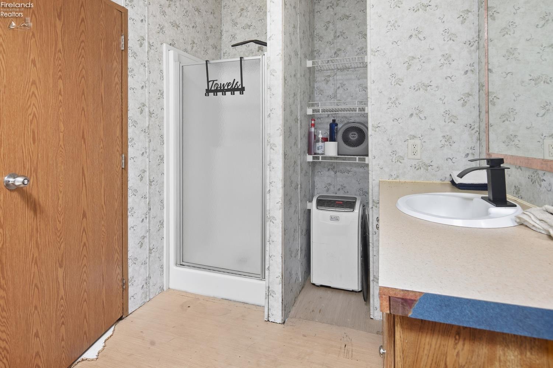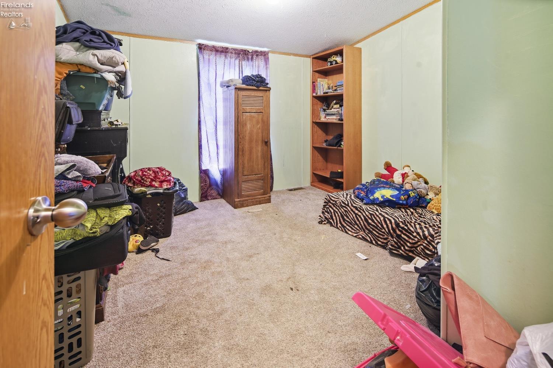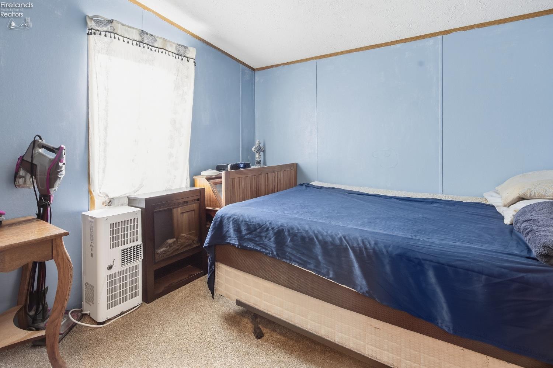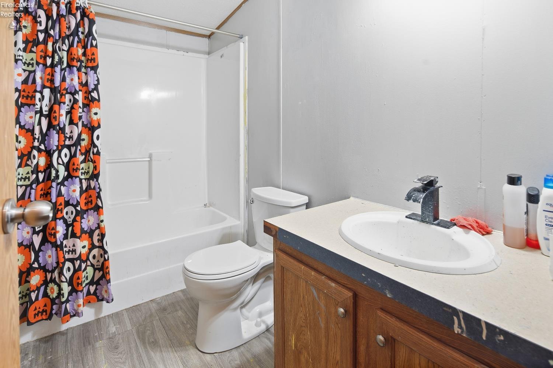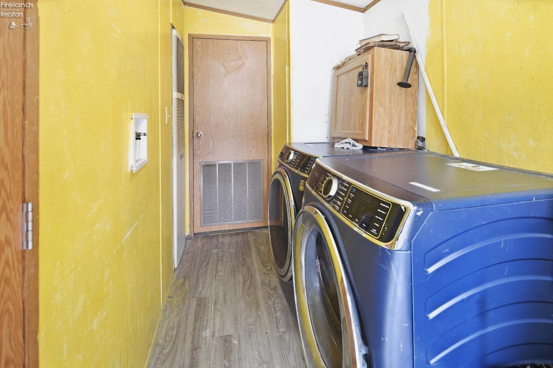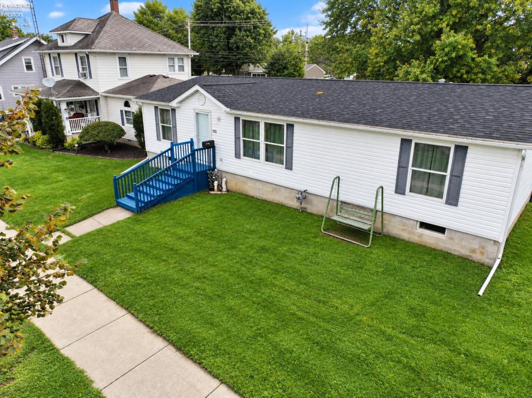
Welcome to this spacious 3-bedroom, 2-full-bath home located in the heart of Fremont! This home offers a nice layout with plenty of living space and a large basement providing excellent storage and additional possibilities. New roof in 2024. Outside, enjoy a nice backyard and convenient off-street parking. Located close to local shopping, dining, schools, parks, and everything Fremont has to offer. A great opportunity to make this home your own in a convenient location!

Data services provided by IDX Broker
| Price: | $149,900 |
| Address: | 725 N Fifth Street |
| City: | Fremont |
| County: | Sandusky |
| State: | Ohio |
| Zip Code: | 43420 |
| MLS: | 20263584 |
| Year Built: | 2005 |
| Square Feet: | 1,350 |
| Acres: | 0.2 |
| Lot Square Feet: | 0.2 acres |
| Bedrooms: | 3 |
| Bathrooms: | 2 |
| area: | N/A |
| roof: | Asphalt |
| foyer: | No |
| sewer: | Public Sewer |
| style: | 1 Story, Manufactured |
| water: | Public |
| extras: | Ceiling Fan, Dishwasher, Dryer, Range, Refrigerator, Washer |
| auction: | no |
| kitchen: | Yes |
| 2Bedroom: | Yes |
| 3Bedroom: | Yes |
| 4Bedroom: | No |
| 5Bedroom: | No |
| basement: | Full |
| fipsCode: | 143 |
| parcelId: | 34-50-00-0922-00 |
| mlsOrigin: | Firelands |
| otherRoom: | No |
| validated: | yes |
| diningRoom: | Yes |
| familyRoom: | No |
| floodPlain: | Unknown |
| heatSource: | Gas |
| heatSystem: | Forced Air |
| kitchenDim: | 13.00 x 9.00 |
| kitchenLen: | 13 |
| kitchenWid: | 9 |
| livingRoom: | Yes |
| possession: | TBD |
| waterfront: | no |
| 12YearTaxes: | 502.79 |
| 2bedroomDim: | 13.50 x 11.50 |
| 2bedroomLen: | 13.5 |
| 2bedroomWid: | 11.5 |
| 3bedroomDim: | 10.00 x 9.00 |
| 3bedroomLen: | 10 |
| 3bedroomWid: | 9 |
| 4bedroomDim: | 0.00 x 0.00 |
| 5bedroomDim: | 0.00 x 0.00 |
| association: | Firelands MLS |
| electricity: | ON |
| kitchenArea: | 117 |
| kitchenText: | 13x9 Level: Main |
| laundryRoom: | Yes |
| roofComment: | new in 2024 |
| soilErosion: | Unknown |
| 2BedroomText: | 13.50x11.50 Level: Main |
| 2bedroomArea: | 155.25 |
| 3BedroomText: | 10x9 Level: Main |
| 3bedroomArea: | 90 |
| construction: | Vinyl Siding |
| homeWarranty: | no |
| otherroomDim: | 0.00 x 0.00 |
| pricePerAcre: | 749500.00 |
| schoolSystem: | Fremont |
| substructure: | Basement |
| waterRelated: | No |
| agreementType: | Excl. Right to Sell |
| diningroomDim: | 9.00 x 7.00 |
| diningroomLen: | 9 |
| diningroomWid: | 7 |
| familyroomDim: | 0.00 x 0.00 |
| garageParking: | Alley Access, Off Street |
| livingroomDim: | 20.50 x 16.50 |
| livingroomLen: | 20.5 |
| livingroomWid: | 16.5 |
| masterBedroom: | Yes |
| diningRoomText: | 9x7 Level: Main |
| diningroomArea: | 63 |
| laundryroomDim: | 13.00 x 5.00 |
| laundryroomLen: | 13 |
| laundryroomWid: | 5 |
| livingRoomText: | 20.50x16.50 Level: Main |
| livingroomArea: | 338.25 |
| lotMeasurement: | Acres |
| airConditioning: | Window |
| laundryRoomText: | 13x5 Level: Main |
| laundryroomArea: | 65 |
| bathroomsDisplay: | 2 (2 0) |
| lotSquareFootage: | 8712 |
| masterbedroomDim: | 13.00 x 12.50 |
| masterbedroomLen: | 13 |
| masterbedroomWid: | 12.5 |
| masterBedroomText: | 13x12.50 Level: Main |
| masterbedroomArea: | 162.5 |
| squareFootageSource: | Public Records |
| listingNumberDisplay: | 20263584 |