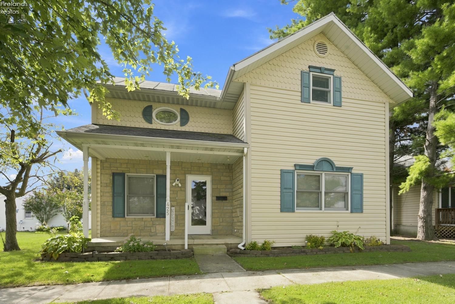
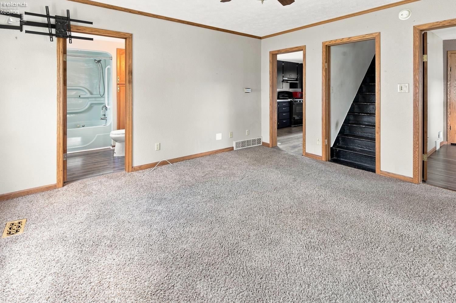
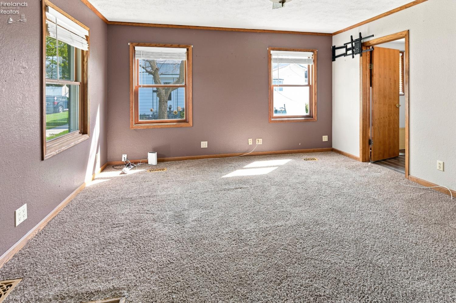
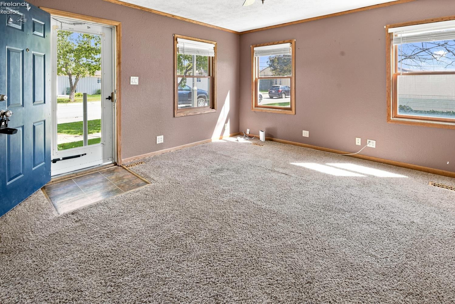
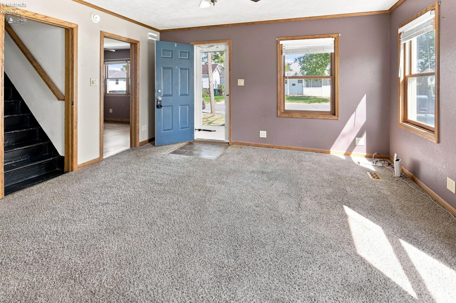
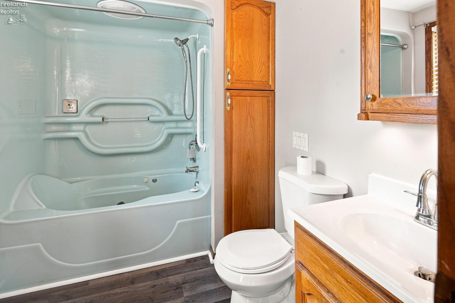
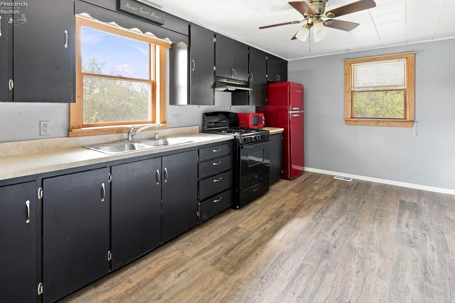
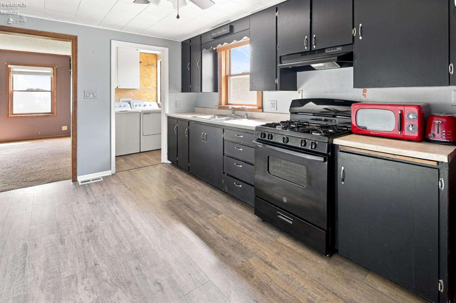
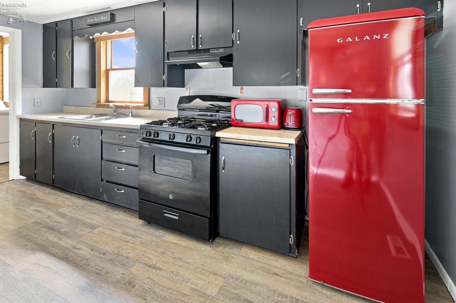
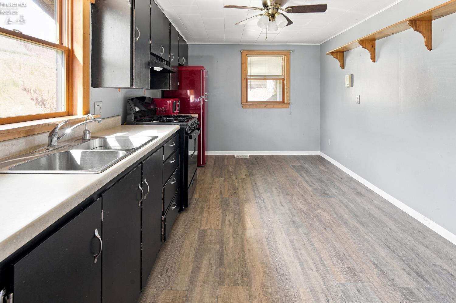
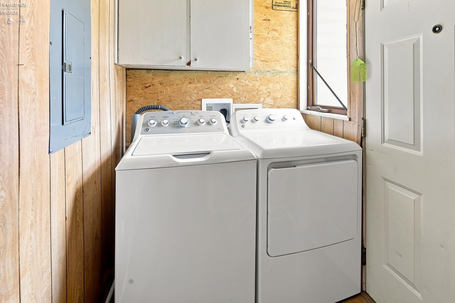
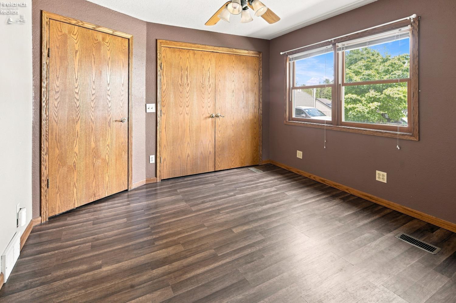
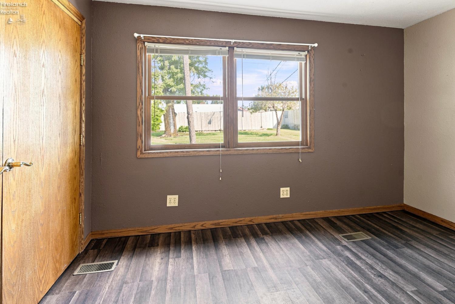
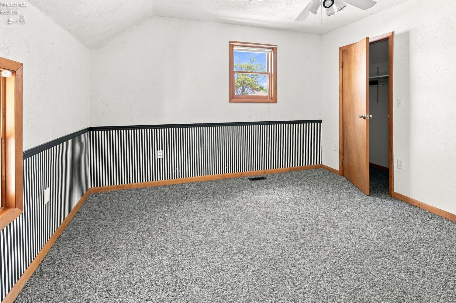
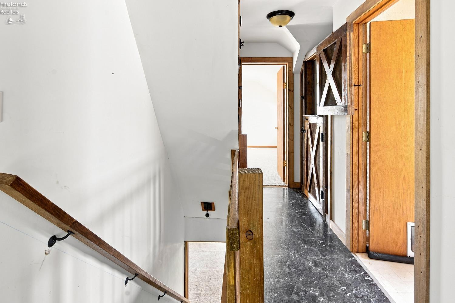
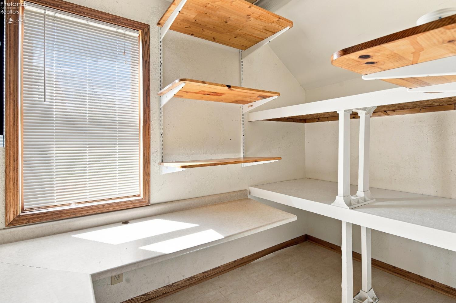
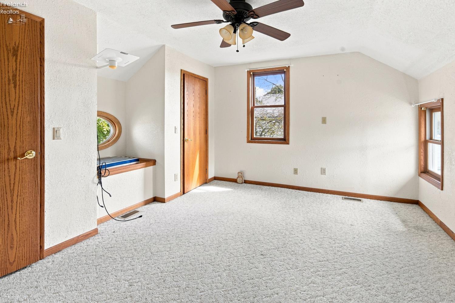
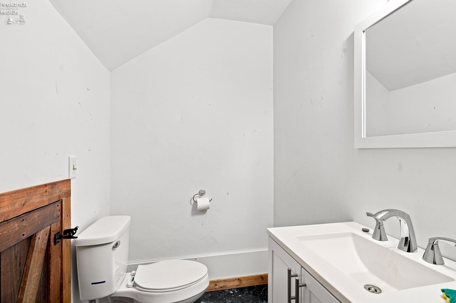
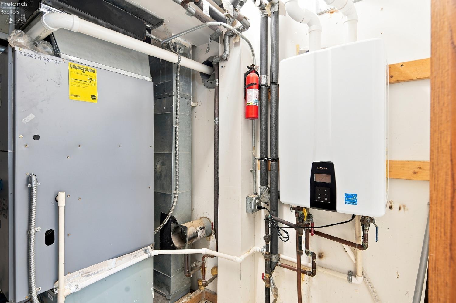
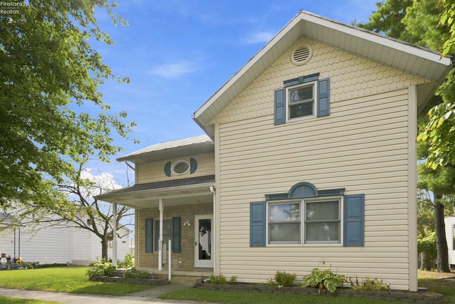
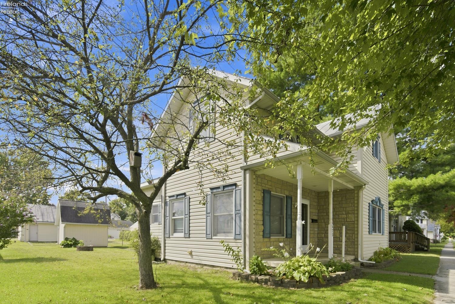
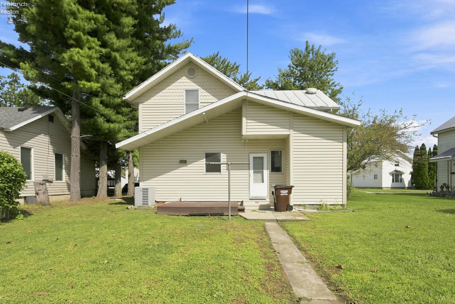
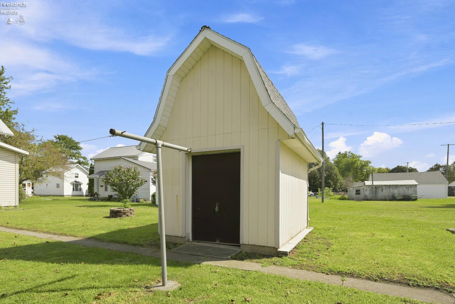
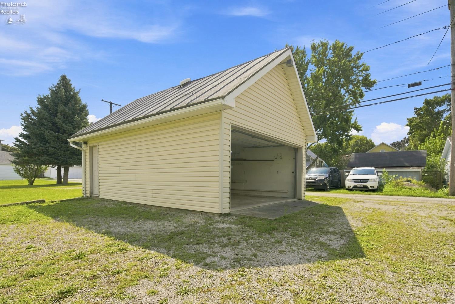
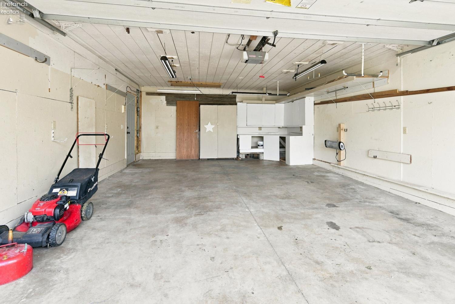
What an adorable home, new tankless water heater, (2024) new drop ceiling in utility room, new faucet, and shower head in the bathroom, gutters just cleaned, fresh landscaping, some new light fixtures installed, custom barn doors upstairs, new ring cameras front and back of the home, some new paint throughout, newer appliances all stay, even the toaster matches!! there is a large shed with an upstairs and a 2-car garage insulated cabinets stay in the garage, great size yard, cute front porch, one bedroom down and 2 bedrooms are upstairs, there is a bathroom on the main floor and a bathroom upstairs, so convenient, laundry room is off the kitchen, great location, move in ready, so cute!!!! Don’t miss your chance with this one.

Data services provided by IDX Broker
| Price: | $182,500 |
| Address: | 425 W Stevenson Street |
| City: | Gibsonburg |
| County: | Sandusky |
| State: | Ohio |
| Zip Code: | 43431 |
| Subdivision: | Village/Gibsonburg |
| MLS: | 20263560 |
| Year Built: | 1900 |
| Square Feet: | 1,025 |
| Acres: | 0.172 |
| Lot Square Feet: | 0.172 acres |
| Bedrooms: | 3 |
| Bathrooms: | 2 |
| Half Bathrooms: | 1 |
| area: | N/A |
| roof: | Asphalt |
| foyer: | No |
| sewer: | Public Sewer |
| style: | 1 1/2 Story |
| water: | Public |
| extras: | Ceiling Fan, Dryer, Microwave, Range, Refrigerator, Shed/Storage, Washer |
| auction: | no |
| kitchen: | Yes |
| taxYear: | 2025 |
| 2Bedroom: | Yes |
| 3Bedroom: | Yes |
| 4Bedroom: | No |
| 5Bedroom: | No |
| fipsCode: | 143 |
| parcelId: | 275000016500 |
| landLease: | no |
| mlsOrigin: | Firelands |
| otherRoom: | No |
| validated: | yes |
| diningRoom: | No |
| familyRoom: | No |
| floodPlain: | Unknown |
| heatSource: | Gas |
| heatSystem: | Forced Air |
| kitchenDim: | 12.00 x 10.00 |
| kitchenLen: | 12 |
| kitchenWid: | 10 |
| livingRoom: | Yes |
| possession: | At Closing |
| waterfront: | no |
| 12YearTaxes: | 483.62 |
| 2bedroomDim: | 10.00 x 10.00 |
| 2bedroomLen: | 10 |
| 2bedroomWid: | 10 |
| 3bedroomDim: | 9.00 x 9.00 |
| 3bedroomLen: | 9 |
| 3bedroomWid: | 9 |
| 4bedroomDim: | 0.00 x 0.00 |
| 5bedroomDim: | 0.00 x 0.00 |
| association: | Firelands MLS |
| contingency: | Financing |
| electricity: | ON |
| kitchenArea: | 120 |
| kitchenText: | 12x10 Level: Main |
| laundryRoom: | Yes |
| leaseRental: | No |
| soilErosion: | Unknown |
| 2BedroomText: | 10x10 Level: 2nd Floor |
| 2bedroomArea: | 100 |
| 3BedroomText: | 9x9 Level: 2nd Floor |
| 3bedroomArea: | 81 |
| construction: | Vinyl Siding |
| homeWarranty: | no |
| otherroomDim: | 0.00 x 0.00 |
| pricePerAcre: | 1061046.51 |
| schoolSystem: | Fremont |
| substructure: | Crawl Space |
| waterRelated: | No |
| agreementType: | Excl. Right to Sell |
| diningroomDim: | 0.00 x 0.00 |
| familyroomDim: | 0.00 x 0.00 |
| garageParking: | Alley Access, Detached, Garage Door Opener, Off Street |
| livingroomDim: | 12.00 x 10.00 |
| livingroomLen: | 12 |
| livingroomWid: | 10 |
| masterBedroom: | Yes |
| diningRoomType: | Combo |
| laundryroomDim: | 8.00 x 8.00 |
| laundryroomLen: | 8 |
| laundryroomWid: | 8 |
| livingRoomText: | 12x10 Level: Main |
| livingroomArea: | 120 |
| lotMeasurement: | Acres |
| laundryRoomText: | 8x8 Level: Main |
| laundryroomArea: | 64 |
| totalNumOfRooms: | 6 |
| bathroomsDisplay: | 2 (1 1) |
| legalDescription: | 165 |
| lotSquareFootage: | 7492 |
| masterbedroomDim: | 10.00 x 9.00 |
| masterbedroomLen: | 10 |
| masterbedroomWid: | 9 |
| masterBedroomText: | 10x9 Level: Main |
| masterbedroomArea: | 90 |
| numOfGarageSpaces: | 2 |
| possibleShortSale: | No |
| squareFootageSource: | Measured |
| listingNumberDisplay: | 20263560 |