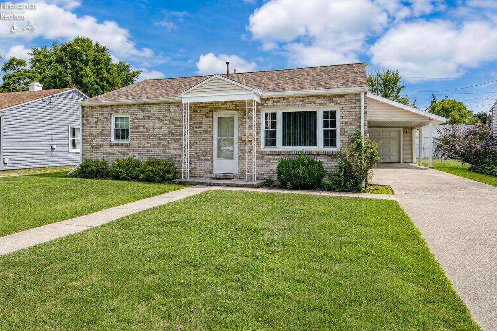
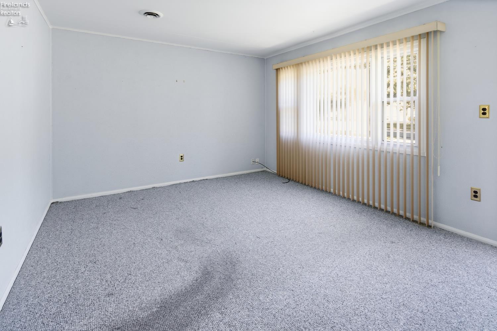
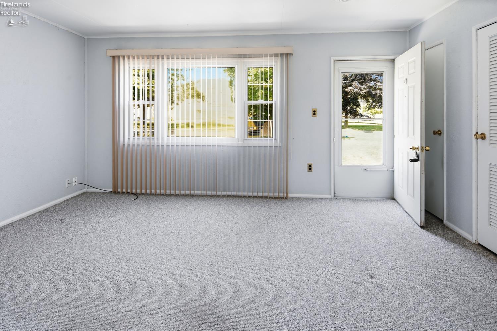
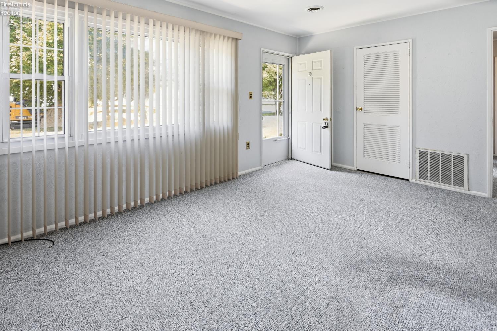
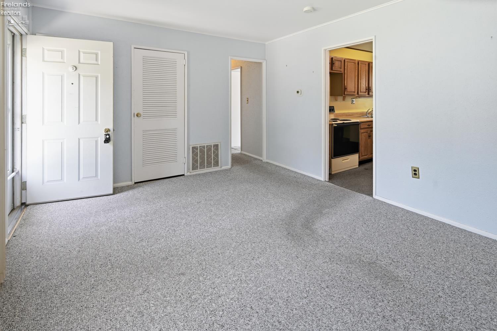
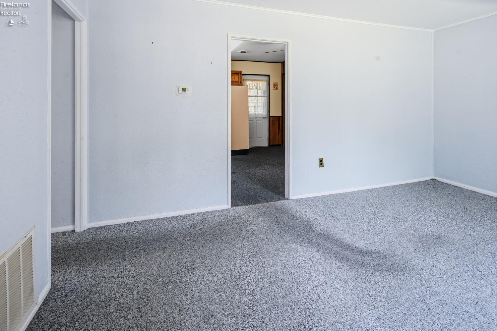
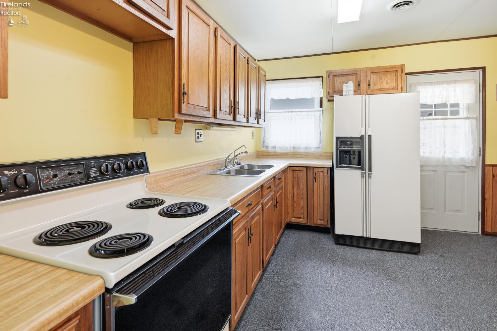
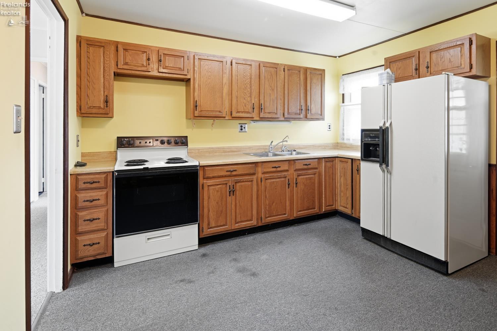
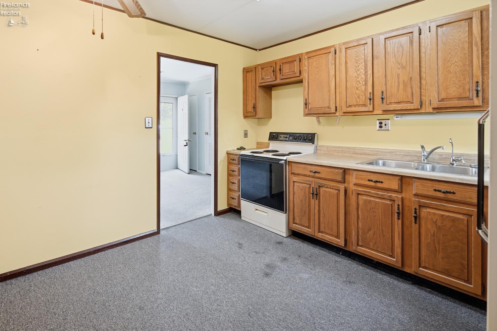
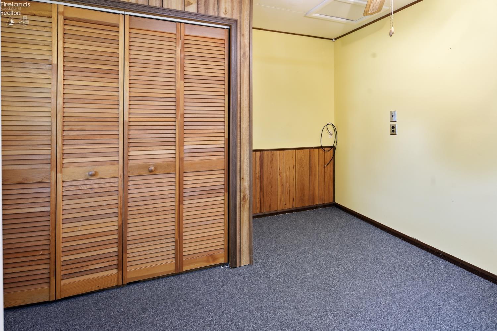
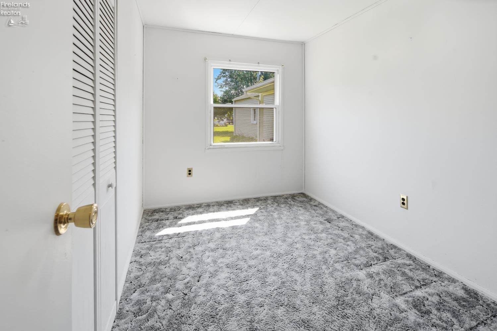
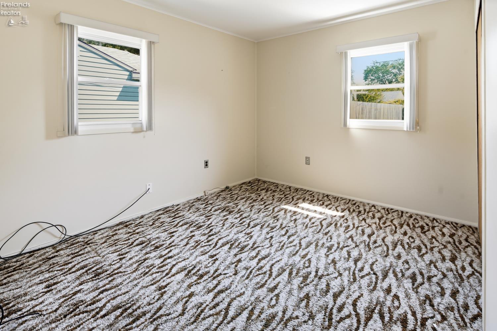
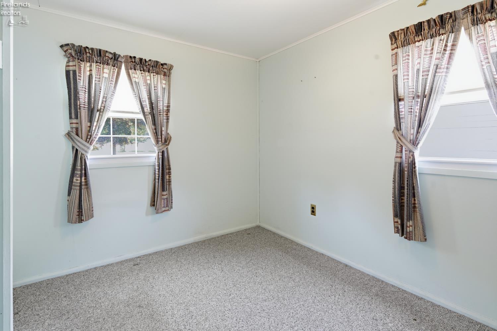
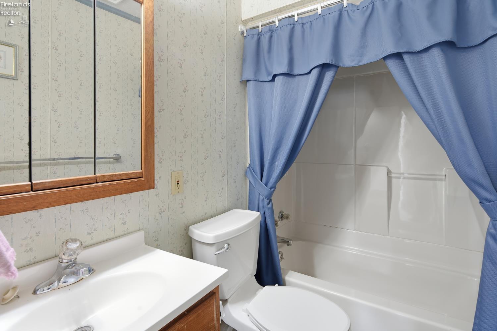
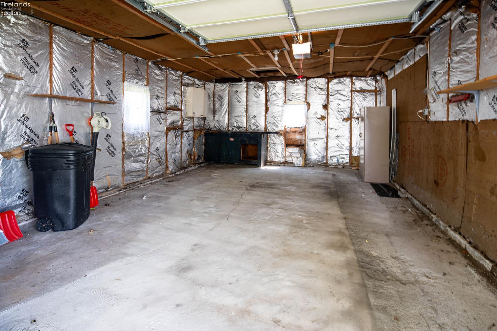
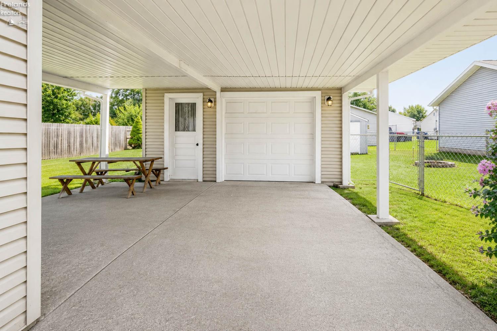
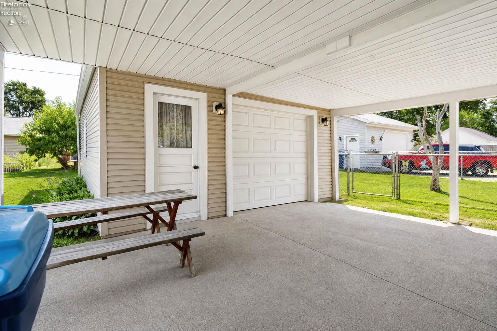
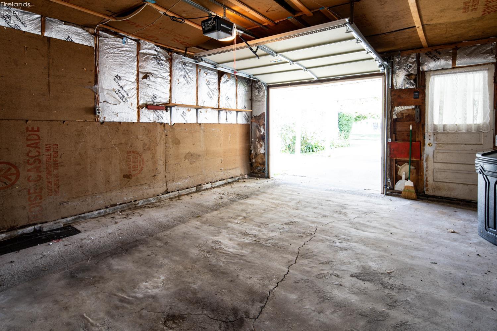
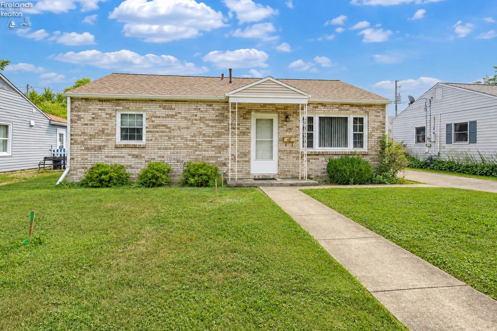
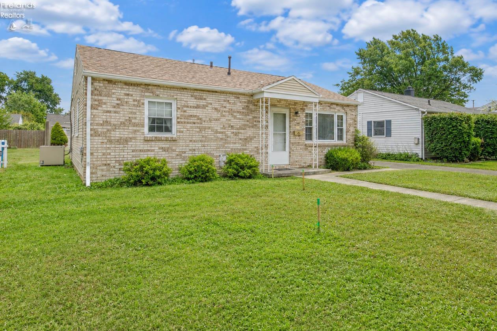
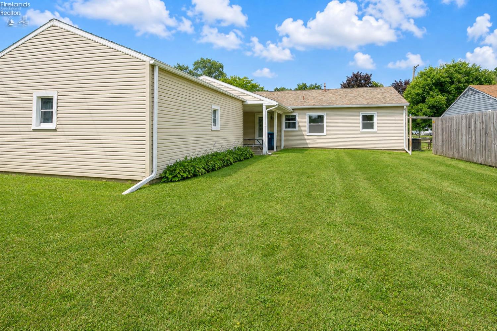
Eastside Fremont Gem – Move-In Ready!Charming, low-maintenance 3 BR, 1 BA ranch on a solid slab, located on Fremont’s desirable Eastside. Features great curb appeal with newer vinyl siding, efficient central air, and a reliable Lennox furnace. All appliances stay, including the refrigerator, stove, washer, and dryer! Outside, enjoy a nice yard perfect for relaxing, plus a detached 1-car garage with plenty of extra room for bicycles, a lawn mower, and storage. Excellent location close to local parks, shopping, and convenience stores. Perfect for first-time buyers, downsizers, or investors. Schedule your showing today! Being Sold As ISproperty is active for showings on 8/7. Pictures will be posted 8/6! Feel free to start planning your private showing today.

Data services provided by IDX Broker
| Price: | $119,000 |
| Address: | 431 Saint Joseph Street |
| City: | Fremont |
| County: | Sandusky |
| State: | Ohio |
| MLS: | 20262972 |
| Square Feet: | 875 |
| Acres: | 0.146 |
| Lot Square Feet: | 0.146 acres |
| Bedrooms: | 3 |
| Bathrooms: | 1 |
| area: | Sandusky |
| foyer: | No |
| style: | 1 Story |
| water: | Public |
| extras: | Cable, Ceiling Fan, Dryer, Range, Refrigerator, Thermo Pane, Washer |
| auction: | no |
| kitchen: | Yes |
| taxYear: | 2025 |
| 2Bedroom: | Yes |
| 3Bedroom: | Yes |
| 4Bedroom: | No |
| 5Bedroom: | No |
| fipsCode: | 143 |
| parcelId: | 345000594900 |
| mlsOrigin: | Firelands |
| otherRoom: | No |
| validated: | yes |
| diningRoom: | No |
| familyRoom: | No |
| floodPlain: | Unknown |
| heatSource: | Gas |
| heatSystem: | Forced Air |
| kitchenDim: | 11.00 x 13.00 |
| kitchenLen: | 11 |
| kitchenWid: | 13 |
| livingRoom: | Yes |
| possession: | At Closing |
| waterfront: | no |
| 12YearTaxes: | 335.75 |
| 2bedroomDim: | 11.00 x 9.00 |
| 2bedroomLen: | 11 |
| 2bedroomWid: | 9 |
| 3bedroomDim: | 11.00 x 7.00 |
| 3bedroomLen: | 11 |
| 3bedroomWid: | 7 |
| 4bedroomDim: | 0.00 x 0.00 |
| 5bedroomDim: | 0.00 x 0.00 |
| association: | Firelands MLS |
| contingency: | Financing |
| electricity: | ON |
| kitchenArea: | 143 |
| kitchenText: | 11x13 Level: Main |
| laundryRoom: | No |
| soilErosion: | Unknown |
| 2BedroomText: | 11x9 Level: Main |
| 2bedroomArea: | 99 |
| 3BedroomText: | 11x7 Level: Main |
| 3bedroomArea: | 77 |
| construction: | Brick, Vinyl Siding |
| homeWarranty: | no |
| otherroomDim: | 0.00 x 0.00 |
| pricePerAcre: | 815068.49 |
| schoolSystem: | Fremont |
| substructure: | Slab |
| waterRelated: | No |
| agreementType: | Excl. Right to Sell |
| diningroomDim: | 0.00 x 0.00 |
| familyroomDim: | 0.00 x 0.00 |
| garageParking: | Carport, Detached, Off Street |
| livingroomDim: | 11.00 x 15.00 |
| livingroomLen: | 11 |
| livingroomWid: | 15 |
| masterBedroom: | Yes |
| diningRoomType: | Combo |
| laundryroomDim: | 0.00 x 0.00 |
| livingRoomText: | 11x15 Level: Main |
| livingroomArea: | 165 |
| lotMeasurement: | Acres |
| airConditioning: | Central |
| totalNumOfRooms: | 5 |
| bathroomsDisplay: | 1 (1 0) |
| legalDescription: | 5949 |
| lotSquareFootage: | 6360 |
| masterbedroomDim: | 11.00 x 11.00 |
| masterbedroomLen: | 11 |
| masterbedroomWid: | 11 |
| masterBedroomText: | 11x11 Level: Main |
| masterbedroomArea: | 121 |
| numOfGarageSpaces: | 1 |
| squareFootageSource: | Public Records |
| listingNumberDisplay: | 20262972 |