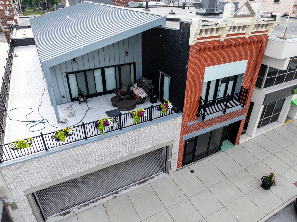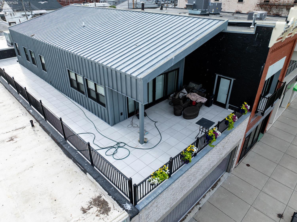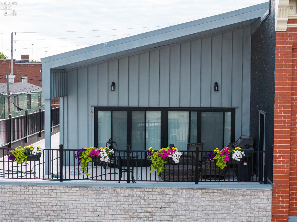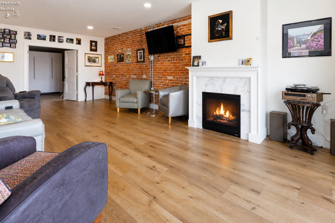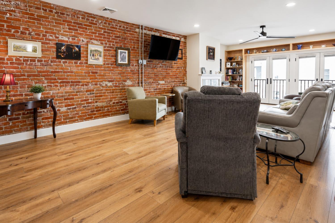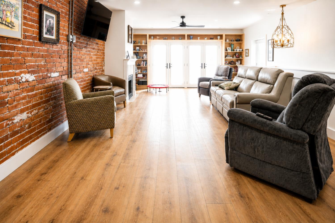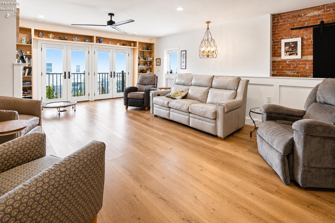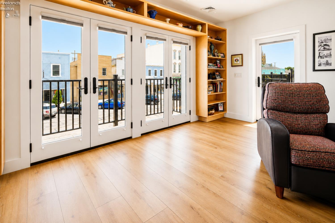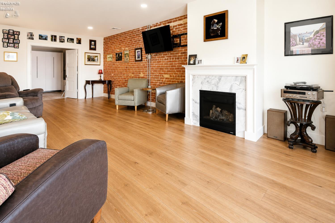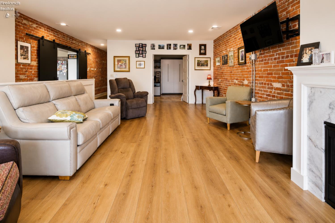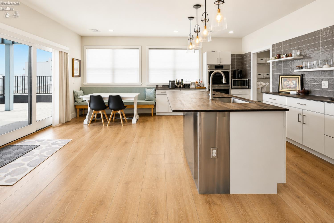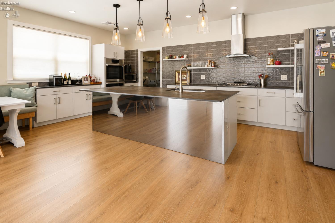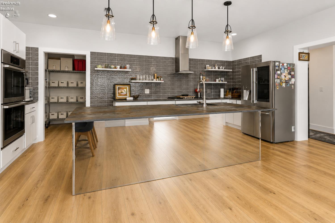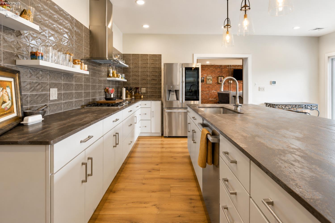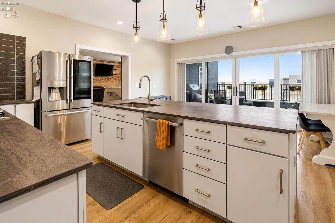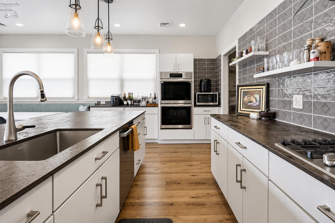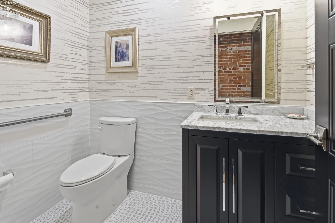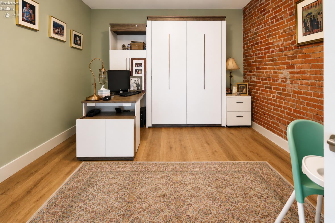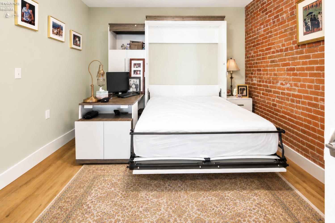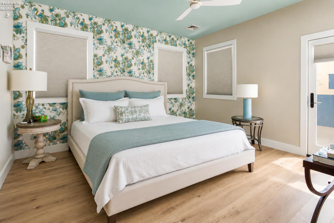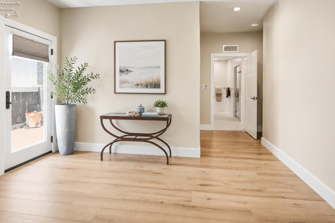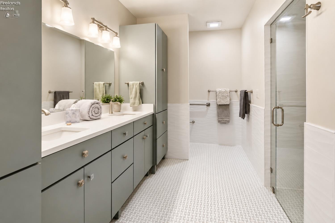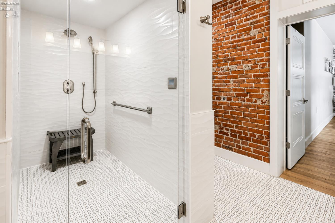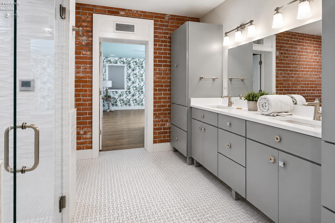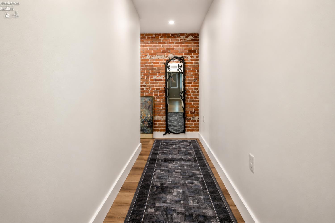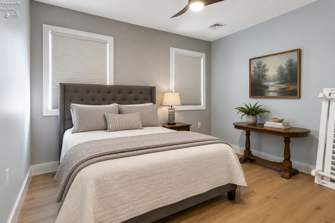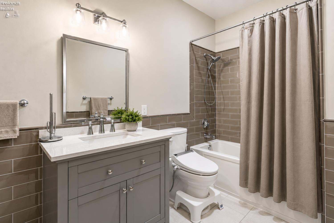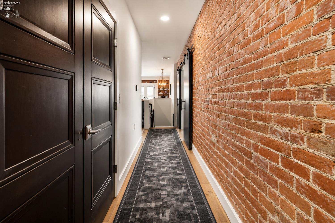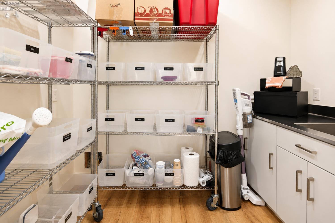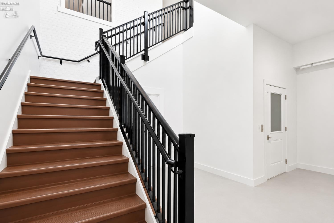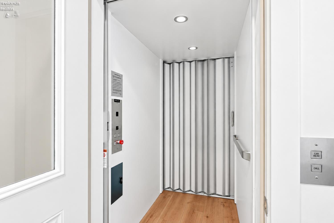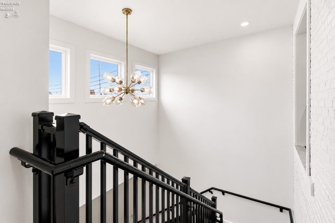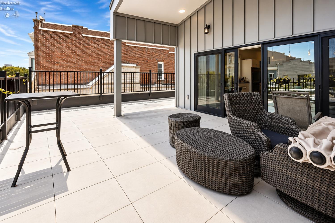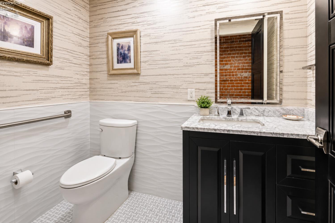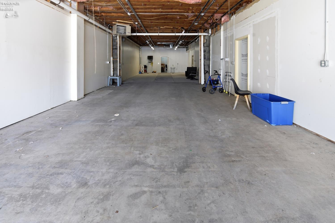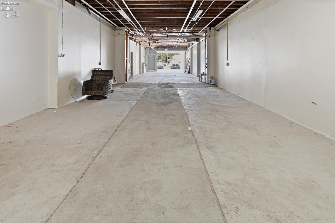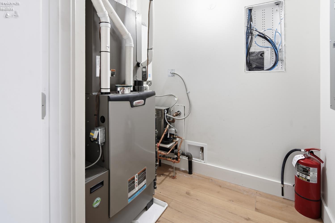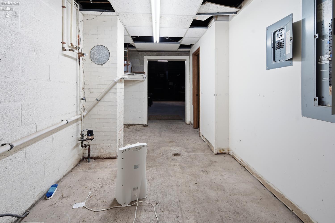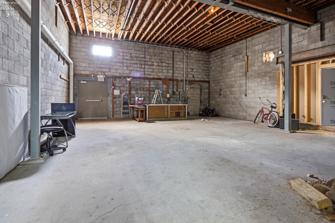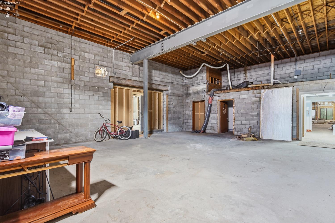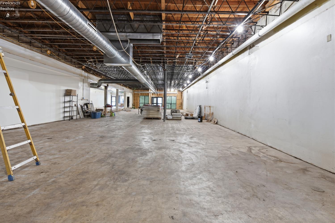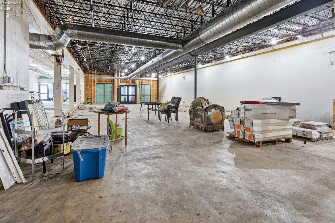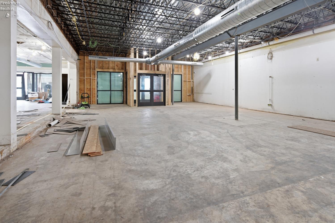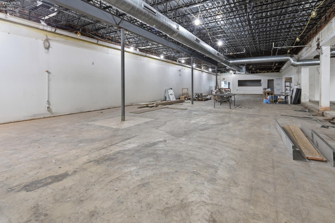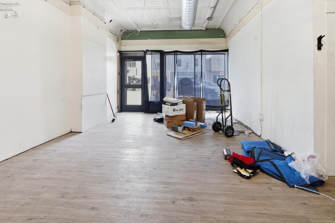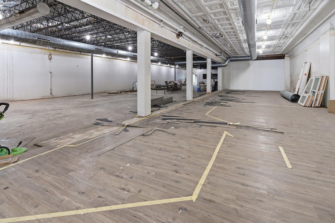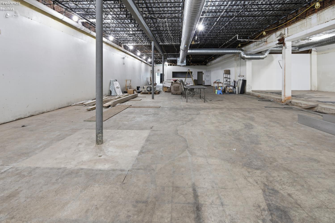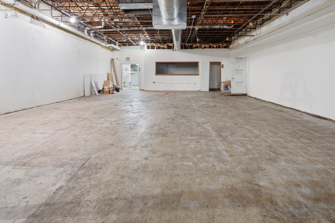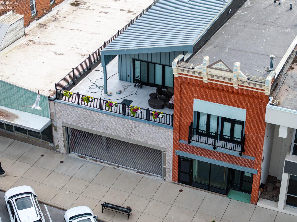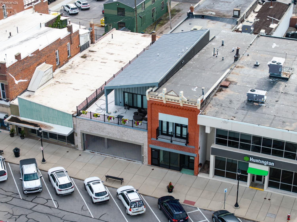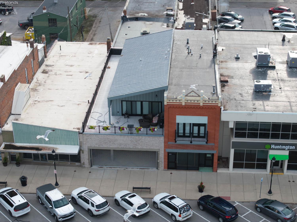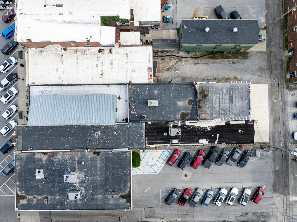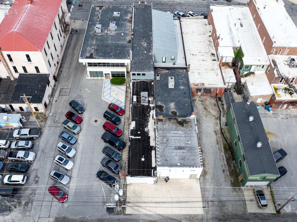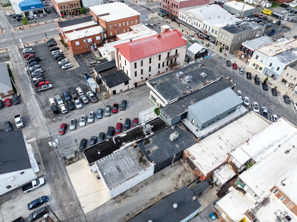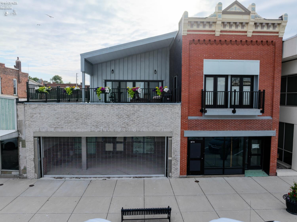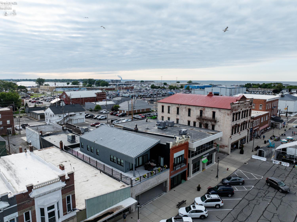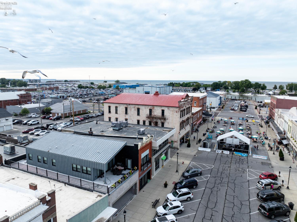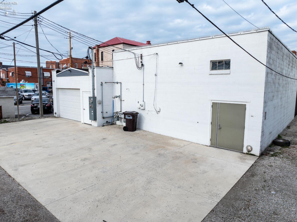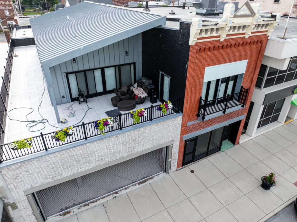
Experience downtown Port Clinton living like never before!This one-of-a-kind property offers an extraordinary opportunity to own a beautifully renovated 2,800+ sq. ft. luxury residence in the heart of the historic downtown districtjust one block from the Jet Express ferry, waterfront attractions, restaurants, shopping, and entertainment.Designed with comfort and convenience in mind, the residence features 3 bedrooms, 2.5 full baths, elevator access, and an attached garage with alley entryan exceptionally rare amenity in downtown living. Thoughtfully renovated with quality finishes throughout, the spacious floor plan is ideal for full-time living, a weekend retreat, or an income-producing short-term rental (subject to local regulations).Step outside to your private one of a kind rooftop patio overlooking Madison Street, the perfect place to enjoy morning coffee, evening cocktails, or the vibrant atmosphere of downtown Port Clinton.Adding to the property’s versatility is the main-level commercial space, offering endless possibilities for future investment potential. Whether you envision operating your own business below, leasing the commercial space for additional income, or simply enjoying the flexibility it provides, opportunities like this are exceptionally rare.Live where others vacation while enjoying the charm of historic downtown, easy access to Lake Erie, the Lake Erie Islands, and all that Port Clinton has to offer. This is more than a homeit’s a lifestyle and an investment wrapped into one remarkable property.

Data services provided by IDX Broker
| Price: | $800,000 |
| Address: | 122 Madison Street |
| City: | Port Clinton |
| County: | Ottawa |
| State: | Ohio |
| Zip Code: | 43452 |
| Subdivision: | Port Clinton |
| MLS: | 20262942 |
| Year Built: | 1875 |
| Square Feet: | 11,300 |
| Acres: | 0.23 |
| Lot Square Feet: | 0.23 acres |
| Bedrooms: | 3 |
| Bathrooms: | 3 |
| Half Bathrooms: | 1 |
| area: | N/A |
| roof: | Metal, Flat |
| foyer: | Yes |
| sewer: | Public Sewer |
| style: | 1 Story |
| water: | Public |
| extras: | Dishwasher, Fireplace:Gas, Range, Refrigerator |
| auction: | no |
| kitchen: | Yes |
| taxYear: | 2025 |
| 2Bedroom: | Yes |
| 3Bedroom: | Yes |
| 4Bedroom: | No |
| 5Bedroom: | No |
| basement: | Part |
| fipsCode: | 123 |
| parcelId: | 0211689822806000 |
| foyerText: | 0x0 |
| mlsOrigin: | Firelands |
| otherRoom: | Yes |
| validated: | yes |
| diningRoom: | Yes |
| familyRoom: | No |
| floodPlain: | Unknown |
| heatSource: | Gas |
| heatSystem: | Forced Air |
| kitchenDim: | 9.90 x 21.30 |
| kitchenLen: | 9.9 |
| kitchenWid: | 21.3 |
| livingRoom: | Yes |
| possession: | At Closing |
| waterfront: | no |
| 12YearTaxes: | 4445.55 |
| 2bedroomDim: | 12.60 x 21.30 |
| 2bedroomLen: | 12.6 |
| 2bedroomWid: | 21.3 |
| 3bedroomDim: | 13.20 x 11.11 |
| 3bedroomLen: | 13.2 |
| 3bedroomWid: | 11.11 |
| 4bedroomDim: | 0.00 x 0.00 |
| 5bedroomDim: | 0.00 x 0.00 |
| association: | Firelands MLS |
| contingency: | Inspections |
| electricity: | ON |
| kitchenArea: | 210.87 |
| kitchenText: | 9.90x21.30 Level: Main |
| laundryRoom: | Yes |
| soilErosion: | Unknown |
| 2BedroomText: | 12.60x21.30 Level: Main |
| 2bedroomArea: | 268.38 |
| 3BedroomText: | 13.20x11.11 Level: Main |
| 3bedroomArea: | 146.652 |
| construction: | Aluminum, Block, Brick, Steel |
| homeWarranty: | no |
| otherroomDim: | 6.20 x 8.90 |
| otherroomLen: | 6.2 |
| otherroomWid: | 8.9 |
| pricePerAcre: | 3484320.56 |
| schoolSystem: | Port Clinton |
| substructure: | Basement |
| waterRelated: | No |
| accessibility: | Elevator/Chair Lift, Roll-in Shower |
| agreementType: | Excl. Right to Sell |
| diningroomDim: | 9.90 x 21.30 |
| diningroomLen: | 9.9 |
| diningroomWid: | 21.3 |
| familyroomDim: | 0.00 x 0.00 |
| garageParking: | Access from Unit, Alley Access, Attached, Garage Door Opener, Off Street |
| livingroomDim: | 28.10 x 18.10 |
| livingroomLen: | 28.1 |
| livingroomWid: | 18.1 |
| masterBedroom: | Yes |
| otherRoomText: | 6.20x8.90 Level: Main |
| otherroomArea: | 55.18 |
| diningRoomText: | 9.90x21.30 Level: Main |
| diningRoomType: | Combo |
| diningroomArea: | 210.87 |
| laundryroomDim: | 7.50 x 8.30 |
| laundryroomLen: | 7.5 |
| laundryroomWid: | 8.3 |
| livingRoomText: | 28.10x18.10 Level: Main |
| livingroomArea: | 508.61 |
| lotMeasurement: | Acres |
| additionalRooms: | Bonus Room, Landing, Loft |
| airConditioning: | Central |
| laundryRoomText: | 7.50x8.30 Level: Main |
| laundryroomArea: | 62.25 |
| bathroomsDisplay: | 3 (2 1) |
| legalDescription: | BLK 5 LOT 13 ORIGINAL |
| lotSquareFootage: | 10001 |
| masterbedroomDim: | 13.10 x 21.30 |
| masterbedroomLen: | 13.1 |
| masterbedroomWid: | 21.3 |
| masterBedroomText: | 13.10x21.30 Level: Main |
| masterbedroomArea: | 279.03 |
| numOfGarageSpaces: | 8 |
| possibleShortSale: | No |
| squareFootageSource: | Approximate |
| listingNumberDisplay: | 20262942 |