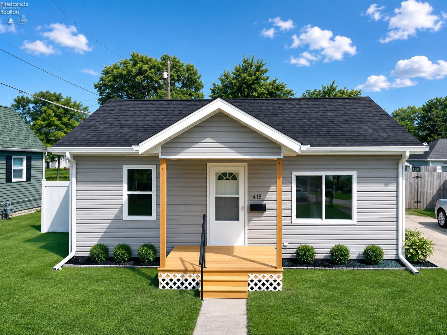
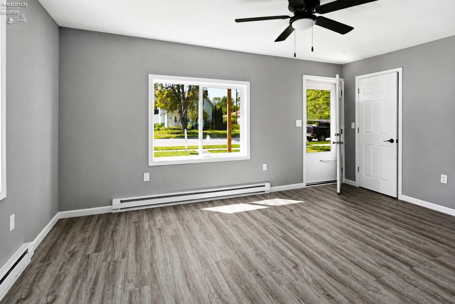
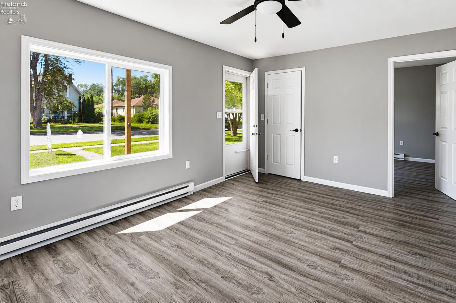
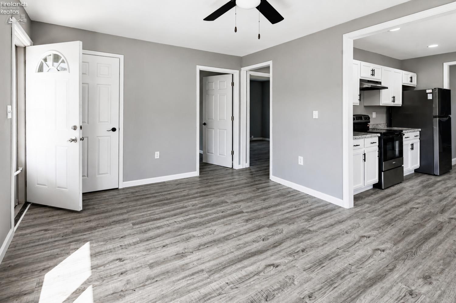
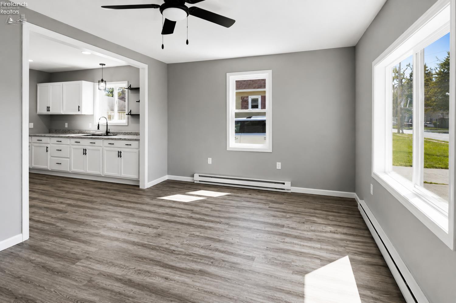
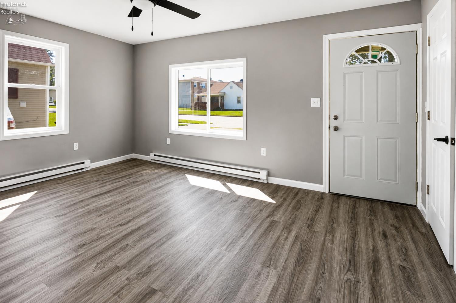
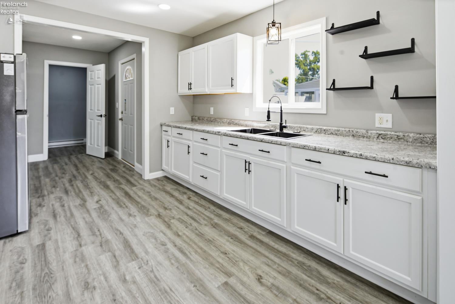
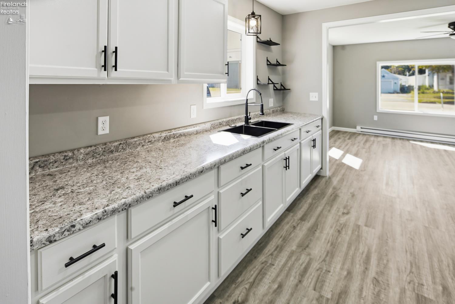
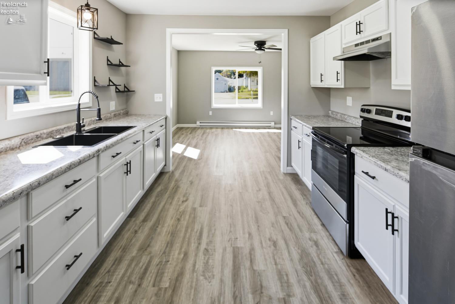
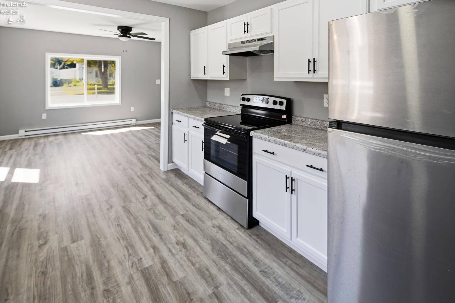
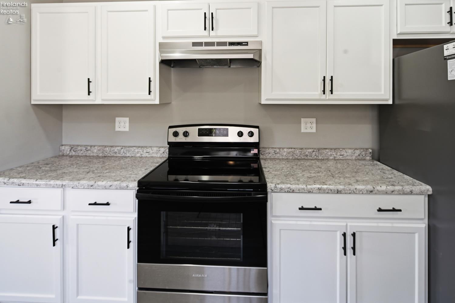
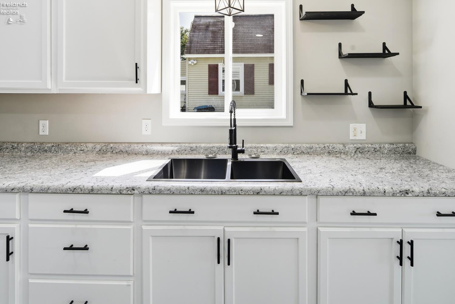
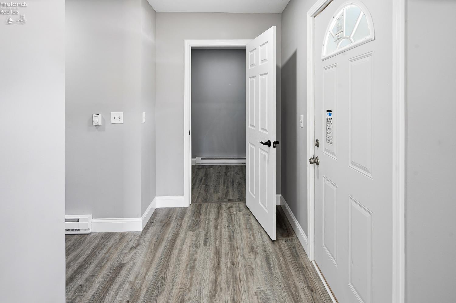
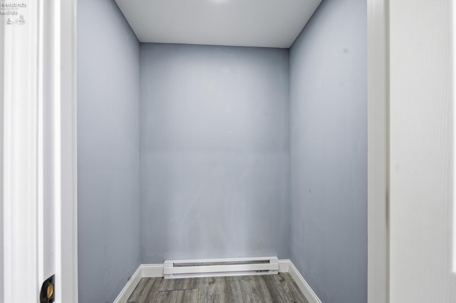
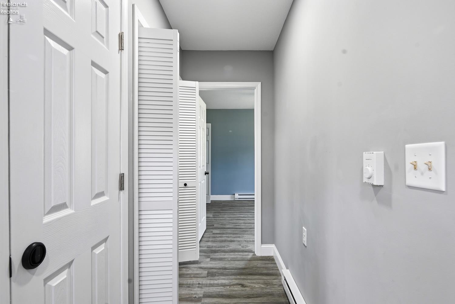
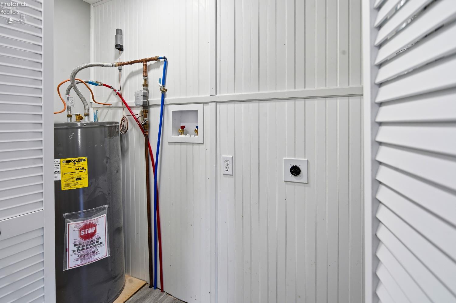
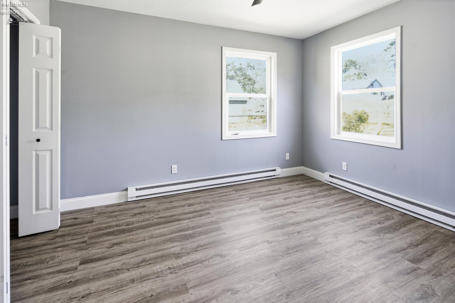
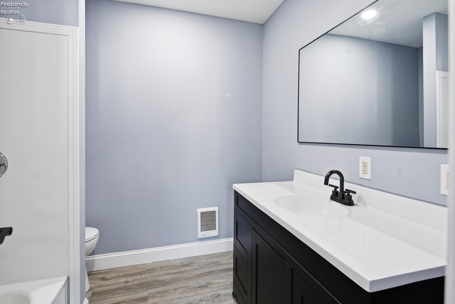
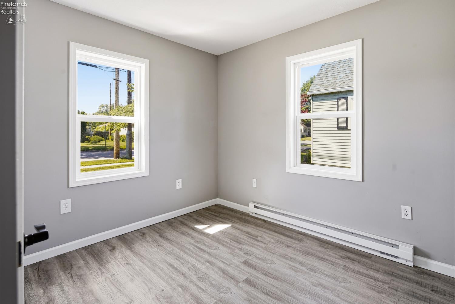
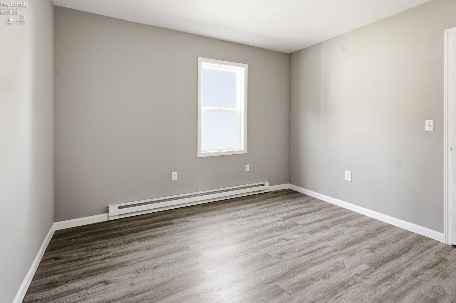
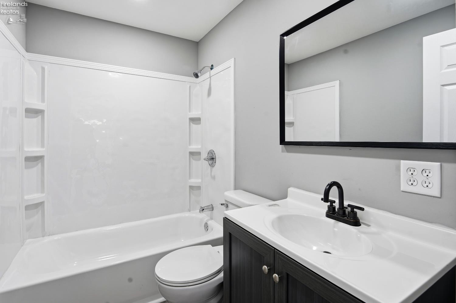
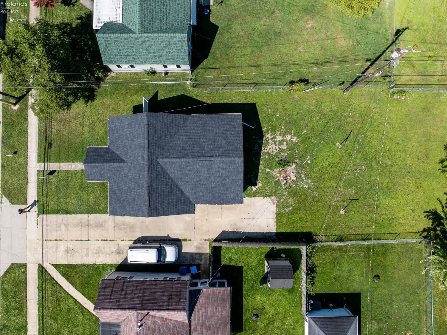
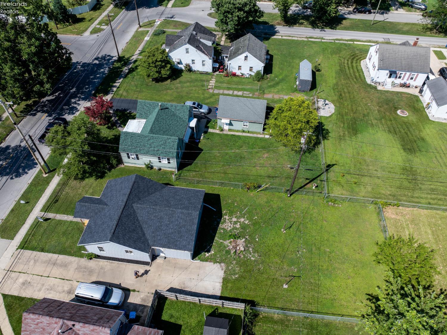
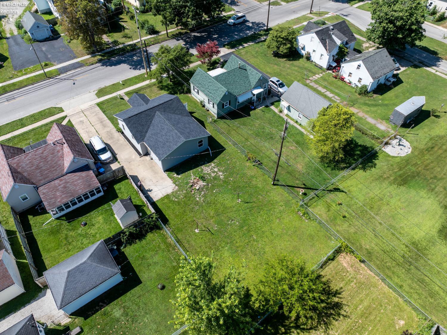
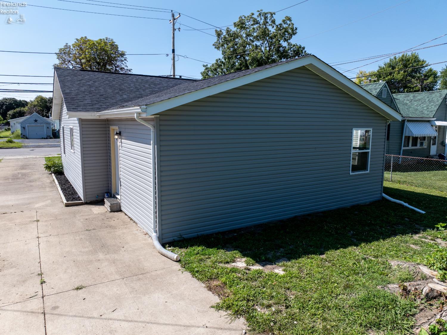
COMPLETELY RENOVATED FROM TOP TO BOTTOM! Move right in and enjoy the feel and quality of a brand new home without the new build price tag! This home has been taken down to the studs and brought back to life with a thoughtful additional put on to the back of the house adding a large pantry, a convenient laundry space and a third bedroom with a full bath ensuite. Brand new appliances have been added to the renovated kitchen, making this home truly turn key and ready to enjoy. For added peace of mind, a dehumidifier has been added to the crawl space below. No detail has been overlooked in this home – brand new furnace, water heater, roof, electrical, plumbing, windows, siding, doors, flooring, fixtures, the list goes on and on! Outside, you’ll appreciate the brand new stoop and overhang sheltering the front door as well as the refreshed landscaping giving this home some stunning curb appeal! Located just minutes from the river and everything downtown Fremont has to offer. Don’t wait, this one will go fast!

Data services provided by IDX Broker
| Price: | $185,000 |
| Address: | 415 S Buchanan St. |
| City: | Fremont |
| County: | Sandusky |
| State: | Ohio |
| Zip Code: | 43420 |
| MLS: | 20262847 |
| Year Built: | 1950 |
| Square Feet: | 1,347 |
| Acres: | 0.172 |
| Lot Square Feet: | 0.172 acres |
| Bedrooms: | 3 |
| Bathrooms: | 2 |
| area: | N/A |
| roof: | Asphalt |
| foyer: | No |
| sewer: | Public Sewer |
| style: | 1 Story |
| water: | Public |
| extras: | Range, Refrigerator |
| auction: | no |
| kitchen: | Yes |
| 2Bedroom: | Yes |
| 3Bedroom: | Yes |
| 4Bedroom: | No |
| 5Bedroom: | No |
| fipsCode: | 143 |
| parcelId: | 34-50-00-4472-00 |
| landLease: | no |
| mlsOrigin: | Firelands |
| otherRoom: | No |
| validated: | yes |
| diningRoom: | No |
| familyRoom: | No |
| floodPlain: | Unknown |
| heatSource: | Electric |
| heatSystem: | Baseboard |
| kitchenDim: | 10.00 x 11.00 |
| kitchenLen: | 10 |
| kitchenWid: | 11 |
| livingRoom: | No |
| possession: | At Closing |
| waterfront: | no |
| 12YearTaxes: | 398.05 |
| 2bedroomDim: | 8.00 x 11.00 |
| 2bedroomLen: | 8 |
| 2bedroomWid: | 11 |
| 3bedroomDim: | 11.00 x 11.00 |
| 3bedroomLen: | 11 |
| 3bedroomWid: | 11 |
| 4bedroomDim: | 0.00 x 0.00 |
| 5bedroomDim: | 0.00 x 0.00 |
| association: | Firelands MLS |
| contingency: | Financing |
| electricity: | ON |
| kitchenArea: | 110 |
| kitchenText: | 10x11 Level: Main |
| laundryRoom: | No |
| leaseRental: | No |
| soilErosion: | Unknown |
| 2BedroomText: | 8x11 Level: Main |
| 2bedroomArea: | 88 |
| 3BedroomText: | 11x11 Level: Main |
| 3bedroomArea: | 121 |
| construction: | Vinyl Siding |
| homeWarranty: | no |
| otherroomDim: | 0.00 x 0.00 |
| pricePerAcre: | 1075581.40 |
| schoolSystem: | Fremont |
| substructure: | Crawl Space |
| waterRelated: | No |
| agreementType: | Excl. Right to Sell |
| diningroomDim: | 0.00 x 0.00 |
| familyroomDim: | 0.00 x 0.00 |
| garageParking: | Off Street, Paved Drive |
| livingroomDim: | 0.00 x 0.00 |
| masterBedroom: | Yes |
| laundryroomDim: | 0.00 x 0.00 |
| lotMeasurement: | Acres |
| bathroomsDisplay: | 2 (2 0) |
| lotSquareFootage: | 7492 |
| masterbedroomDim: | 11.00 x 12.00 |
| masterbedroomLen: | 11 |
| masterbedroomWid: | 12 |
| masterBedroomText: | 11x12 Level: Main |
| masterbedroomArea: | 132 |
| possibleShortSale: | No |
| electricProvidedBy: | AEP |
| squareFootageSource: | Measured |
| listingNumberDisplay: | 20262847 |