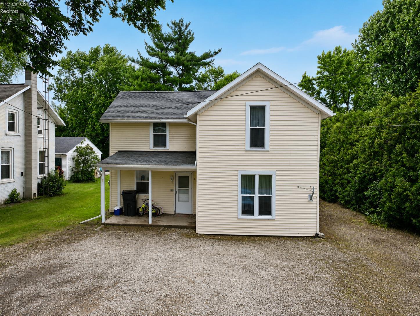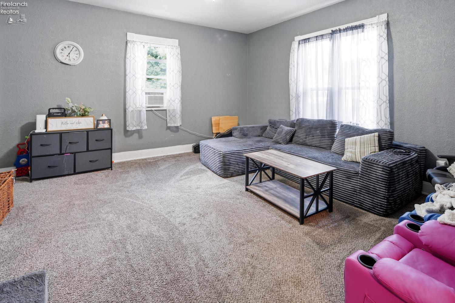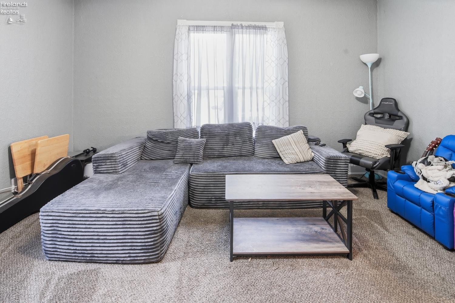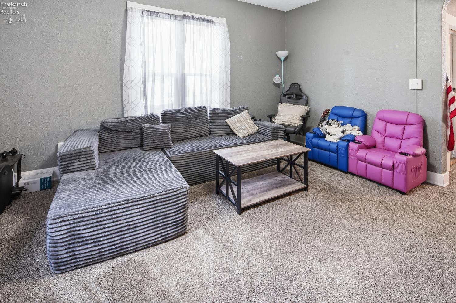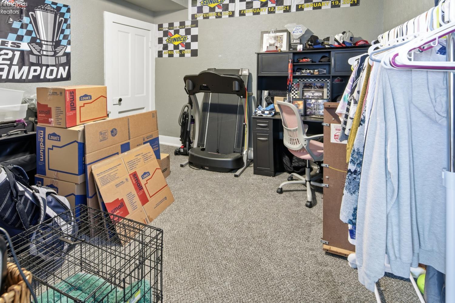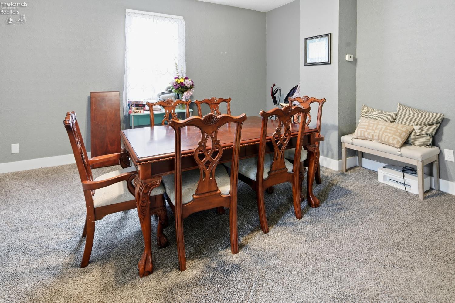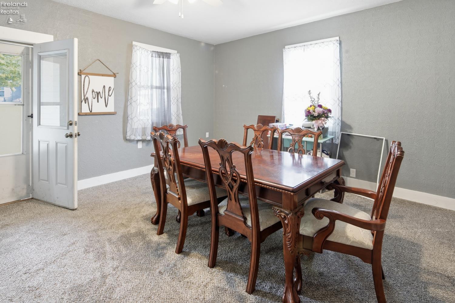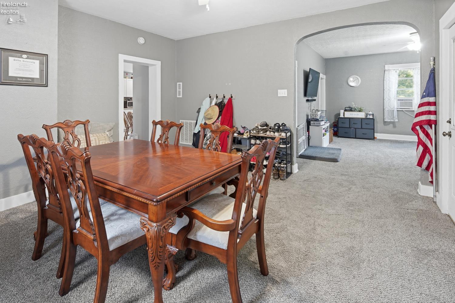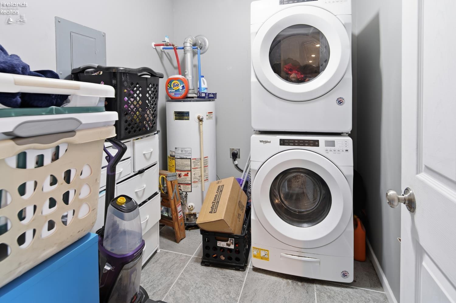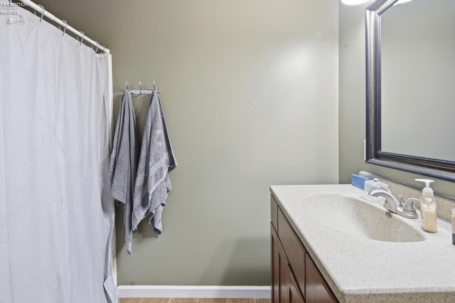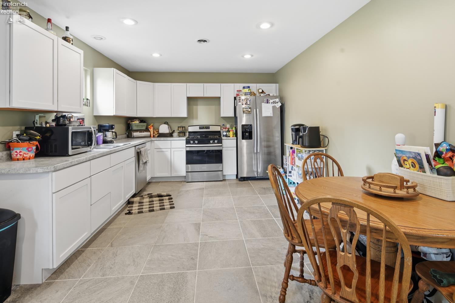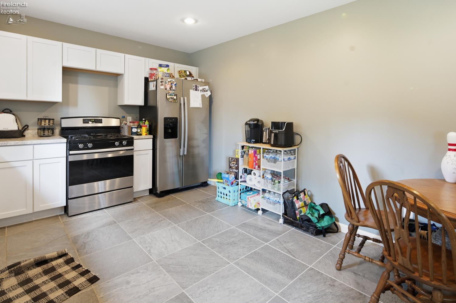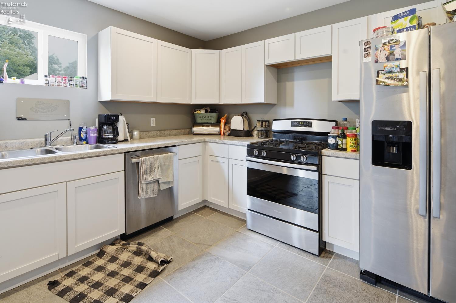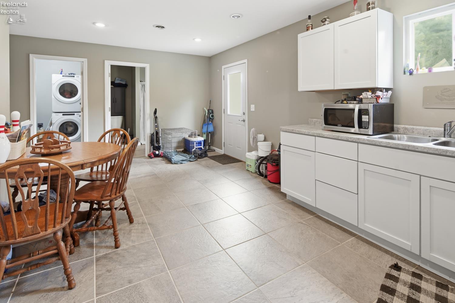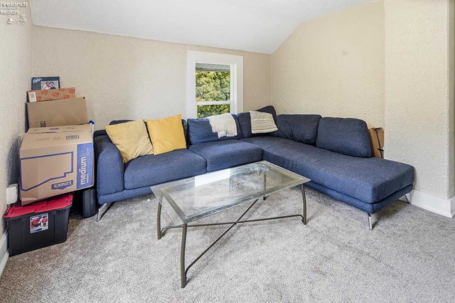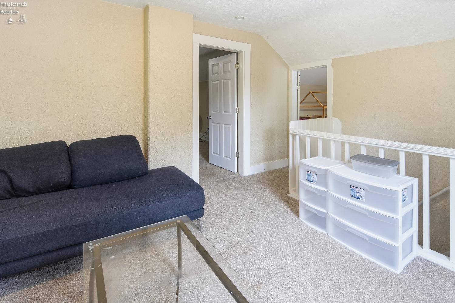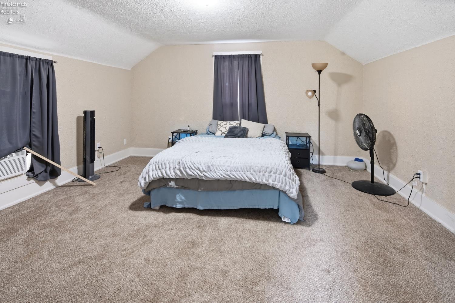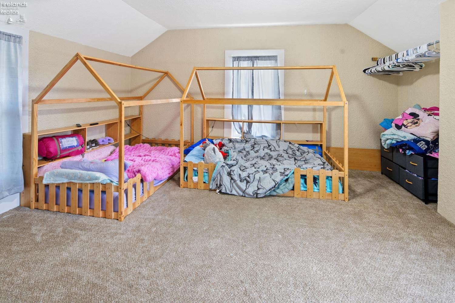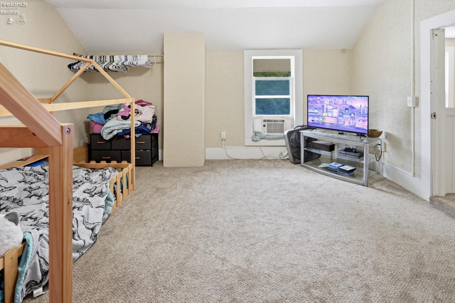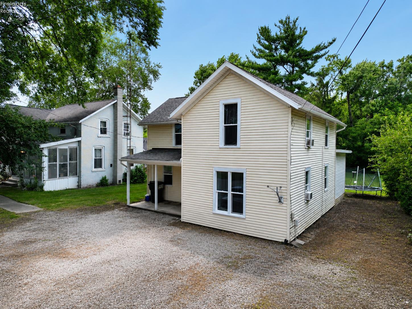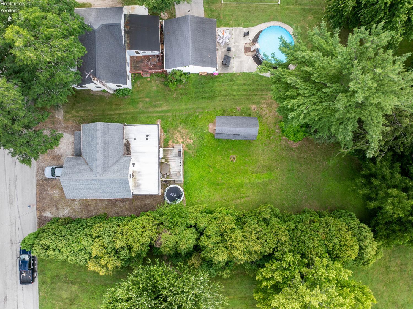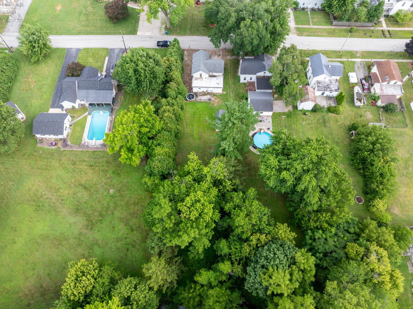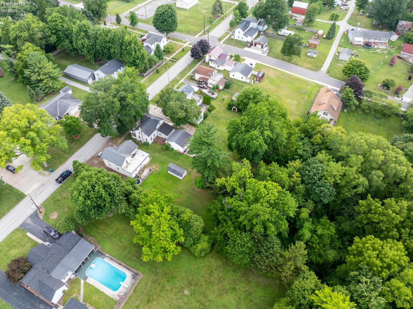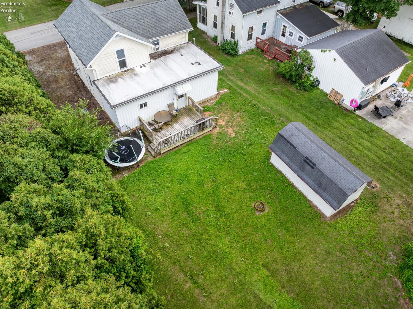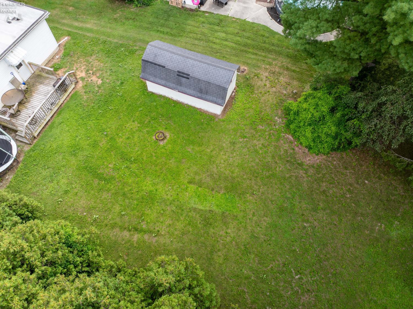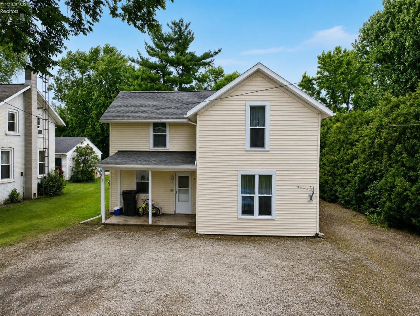
Don’t miss this beautifully updated 3-bedroom, 1-bath home offering the perfect blend of comfort and small town functionality. Located on a quiet street with a nice yard, you will forget that you live close to amenities.Inside, you’ll find a bright and inviting layout featuring both a spacious living room and a separate family room, providing plenty of space for relaxing, entertaining, or accommodating a growing family. A versatile loft area adds even more flexibility to use your imagination with.The home has numerous upgrades, including a brand new kitchen, bathroom, separate laundry room, and a brand-new deck, added in 2020. The clean, well-maintained interior is move-in ready, allowing you to settle in with confidence.This is a turnkey property that will be ready to move in after closing.

Data services provided by IDX Broker
| Price: | $162,500 |
| Address: | 208 E Morgan |
| City: | Green Springs |
| County: | Sandusky |
| State: | Ohio |
| Zip Code: | 44836 |
| MLS: | 20262610 |
| Year Built: | 1900 |
| Square Feet: | 1,574 |
| Acres: | 0.248 |
| Lot Square Feet: | 0.248 acres |
| Bedrooms: | 3 |
| Bathrooms: | 1 |
| area: | Green Creek |
| roof: | Asphalt, Rubber |
| foyer: | No |
| sewer: | Public Sewer |
| style: | 1 1/2 Story |
| water: | Public |
| extras: | Shed/Storage |
| auction: | no |
| kitchen: | Yes |
| 2Bedroom: | Yes |
| 3Bedroom: | Yes |
| 4Bedroom: | No |
| 5Bedroom: | No |
| fipsCode: | 143 |
| parcelId: | 33-50-00-0043-00 |
| mlsOrigin: | Firelands |
| otherRoom: | No |
| patioDeck: | Back Deck 16x12 |
| validated: | yes |
| diningRoom: | No |
| familyRoom: | Yes |
| floodPlain: | Unknown |
| heatSource: | Gas |
| heatSystem: | Forced Air |
| kitchenDim: | 22.00 x 15.00 |
| kitchenLen: | 22 |
| kitchenWid: | 15 |
| livingRoom: | Yes |
| possession: | At Closing |
| waterfront: | no |
| 12YearTaxes: | 844.78 |
| 2bedroomDim: | 15.01 x 15.04 |
| 2bedroomLen: | 15.01 |
| 2bedroomWid: | 15.04 |
| 3bedroomDim: | 15.00 x 15.00 |
| 3bedroomLen: | 15 |
| 3bedroomWid: | 15 |
| 4bedroomDim: | 0.00 x 0.00 |
| 5bedroomDim: | 0.00 x 0.00 |
| association: | Firelands MLS |
| electricity: | ON |
| kitchenArea: | 330 |
| kitchenText: | 22x15 Level: Main |
| laundryRoom: | Yes |
| roofComment: | Asphalt and Rubber roofs were replaced in 2019 |
| soilErosion: | Unknown |
| 2BedroomText: | 15.01x15.04 Level: 2nd Floor |
| 2bedroomArea: | 225.7504 |
| 3BedroomText: | 15x15 Level: 2nd Floor |
| 3bedroomArea: | 225 |
| construction: | Vinyl Siding |
| homeWarranty: | no |
| otherroomDim: | 0.00 x 0.00 |
| pricePerAcre: | 655506.25 |
| schoolSystem: | Clyde-Green Springs |
| substructure: | Crawl Space |
| waterRelated: | No |
| agreementType: | Excl. Right to Sell |
| diningroomDim: | 0.00 x 0.00 |
| familyroomDim: | 15.00 x 15.00 |
| familyroomLen: | 15 |
| familyroomWid: | 15 |
| garageParking: | Off Street |
| gasProvidedBy: | Columbia |
| livingroomDim: | 15.03 x 15.07 |
| livingroomLen: | 15.03 |
| livingroomWid: | 15.07 |
| masterBedroom: | Yes |
| familyRoomText: | 15x15 Level: Main |
| familyroomArea: | 225 |
| laundryroomDim: | 7.00 x 6.00 |
| laundryroomLen: | 7 |
| laundryroomWid: | 6 |
| livingRoomText: | 15.03x15.07 Level: Main |
| livingroomArea: | 226.5021 |
| lotMeasurement: | Acres |
| additionalRooms: | Loft |
| airConditioning: | Window |
| laundryRoomText: | 7x6 Level: Main |
| laundryroomArea: | 42 |
| totalNumOfRooms: | 6 |
| bathroomsDisplay: | 1 (1 0) |
| lotSquareFootage: | 10799 |
| masterbedroomDim: | 11.09 x 11.09 |
| masterbedroomLen: | 11.09 |
| masterbedroomWid: | 11.09 |
| masterBedroomText: | 11.09x11.09 Level: Main |
| masterbedroomArea: | 122.9881 |
| electricProvidedBy: | First Energy |
| squareFootageSource: | Public Records |
| listingNumberDisplay: | 20262610 |