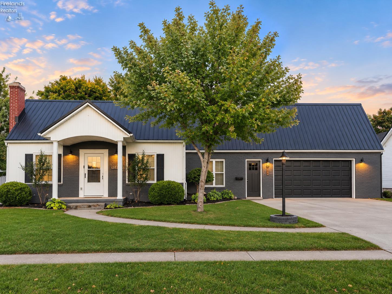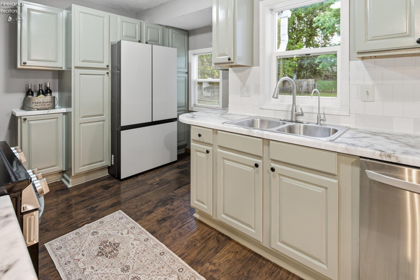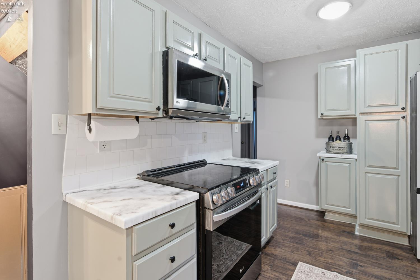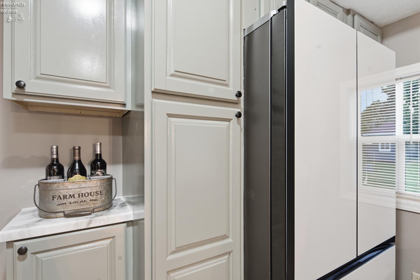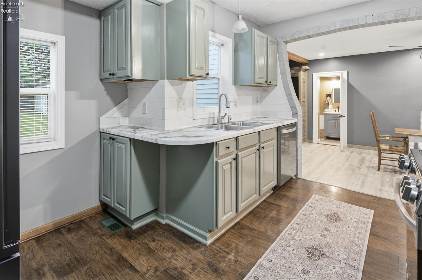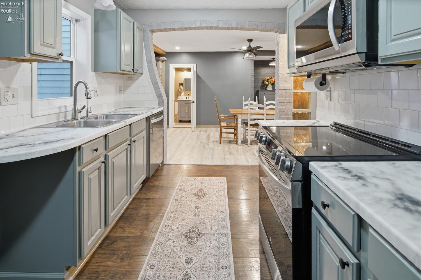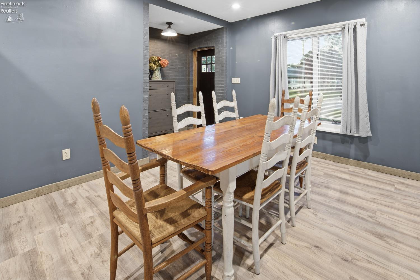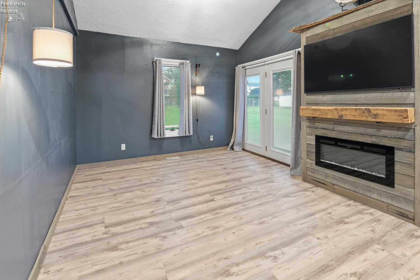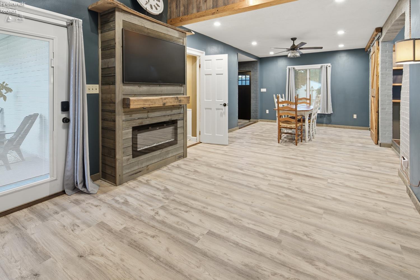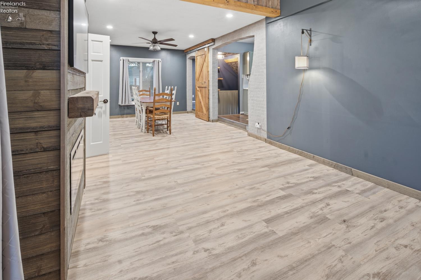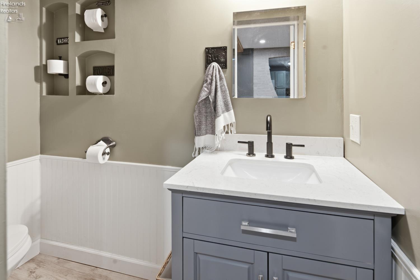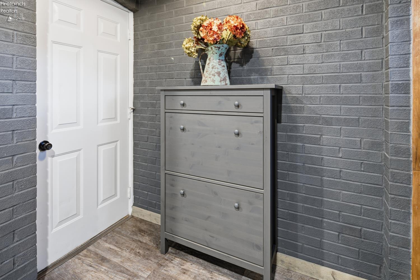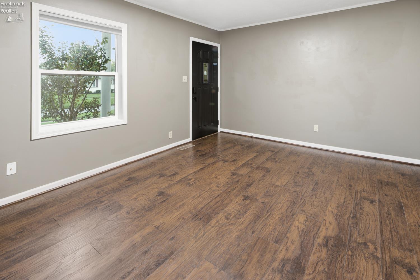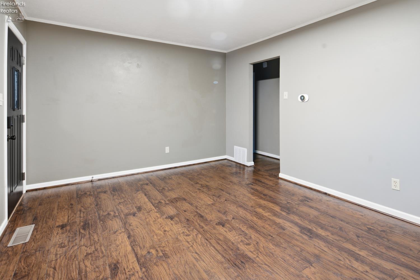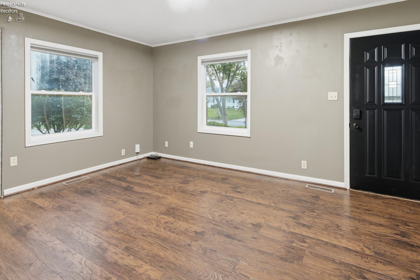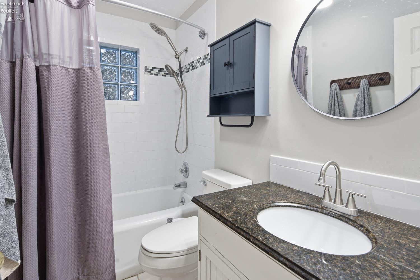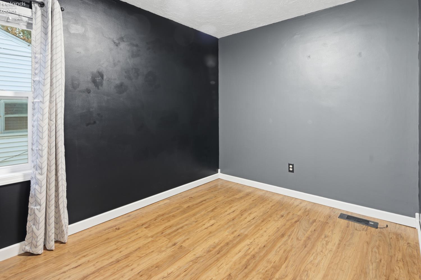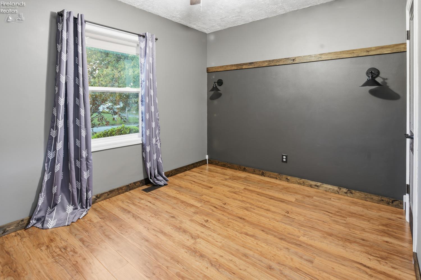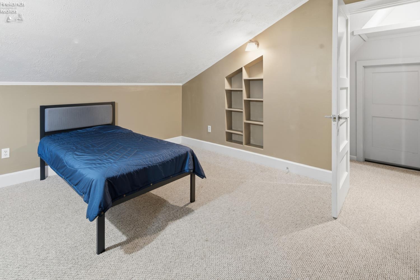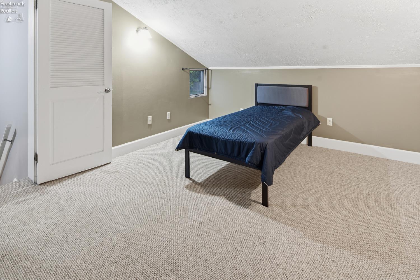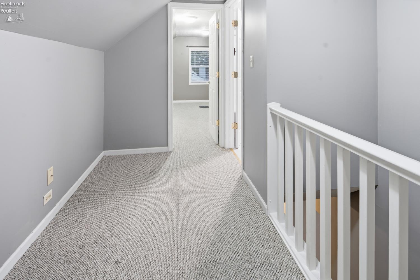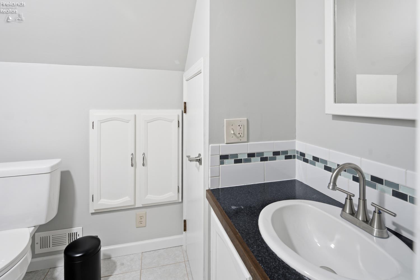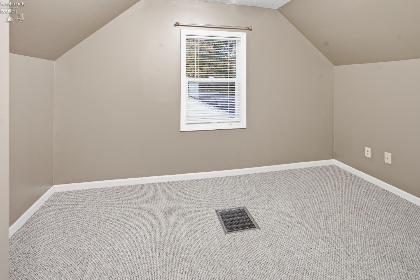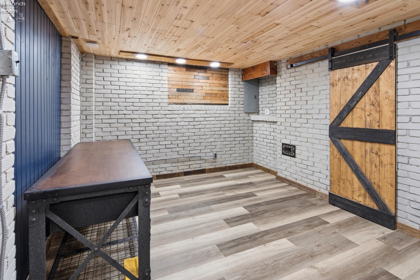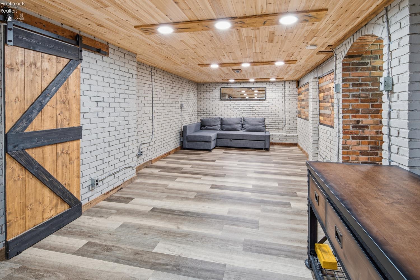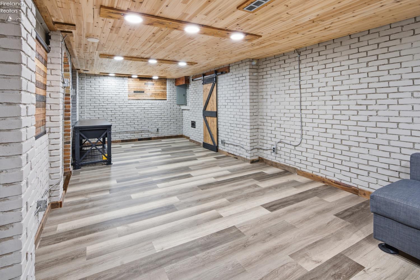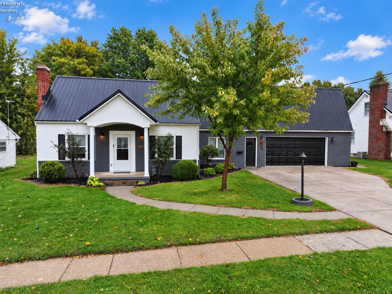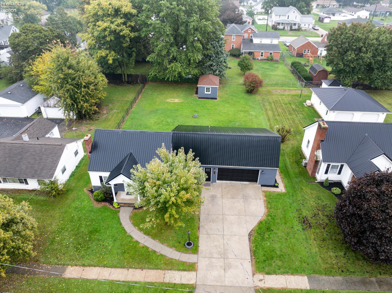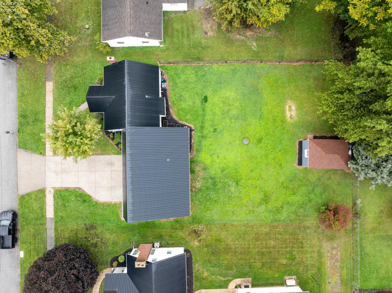
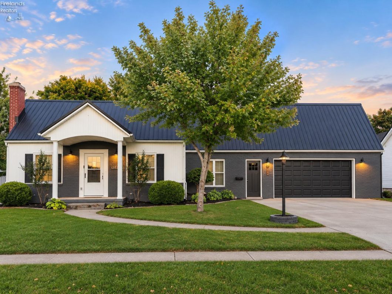
Welcome to 160 Walnut St, Bellevue Ohio-pristine, move in ready 4-bedroom, 3- bath home packed with updates. Step inside to new flooring, updated light fixtures, and smart storage solutions. The beautiful, remodeled kitchen features new stainless-steel appliances and RO water filtration system. Enjoy ample living space, including a finished basement, an HVAC system recently serviced for peace of mind, and an included private sauna for ultimate relaxation.The exterior offers unbeatable curb appeal and outdoor living. Brand new metal roof painted front doors and garage door, along with a freshly sealed driveway. Schedule your showing today!

Data services provided by IDX Broker
| Price: | $239,700 |
| Address: | 160 Walnut Street |
| City: | Bellevue |
| County: | Huron |
| State: | Ohio |
| Zip Code: | 44811 |
| MLS: | 20264206 |
| Year Built: | 1948 |
| Square Feet: | 1,320 |
| Acres: | 0.307 |
| Lot Square Feet: | 0.307 acres |
| Bedrooms: | 4 |
| Bathrooms: | 3 |
| Half Bathrooms: | 1 |
| area: | Lyme |
| roof: | Asphalt |
| foyer: | No |
| sewer: | Public Sewer |
| style: | 1 1/2 Story |
| water: | Public |
| extras: | Ceiling Fan, Dishwasher, Dryer, Fireplace:Other, Microwave, Range, Refrigerator, Shed/Storage, Thermo Pane, Washer |
| auction: | no |
| kitchen: | Yes |
| taxYear: | 2025 |
| 2Bedroom: | Yes |
| 3Bedroom: | Yes |
| 4Bedroom: | Yes |
| 5Bedroom: | No |
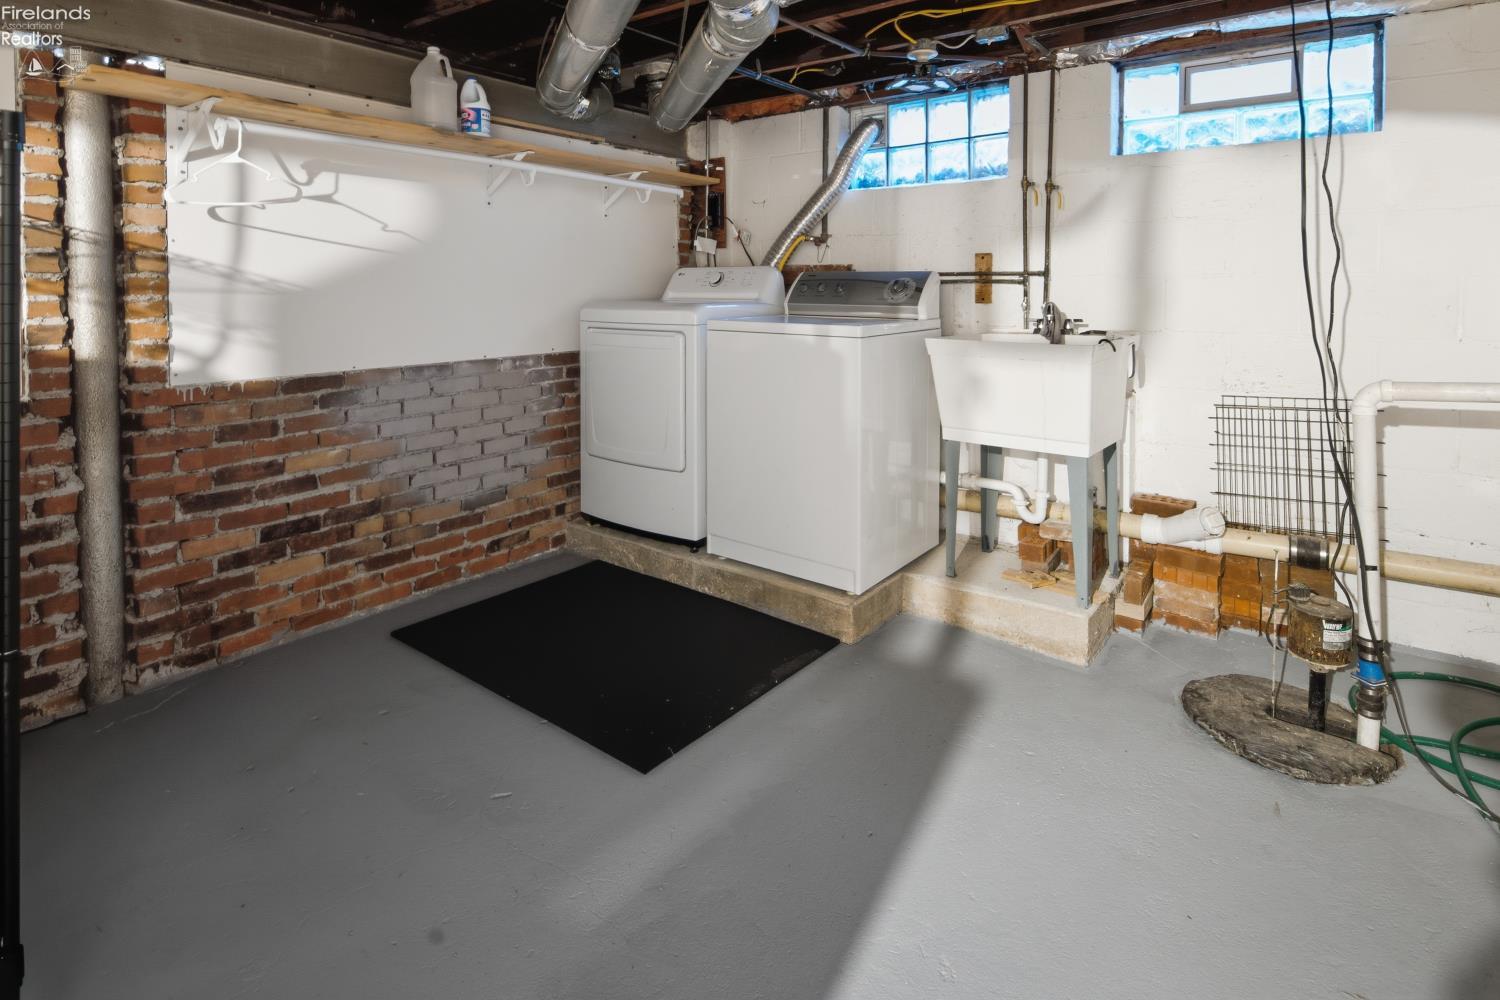
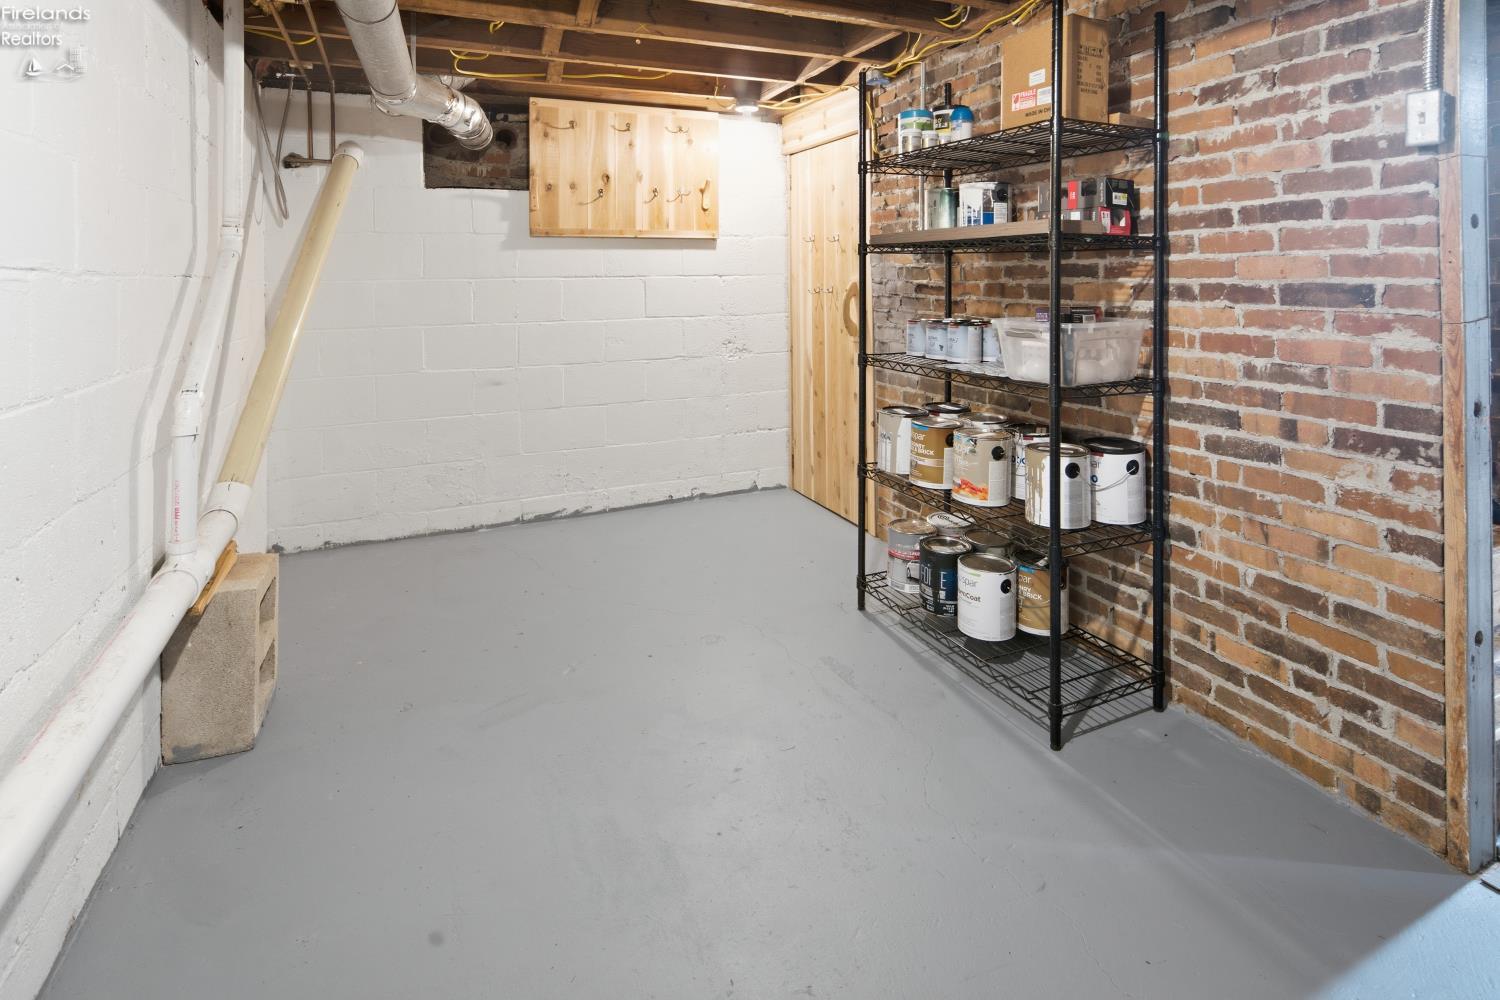
| basement: | Finished, Full |
| fipsCode: | 77 |
| parcelId: | 010020030080000 |
| mlsOrigin: | Firelands |
| otherRoom: | No |
| validated: | yes |
| diningRoom: | Yes |
| familyRoom: | No |
| floodPlain: | Unknown |
| heatSource: | Gas |
| heatSystem: | Forced Air |
| kitchenDim: | 14.00 x 11.00 |
| kitchenLen: | 14 |
| kitchenWid: | 11 |
| livingRoom: | Yes |
| possession: | At Closing |
| waterfront: | no |
| 12YearTaxes: | 1034 |
| 2bedroomDim: | 12.00 x 9.00 |
| 2bedroomLen: | 12 |
| 2bedroomWid: | 9 |
| 3bedroomDim: | 15.00 x 12.00 |
| 3bedroomLen: | 15 |
| 3bedroomWid: | 12 |
| 4bedroomDim: | 13.00 x 12.00 |
| 4bedroomLen: | 13 |
| 4bedroomWid: | 12 |
| 5bedroomDim: | 0.00 x 0.00 |
| association: | Firelands MLS |
| contingency: | Financing |
| electricity: | ON |
| kitchenArea: | 154 |
| kitchenText: | 14x11 Level: Main |
| laundryRoom: | No |
| roofComment: | Metal roof new-2025Outbuilding new-2023 |
| soilErosion: | Unknown |
| 2BedroomText: | 12x9 Level: Main |
| 2bedroomArea: | 108 |
| 3BedroomText: | 15x12 Level: 2nd Floor |
| 3bedroomArea: | 180 |
| 4BedroomText: | 13x12 Level: 2nd Floor |
| 4bedroomArea: | 156 |
| construction: | Brick, Vinyl Siding |
| homeWarranty: | no |
| otherroomDim: | 0.00 x 0.00 |
| pricePerAcre: | 782055.46 |
| schoolSystem: | Bellevue |
| substructure: | Basement |
| waterRelated: | No |
| agreementType: | Excl. Right to Sell |
| diningroomDim: | 16.00 x 12.00 |
| diningroomLen: | 16 |
| diningroomWid: | 12 |
| familyroomDim: | 0.00 x 0.00 |
| garageParking: | Attached, Paved Drive |
| livingroomDim: | 29.00 x 12.00 |
| livingroomLen: | 29 |
| livingroomWid: | 12 |
| masterBedroom: | Yes |
| diningRoomText: | 16x12 Level: Main |
| diningRoomType: | Combo |
| diningroomArea: | 192 |
| laundryroomDim: | 0.00 x 0.00 |
| livingRoomText: | 29x12 Level: Main |
| livingroomArea: | 348 |
| lotMeasurement: | Acres |
| airConditioning: | Central |
| totalNumOfRooms: | 7 |
| bathroomsDisplay: | 3 (2 1) |
| legalDescription: | LOT 1250 & 1251 COMB/W 0100200 |
| lotSquareFootage: | 13351 |
| masterbedroomDim: | 12.00 x 10.00 |
| masterbedroomLen: | 12 |
| masterbedroomWid: | 10 |
| masterBedroomText: | 12x10 Level: Main |
| masterbedroomArea: | 120 |
| numOfGarageSpaces: | 2 |
| squareFootageSource: | Public Records |
| listingNumberDisplay: | 20264206 |