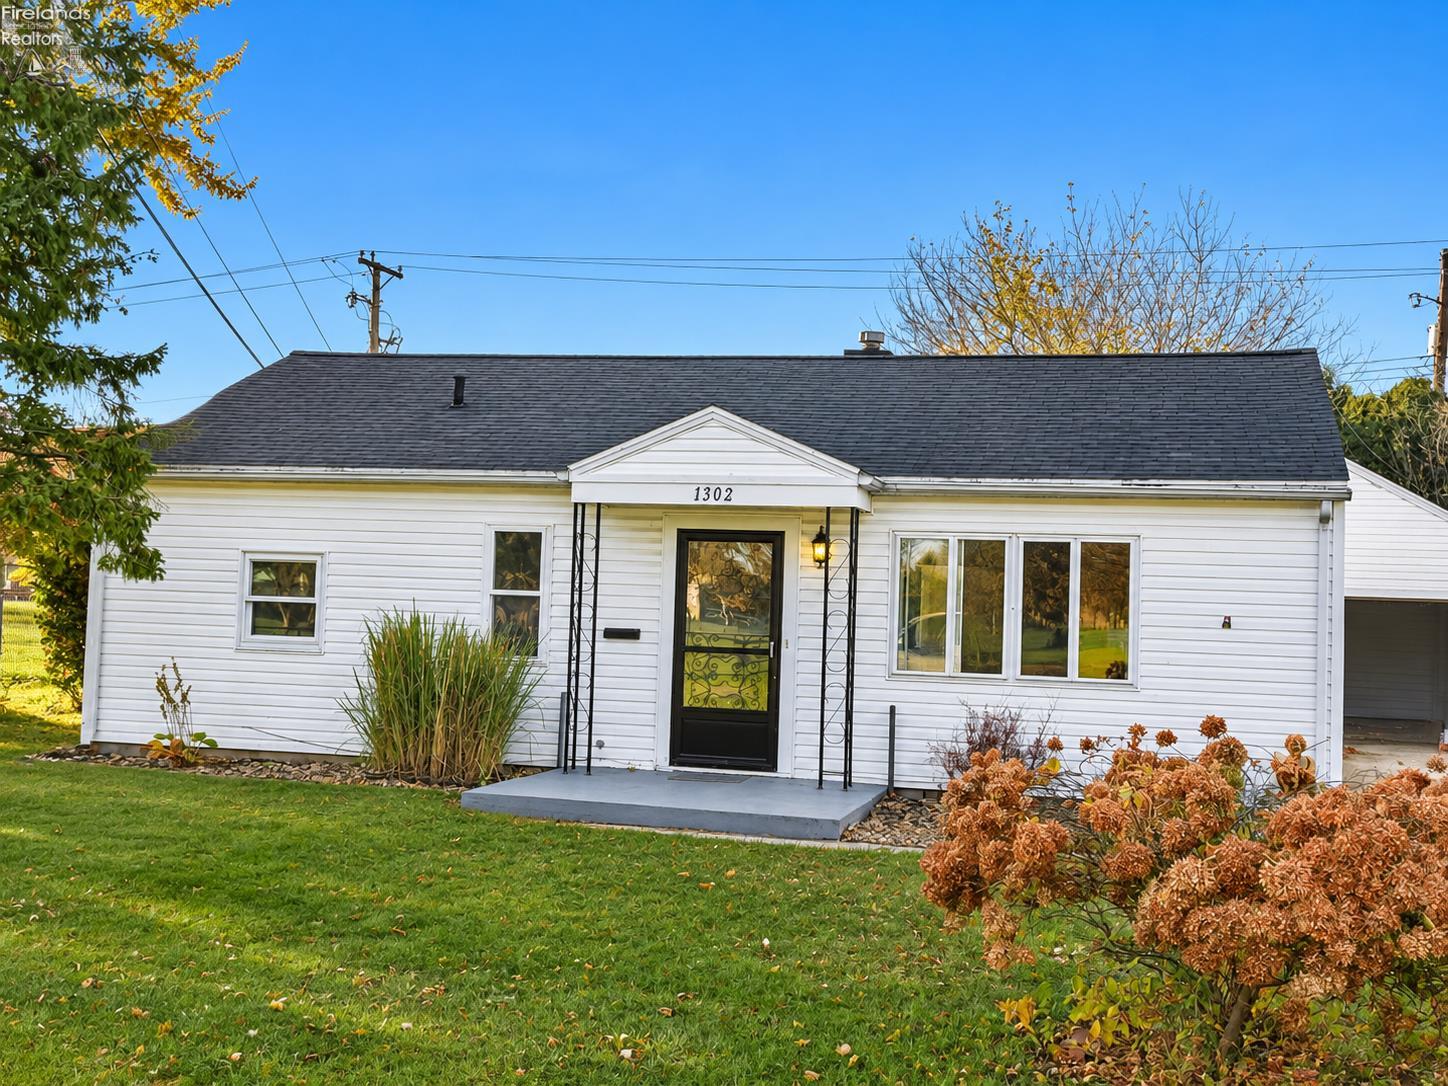
Last house on the street, one story, attached garage, all appliances stay, nice flow to the home, new flooring, new paint, every inch repainted, new carpet, new glass sliding doors, new counter tops, new shower, new vanity, new toilet, new sink, new light fixtures, some new electrical, some new plumbing, beautiful yard, mature trees, long driveway, nice garage, close to the school and the park, Rec center walking distance, large parking lot to the left of the property, neutral color scheme. adorable home ready for the holidays.

Data services provided by IDX Broker
| Price: | $142,500 |
| Address: | 1302 Fleetwood Drive |
| City: | Fremont |
| County: | Sandusky |
| State: | Ohio |
| Zip Code: | 43420 |
| Subdivision: | Highland Park Subdivision #2 |
| MLS: | 20264664 |
| Year Built: | 1950 |
| Square Feet: | 1,098 |
| Acres: | 0.163 |
| Lot Square Feet: | 0.163 acres |
| Bedrooms: | 3 |
| Bathrooms: | 2 |
| Half Bathrooms: | 1 |
| area: | N/A |
| roof: | Asphalt |
| foyer: | No |
| sewer: | Public Sewer |
| style: | 1 Story |
| water: | Public |
| extras: | Ceiling Fan, Dishwasher, Range, Refrigerator |
| auction: | no |
| kitchen: | Yes |
| taxYear: | 2025 |
| 2Bedroom: | Yes |
| 3Bedroom: | Yes |
| 4Bedroom: | No |
| 5Bedroom: | No |
| fipsCode: | 143 |
| parcelId: | 345000583700 |
| landLease: | no |
| mlsOrigin: | Firelands |
| otherRoom: | Yes |
| validated: | yes |
| diningRoom: | Yes |
| familyRoom: | No |
| floodPlain: | Unknown |
| heatSource: | Gas |
| heatSystem: | Forced Air |
| kitchenDim: | 12.00 x 9.00 |
| kitchenLen: | 12 |
| kitchenWid: | 9 |
| livingRoom: | Yes |
| possession: | At Closing |
| waterfront: | no |
| 12YearTaxes: | 961.64 |
| 2bedroomDim: | 9.00 x 9.00 |
| 2bedroomLen: | 9 |
| 2bedroomWid: | 9 |
| 3bedroomDim: | 9.00 x 11.00 |
| 3bedroomLen: | 9 |
| 3bedroomWid: | 11 |
| 4bedroomDim: | 0.00 x 0.00 |
| 5bedroomDim: | 0.00 x 0.00 |
| association: | Firelands MLS |
| electricity: | ON |
| kitchenArea: | 108 |
| kitchenText: | 12x9 Level: Main |
| laundryRoom: | No |
| leaseRental: | No |
| soilErosion: | Unknown |
| 2BedroomText: | 9x9 Level: Main |
| 2bedroomArea: | 81 |
| 3BedroomText: | 9x11 Level: Main |
| 3bedroomArea: | 99 |
| construction: | Vinyl Siding |
| homeWarranty: | no |
| otherroomDim: | 9.00 x 9.00 |
| otherroomLen: | 9 |
| otherroomWid: | 9 |
| pricePerAcre: | 874233.13 |
| schoolSystem: | Fremont |
| substructure: | Slab |
| waterRelated: | No |
| agreementType: | Excl. Right to Sell |
| diningroomDim: | 10.00 x 9.00 |
| diningroomLen: | 10 |
| diningroomWid: | 9 |
| familyroomDim: | 0.00 x 0.00 |
| garageParking: | Attached, Off Street |
| livingroomDim: | 12.00 x 11.00 |
| livingroomLen: | 12 |
| livingroomWid: | 11 |
| masterBedroom: | Yes |
| otherRoomText: | 9x9 Level: Main |
| otherroomArea: | 81 |
| diningRoomText: | 10x9 Level: Main |
| diningRoomType: | Formal |
| diningroomArea: | 90 |
| laundryroomDim: | 0.00 x 0.00 |
| livingRoomText: | 12x11 Level: Main |
| livingroomArea: | 132 |
| lotMeasurement: | Acres |
| totalNumOfRooms: | 7 |
| bathroomsDisplay: | 2 (1 1) |
| legalDescription: | 5837 |
| lotSquareFootage: | 7100 |
| masterbedroomDim: | 10.00 x 9.00 |
| masterbedroomLen: | 10 |
| masterbedroomWid: | 9 |
| masterBedroomText: | 10x9 Level: Main |
| masterbedroomArea: | 90 |
| numOfGarageSpaces: | 1 |
| possibleShortSale: | No |
| squareFootageSource: | Owner |
| listingNumberDisplay: | 20264664 |