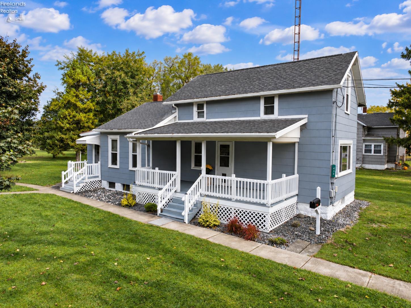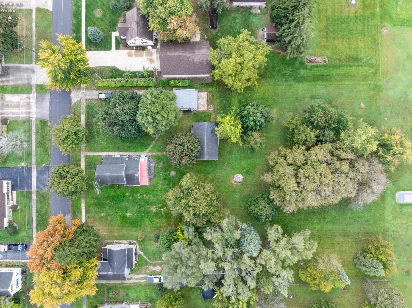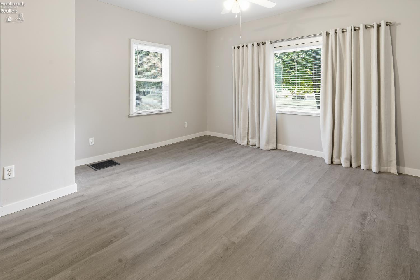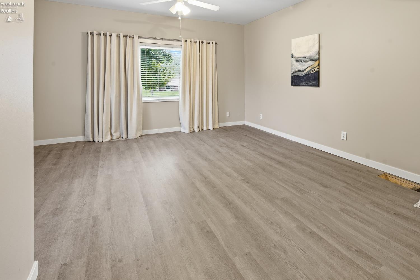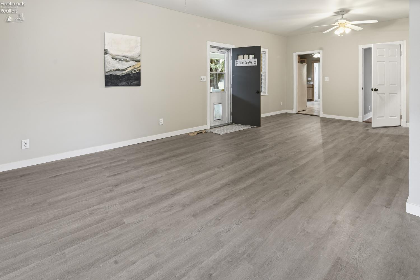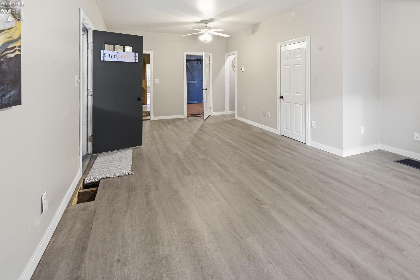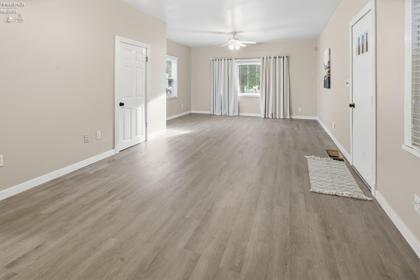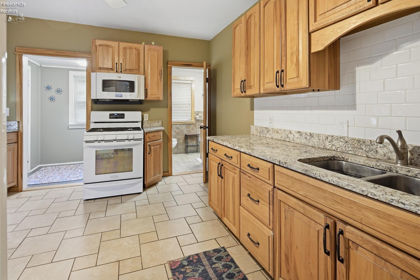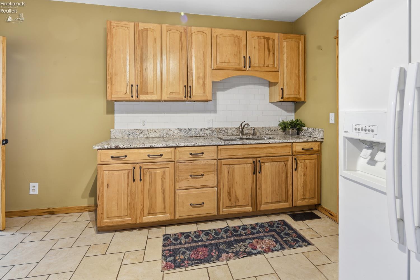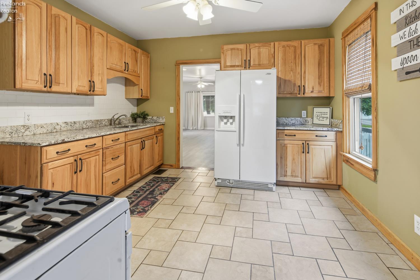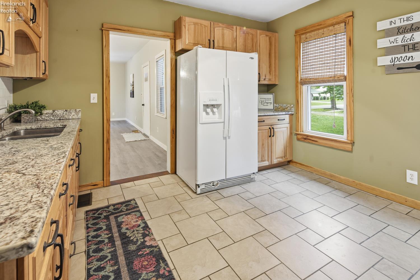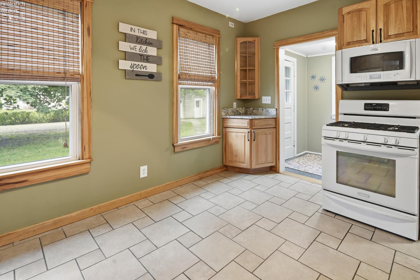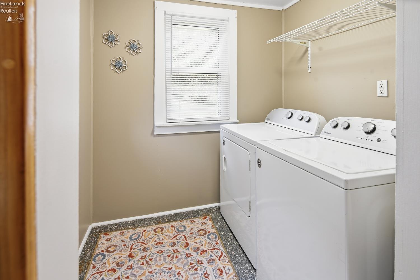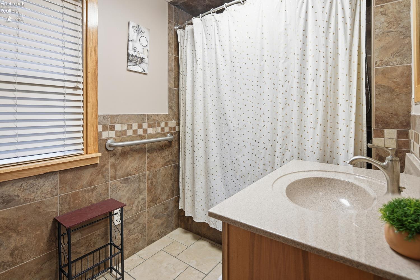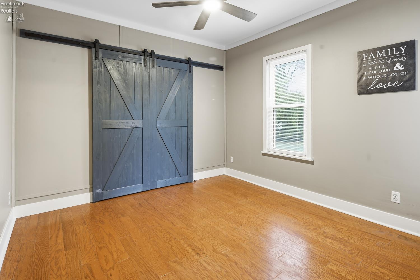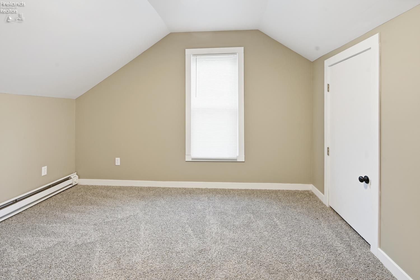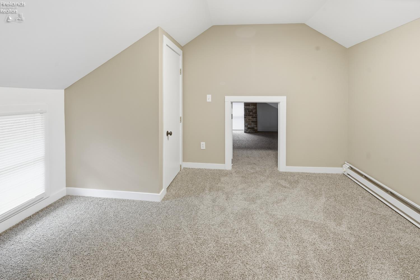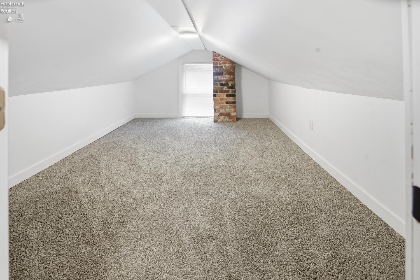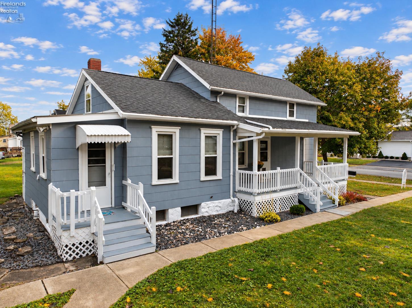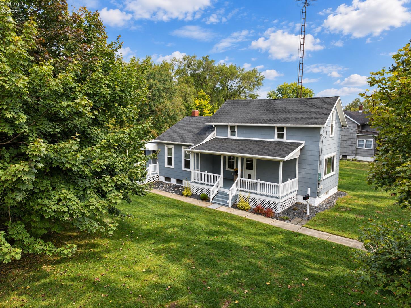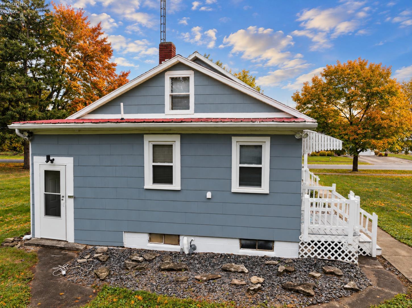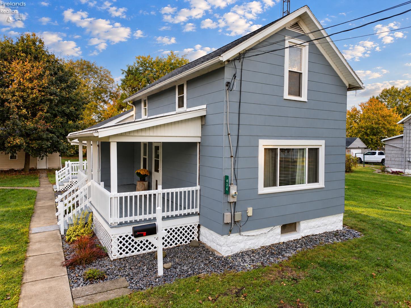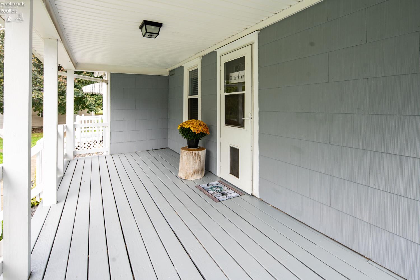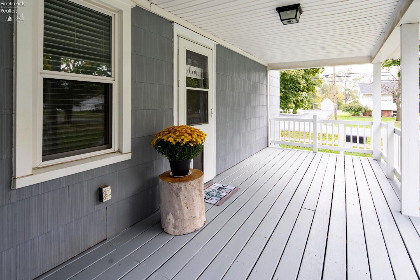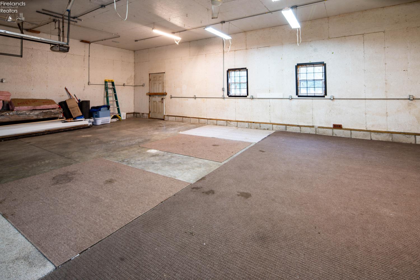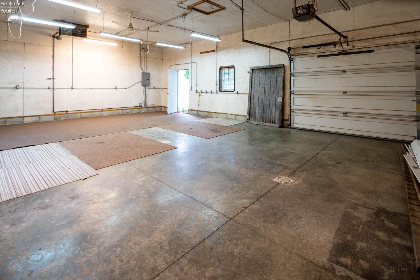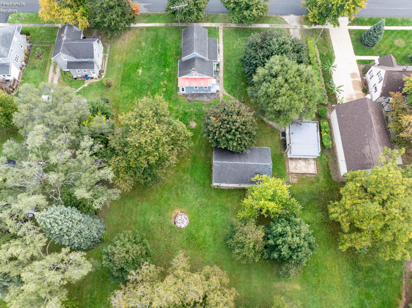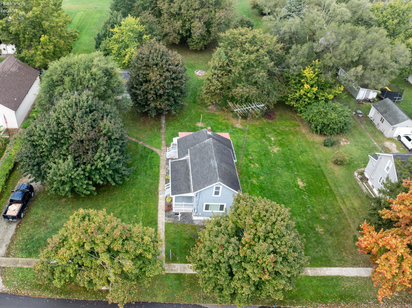
Over 1 acre of land, two garages, two cute porches, main bedroom downstairs, remodeled bathroom, kitchen, new flooring, painted interior, two bedrooms added to upstairs of the house, new light fixtures throughout, front porch painted, landscaped, tile work in the property, beautiful windows, plenty of lighting throughout the property, great flow downstairs, the living room/dining room combo has so much space. country feel with a city price tag.

Data services provided by IDX Broker
| Price: | $179,900 |
| Address: | 434 White Road |
| City: | Fremont |
| County: | Sandusky |
| State: | Ohio |
| Zip Code: | 43420 |
| MLS: | 20264150 |
| Year Built: | 1920 |
| Square Feet: | 1,250 |
| Acres: | 1.227 |
| Lot Square Feet: | 1.227 acres |
| Bedrooms: | 3 |
| Bathrooms: | 1 |
| area: | N/A |
| roof: | Asphalt |
| foyer: | No |
| sewer: | Public Sewer |
| style: | 1 1/2 Story |
| water: | Public |
| extras: | Ceiling Fan, Microwave, Range, Refrigerator |
| auction: | no |
| kitchen: | Yes |
| taxYear: | 2025 |
| 2Bedroom: | Yes |
| 3Bedroom: | Yes |
| 4Bedroom: | No |
| 5Bedroom: | No |
| basement: | Full |
| fipsCode: | 143 |
| parcelId: | 133340001600 |
| mlsOrigin: | Firelands |
| otherRoom: | No |
| validated: | yes |
| diningRoom: | No |
| familyRoom: | No |
| floodPlain: | Unknown |
| heatSource: | Gas |
| heatSystem: | Forced Air |
| kitchenDim: | 13.00 x 11.00 |
| kitchenLen: | 13 |
| kitchenWid: | 11 |
| livingRoom: | Yes |
| possession: | At Closing |
| waterfront: | no |
| 12YearTaxes: | 1295.66 |
| 2bedroomDim: | 10.00 x 9.00 |
| 2bedroomLen: | 10 |
| 2bedroomWid: | 9 |
| 3bedroomDim: | 10.00 x 9.00 |
| 3bedroomLen: | 10 |
| 3bedroomWid: | 9 |
| 4bedroomDim: | 0.00 x 0.00 |
| 5bedroomDim: | 0.00 x 0.00 |
| association: | Firelands MLS |
| contingency: | Financing |
| electricity: | ON |
| kitchenArea: | 143 |
| kitchenText: | 13x11 Level: Main |
| laundryRoom: | Yes |
| soilErosion: | Unknown |
| 2BedroomText: | 10x9 Level: 2nd Floor |
| 2bedroomArea: | 90 |
| 3BedroomText: | 10x9 Level: 2nd Floor |
| 3bedroomArea: | 90 |
| construction: | Vinyl Siding |
| homeWarranty: | no |
| otherroomDim: | 0.00 x 0.00 |
| pricePerAcre: | 146617.77 |
| schoolSystem: | Fremont |
| substructure: | Basement |
| waterRelated: | No |
| agreementType: | Excl. Right to Sell |
| diningroomDim: | 0.00 x 0.00 |
| familyroomDim: | 0.00 x 0.00 |
| garageParking: | Detached, Garage Door Opener, Off Street |
| livingroomDim: | 25.00 x 15.00 |
| livingroomLen: | 25 |
| livingroomWid: | 15 |
| masterBedroom: | Yes |
| diningRoomType: | Combo |
| laundryroomDim: | 9.00 x 9.00 |
| laundryroomLen: | 9 |
| laundryroomWid: | 9 |
| livingRoomText: | 25x15 Level: Main |
| livingroomArea: | 375 |
| lotMeasurement: | Acres |
| airConditioning: | Other |
| laundryRoomText: | 9x9 Level: Main |
| laundryroomArea: | 81 |
| totalNumOfRooms: | 7 |
| bathroomsDisplay: | 1 (1 0) |
| legalDescription: | 15 5 33 LOT 16 PT & LOT 13 S 1 |
| lotSquareFootage: | 53448 |
| masterbedroomDim: | 13.50 x 10.90 |
| masterbedroomLen: | 13.5 |
| masterbedroomWid: | 10.9 |
| masterBedroomText: | 13.50x10.90 Level: Main |
| masterbedroomArea: | 147.15 |
| numOfGarageSpaces: | 5 |
| possibleShortSale: | No |
| squareFootageSource: | Measured |
| listingNumberDisplay: | 20264150 |