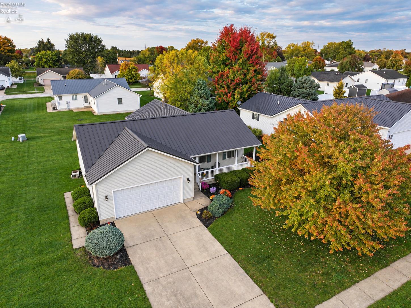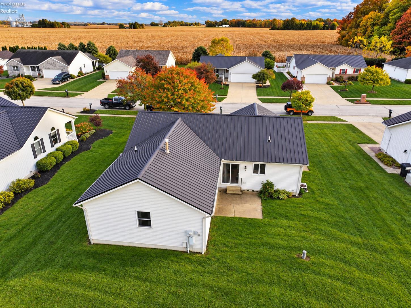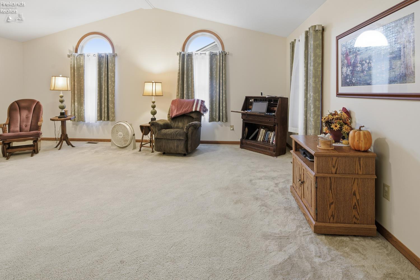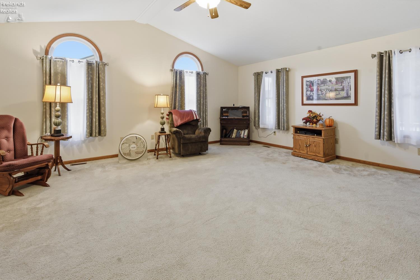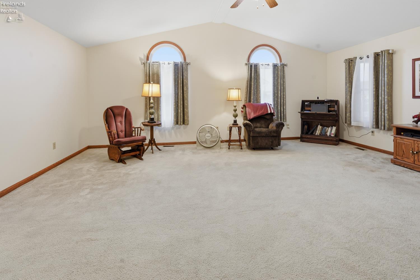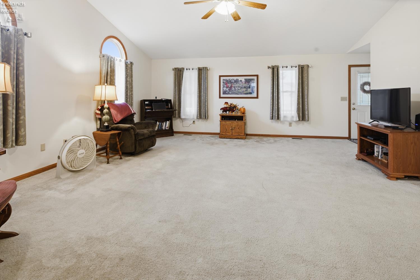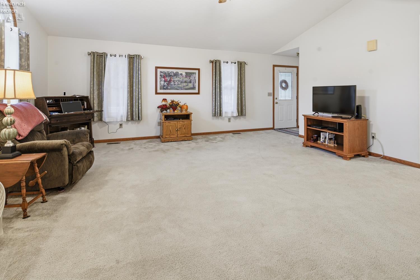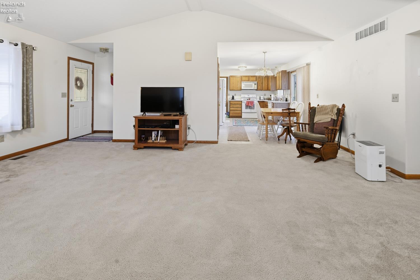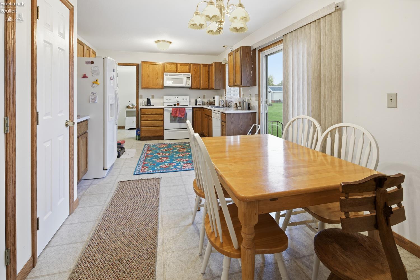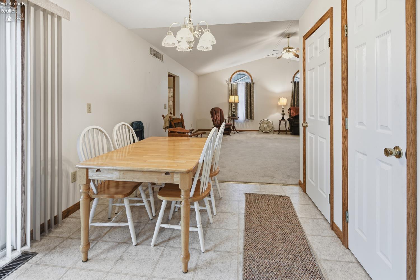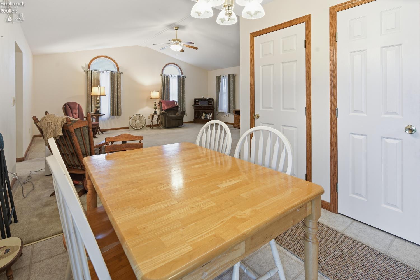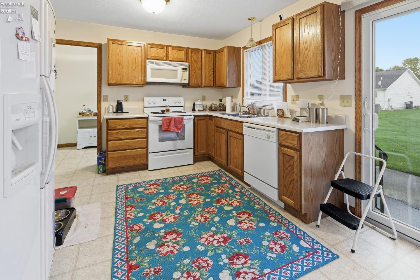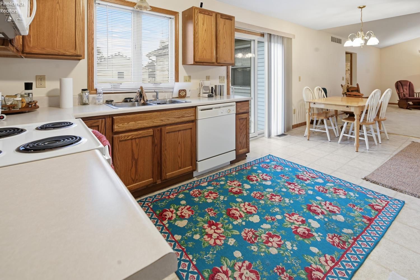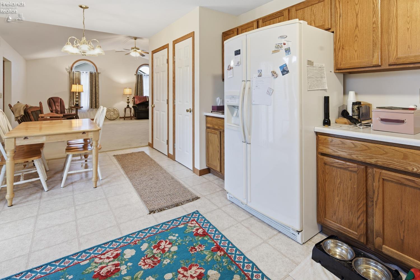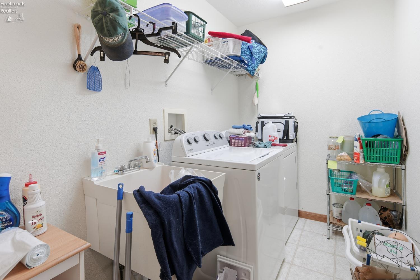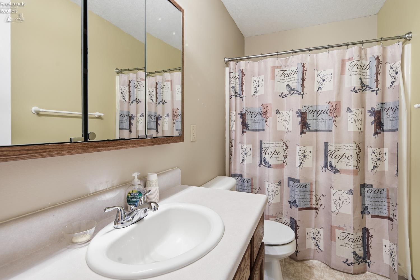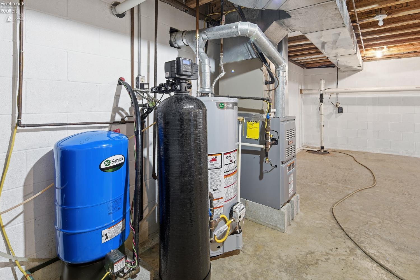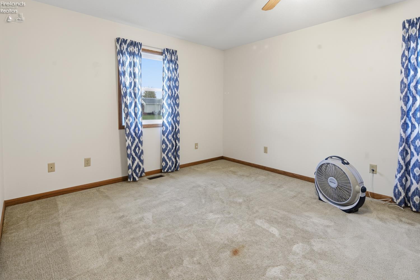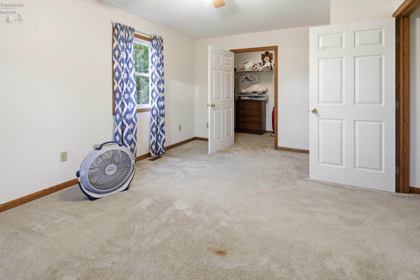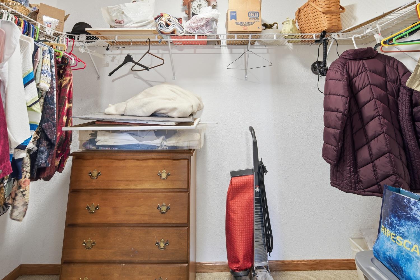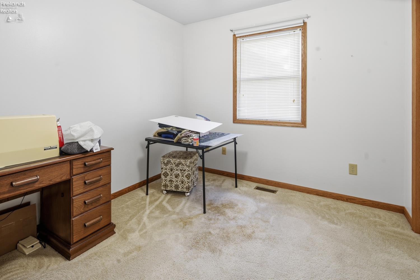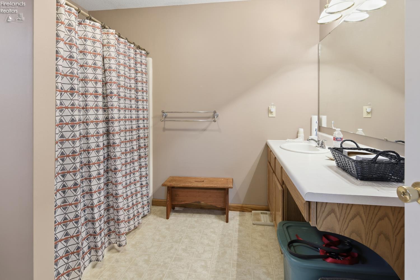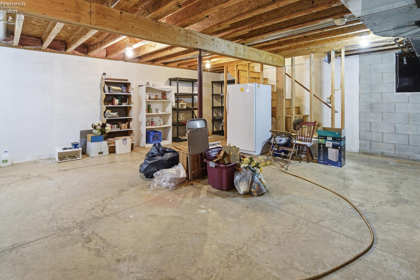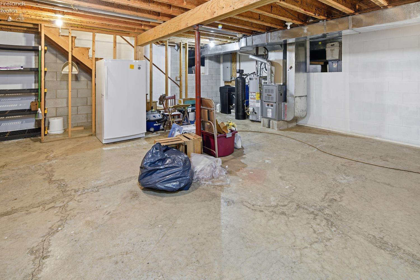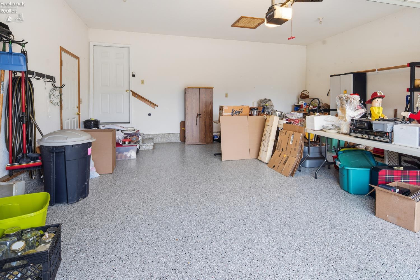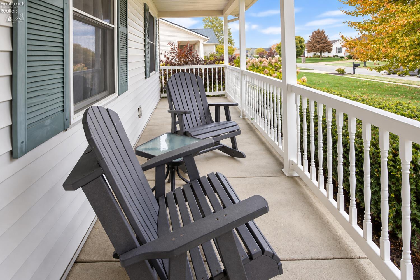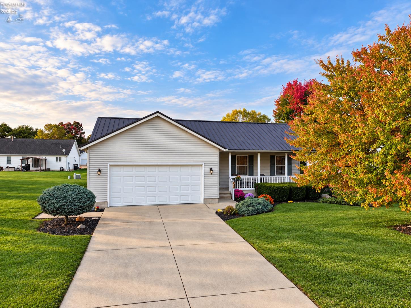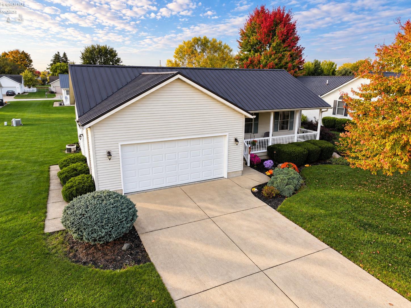
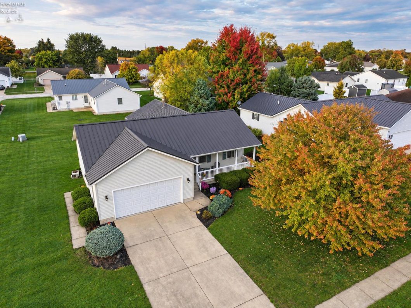
Welcome to this charming ranch home in the well-established Southland Meadows neighborhood of desirable Ballville Township! Built in 2002, this home offers comfortable one-floor living, mature landscaping, and several important recent updates all with no HOA and no additional HOA cost.A covered front porch and established landscaping create a warm and welcoming first impression. Inside, the spacious great room features a pitched ceiling that adds to the open feel and provides plenty of room for everyone to gather. The dine-in kitchen offers generous space for preparing meals, a pantry closet for additional storage, and sliding doors leading to the back patio making it easy to enjoy both indoor and outdoor living.The primary bedroom offers plenty of space and storage, including a walk-in closet and private bath with a walk-in shower. First-floor laundry adds everyday convenience, while the utility area provides easy access to the attached two-car garage. The basement offers additional storage space, and the garage features an epoxy-coated floor for a clean, finished look.Step outside to enjoy the mature landscaping, covered front porch, and back patio a comfortable spot for relaxing or enjoying the outdoors.The current owners have made several significant updates in 2024, including:New metal roofNew furnaceNew water heaterNew water softenerEpoxy-coated garage floorWith its established neighborhood setting, convenient layout, generous storage, and major updates already completed, this is a wonderful opportunity to enjoy the ease of ranch-style living in desirable Ballville Township without the added cost of an HOA.Coming soon for final prep. This will be available for showings on 10/15. Full photo shoot available 10/13. You are welcome to preschedule your showing today!

Data services provided by IDX Broker
| Price: | $262,000 |
| Address: | 26 Katlyn Drive |
| City: | Fremont |
| County: | Sandusky |
| State: | Ohio |
| Zip Code: | 43420 |
| Subdivision: | Southland Meadows |
| MLS: | 20264123 |
| Year Built: | 2002 |
| Square Feet: | 1,368 |
| Acres: | 0.229 |
| Lot Square Feet: | 0.229 acres |
| Bedrooms: | 2 |
| Bathrooms: | 2 |
| area: | Ballville |
| roof: | Metal |
| foyer: | Yes |
| sewer: | Public Sewer |
| style: | 1 Story |
| water: | Well |
| extras: | Dishwasher, Dryer, Microwave, Range, Refrigerator, Washer |
| auction: | no |
| kitchen: | Yes |
| taxYear: | 2025 |
| 2Bedroom: | Yes |
| 3Bedroom: | No |
| 4Bedroom: | No |
| 5Bedroom: | No |
| basement: | Part |
| fipsCode: | 143 |
| parcelId: | 101190005700 |
| foyerArea: | 9 |
| foyerText: | 3x3 |
| mlsOrigin: | Firelands |
| otherRoom: | No |
| validated: | yes |
| diningRoom: | No |
| familyRoom: | No |
| floodPlain: | Unknown |
| heatSource: | Gas |
| heatSystem: | Forced Air |
| kitchenDim: | 18.00 x 10.00 |
| kitchenLen: | 18 |
| kitchenWid: | 10 |
| livingRoom: | Yes |
| possession: | At Closing |
| waterfront: | no |
| 12YearTaxes: | 788.49 |
| 2bedroomDim: | 10.00 x 9.00 |
| 2bedroomLen: | 10 |
| 2bedroomWid: | 9 |
| 3bedroomDim: | 0.00 x 0.00 |
| 4bedroomDim: | 0.00 x 0.00 |
| 5bedroomDim: | 0.00 x 0.00 |
| association: | Firelands MLS |
| electricity: | ON |
| kitchenArea: | 180 |
| kitchenText: | 18x10 Level: Main |
| laundryRoom: | Yes |
| soilErosion: | Unknown |
| 2BedroomText: | 10x9 Level: Main |
| 2bedroomArea: | 90 |
| construction: | Vinyl Siding |
| homeWarranty: | no |
| otherroomDim: | 0.00 x 0.00 |
| pricePerAcre: | 1144104.80 |
| schoolSystem: | Fremont |
| substructure: | Basement |
| waterRelated: | No |
| agreementType: | Excl. Right to Sell |
| diningroomDim: | 0.00 x 0.00 |
| familyroomDim: | 0.00 x 0.00 |
| garageParking: | Attached, Garage Door Opener, Off Street, Paved Drive |
| livingroomDim: | 21.00 x 19.00 |
| livingroomLen: | 21 |
| livingroomWid: | 19 |
| masterBedroom: | Yes |
| assesments12Yr: | 27.82 |
| diningRoomType: | Combo |
| laundryroomDim: | 11.00 x 5.00 |
| laundryroomLen: | 11 |
| laundryroomWid: | 5 |
| livingRoomText: | 21x19 Level: Main |
| livingroomArea: | 399 |
| lotMeasurement: | Acres |
| airConditioning: | Central |
| laundryRoomText: | 11x5 Level: Main |
| laundryroomArea: | 55 |
| totalNumOfRooms: | 5 |
| bathroomsDisplay: | 2 (2 0) |
| legalDescription: | 15 4 11 LOT 57 SOUTHLAND MEADO |
| lotSquareFootage: | 9975 |
| masterbedroomDim: | 17.60 x 11.60 |
| masterbedroomLen: | 17.6 |
| masterbedroomWid: | 11.6 |
| masterBedroomText: | 17.60x11.60 Level: Main |
| masterbedroomArea: | 204.16 |
| numOfGarageSpaces: | 2 |
| possibleShortSale: | No |
| squareFootageSource: | Public Records |
| listingNumberDisplay: | 20264123 |