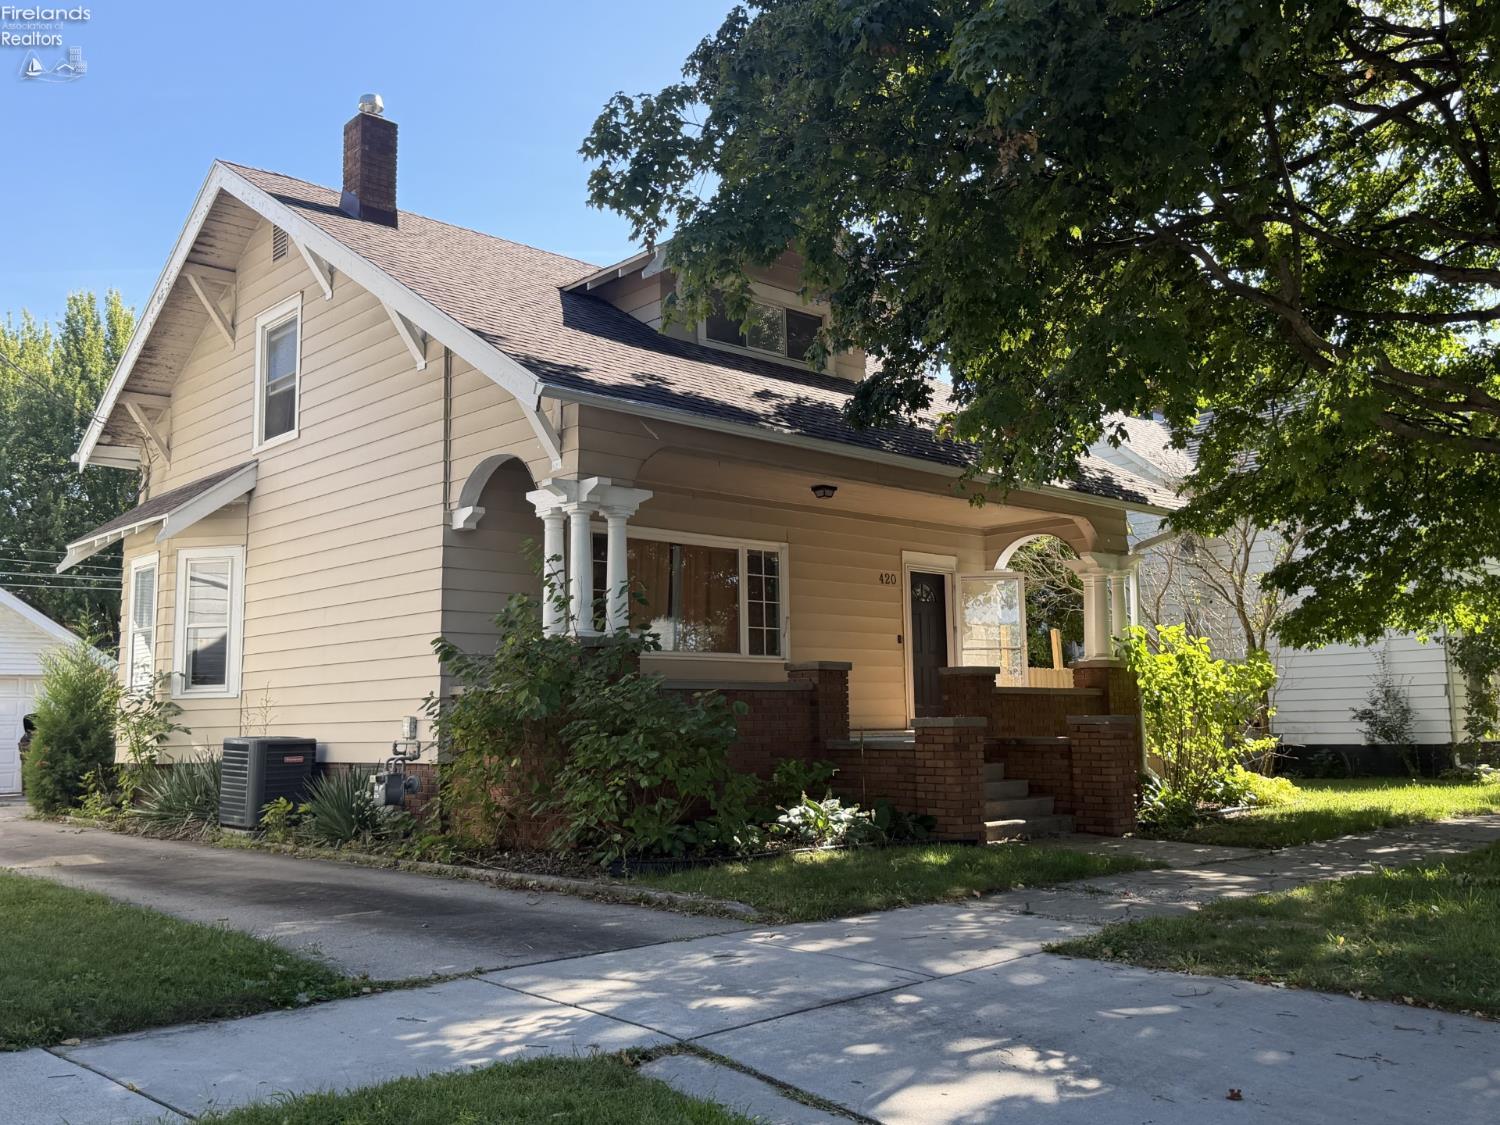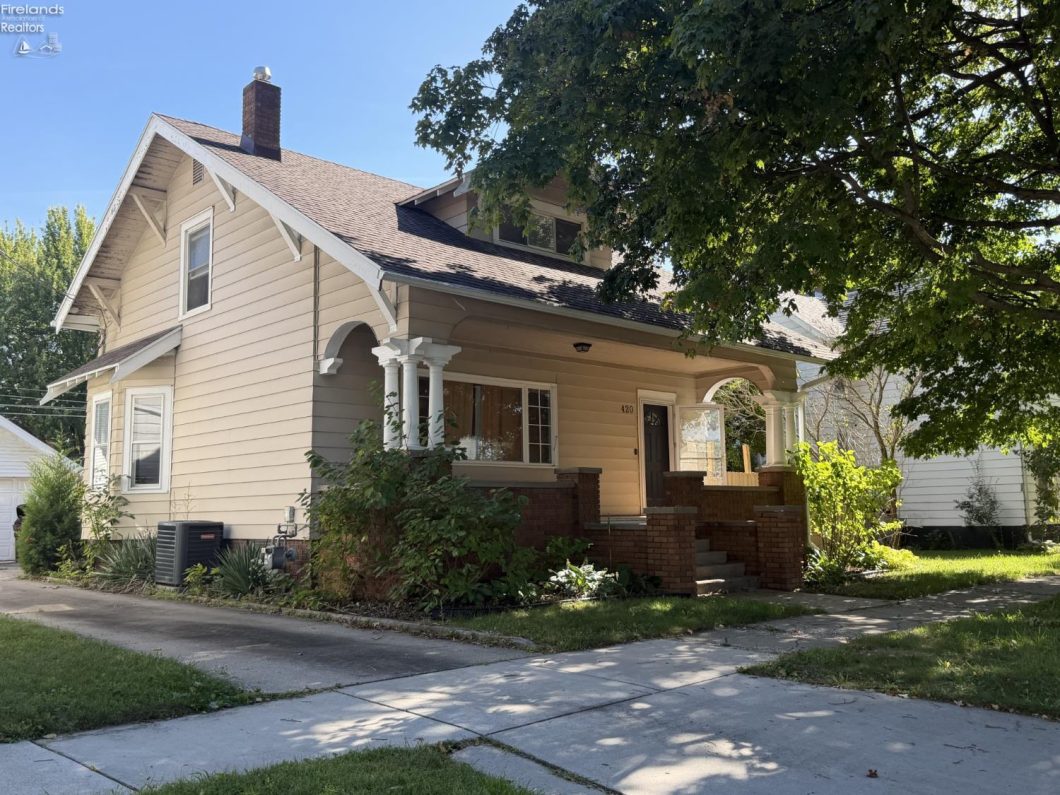
Welcome to 420 Rice Street! This charming home offers a thoughtfully updated kitchen, a recently renovated full bathroom, and flexible living space throughout. The main level includes a convenient half bath, while an additional shower is located in the basement. The third bedroom features a tandem layout, providing options for a bedroom, home office, nursery, or dressing room. Outside, enjoy a privacy-fenced backyard and a newer concrete walkwayperfect for relaxing, entertaining, or giving pets room to play. With several meaningful updates already completed, this Elmore home is ready for its next owner to make it their own. Schedule your private showing today!

Data services provided by IDX Broker
| Price: | $194,900 |
| Address: | 420 Rice Street |
| City: | Elmore |
| County: | Ottawa |
| State: | Ohio |
| Zip Code: | 43416 |
| Subdivision: | Original |
| MLS: | 20263695 |
| Year Built: | 1939 |
| Square Feet: | 1,314 |
| Acres: | 0.143 |
| Lot Square Feet: | 0.143 acres |
| Bedrooms: | 2 |
| Bathrooms: | 2 |
| Half Bathrooms: | 1 |
| area: | Harris |
| roof: | Asphalt |
| fence: | Privacy |
| foyer: | No |
| sewer: | Public Sewer |
| style: | 1 1/2 Story |
| water: | Public |
| extras: | Dishwasher, Dryer, Microwave, Refrigerator, Washer |
| auction: | no |
| kitchen: | Yes |
| taxYear: | 2025 |
| 2Bedroom: | Yes |
| 3Bedroom: | No |
| 4Bedroom: | No |
| 5Bedroom: | No |
| basement: | Part-Finished |
| fipsCode: | 123 |
| parcelId: | 0190237203023000 |
| mlsOrigin: | Firelands |
| otherRoom: | No |
| validated: | yes |
| diningRoom: | Yes |
| familyRoom: | No |
| floodPlain: | Unknown |
| heatSource: | Gas |
| heatSystem: | Forced Air |
| kitchenDim: | 16.00 x 9.00 |
| kitchenLen: | 16 |
| kitchenWid: | 9 |
| livingRoom: | Yes |
| possession: | After Closing, TBD |
| waterfront: | no |
| 12YearTaxes: | 1032.11 |
| 2bedroomDim: | 12.00 x 9.00 |
| 2bedroomLen: | 12 |
| 2bedroomWid: | 9 |
| 3bedroomDim: | 0.00 x 0.00 |
| 4bedroomDim: | 0.00 x 0.00 |
| 5bedroomDim: | 0.00 x 0.00 |
| association: | Firelands MLS |
| electricity: | ON |
| kitchenArea: | 144 |
| kitchenText: | 16x9 Level: Main |
| laundryRoom: | No |
| leaseRental: | No |
| roofComment: | New Roof in 2018 |
| soilErosion: | Unknown |
| 2BedroomText: | 12x9 Level: 2nd Floor |
| 2bedroomArea: | 108 |
| construction: | Aluminum |
| homeWarranty: | no |
| otherroomDim: | 0.00 x 0.00 |
| pricePerAcre: | 1360083.74 |
| schoolSystem: | Woodmore |
| substructure: | Basement |
| waterRelated: | No |
| agreementType: | Excl. Right to Sell |
| diningroomDim: | 13.00 x 12.00 |
| diningroomLen: | 13 |
| diningroomWid: | 12 |
| familyroomDim: | 0.00 x 0.00 |
| garageParking: | Detached, Garage Door Opener, Off Street, Paved Drive |
| gasProvidedBy: | Columbia Gas |
| livingroomDim: | 26.00 x 12.00 |
| livingroomLen: | 26 |
| livingroomWid: | 12 |
| lotDimensions: | 60x104 |
| masterBedroom: | Yes |
| diningRoomText: | 13x12 Level: Main |
| diningRoomType: | Formal |
| diningroomArea: | 156 |
| laundryroomDim: | 0.00 x 0.00 |
| livingRoomText: | 26x12 Level: Main |
| livingroomArea: | 312 |
| lotMeasurement: | Acres |
| additionalRooms: | Bonus Room |
| airConditioning: | Central |
| totalNumOfRooms: | 6 |
| bathroomsDisplay: | 2 (1 1) |
| legalDescription: | LOT 178 ORIGINAL |
| lotSquareFootage: | 6242 |
| masterbedroomDim: | 12.00 x 11.00 |
| masterbedroomLen: | 12 |
| masterbedroomWid: | 11 |
| masterBedroomText: | 12x11 Level: 2nd Floor |
| masterbedroomArea: | 132 |
| numOfGarageSpaces: | 2 |
| possibleShortSale: | No |
| electricProvidedBy: | Village of Elmore |
| squareFootageSource: | Public Records |
| listingNumberDisplay: | 20263695 |