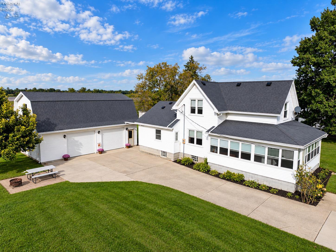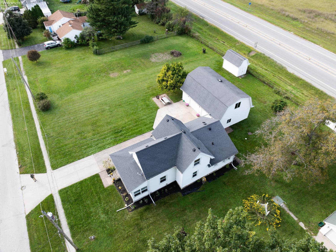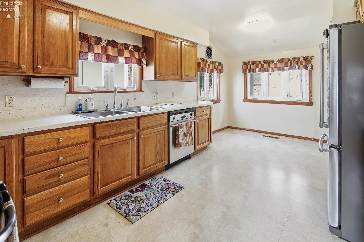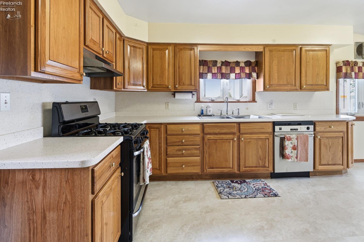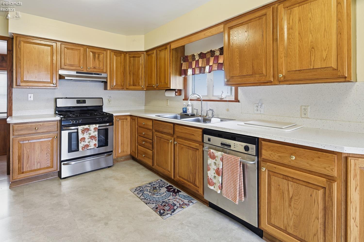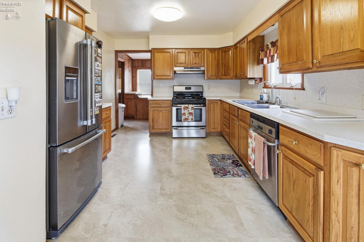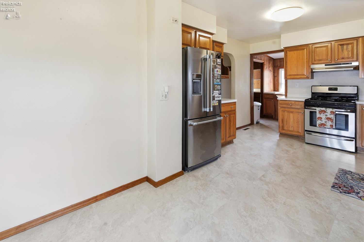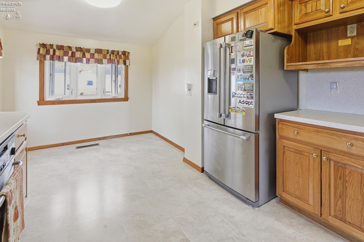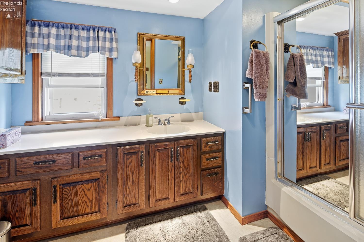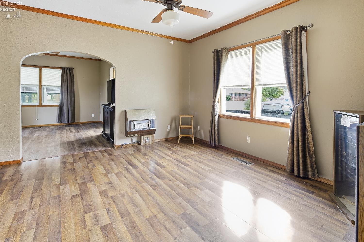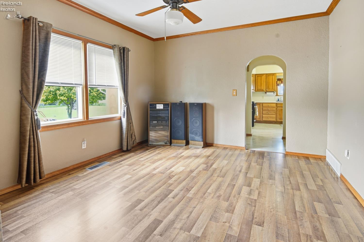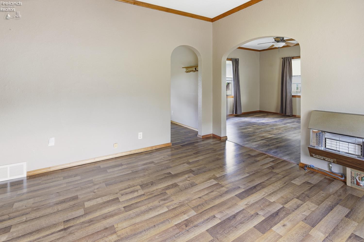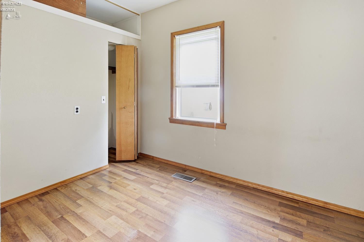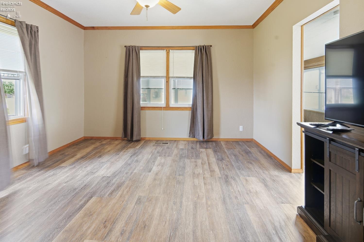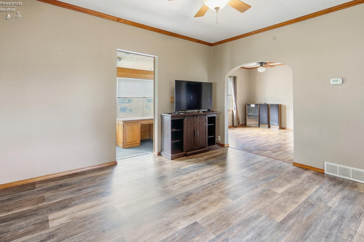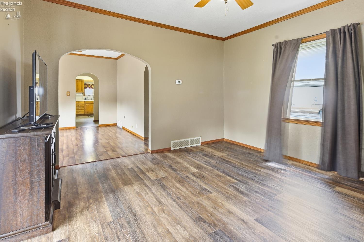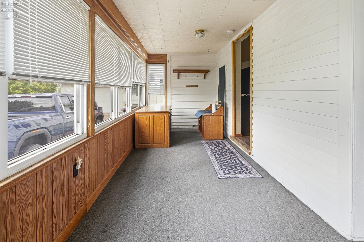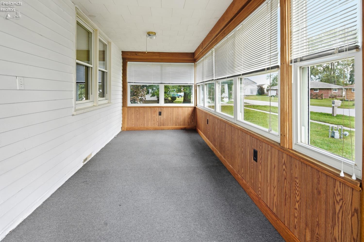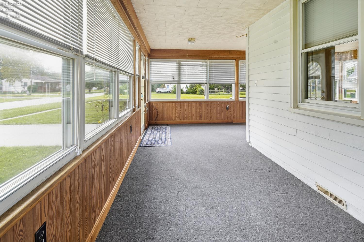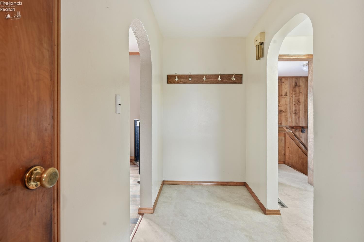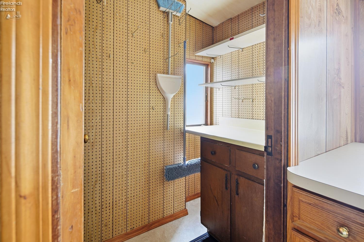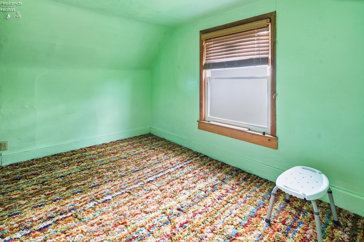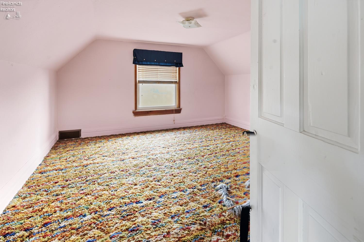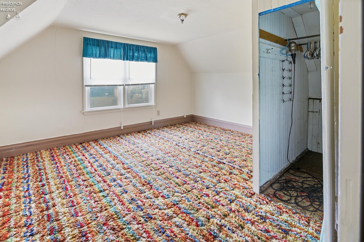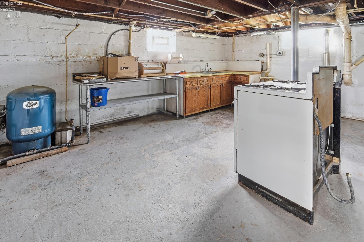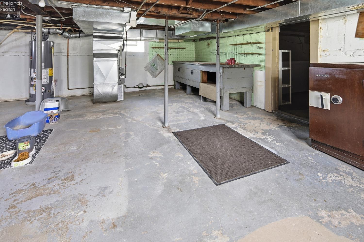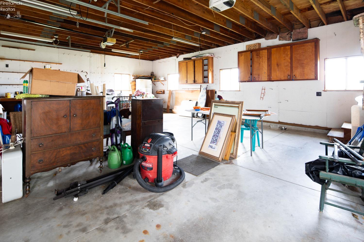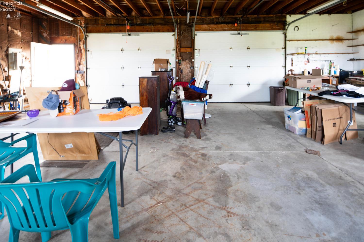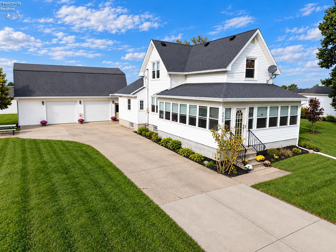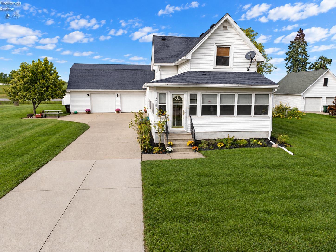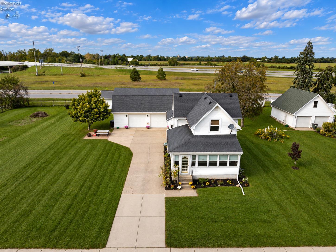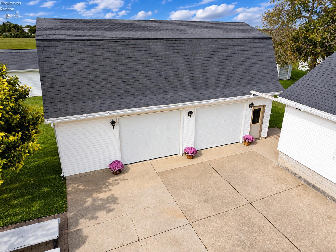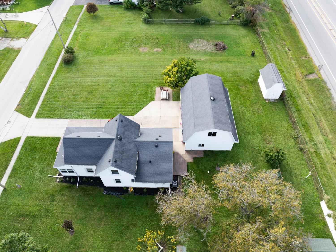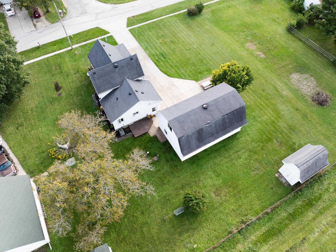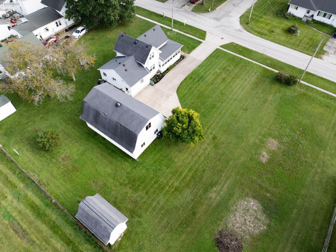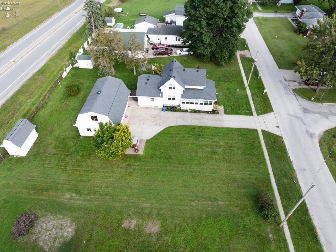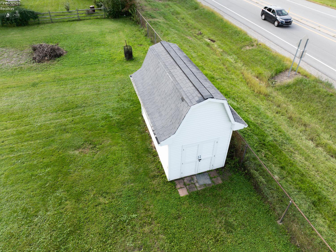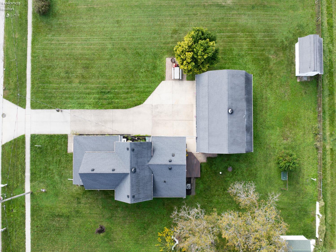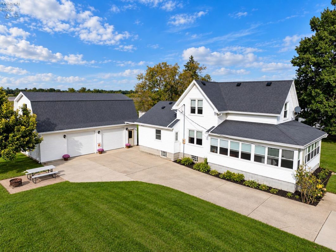
This carefully maintained home boasts an enclosed wraparound porch with plenty of sunlight coming in through the many windows. The eat in kitchen was updated in 2001 with new cabinets and Corian countertops, and all appliances stay. One bedroom on the first floor could be used as an office or den making the space flexible and giving a good flow throughout. The bathroom is a decent size with a tub/shower and has a laundry shoot for added convenience. In the basement you will find a canning kitchen with a stove, a cellar, laundry, a new HWT (2026), a safe, and ample room for storage. The central air was serviced this summer and plenty of life left in the roof giving you peace of mind. The 36′ x 24′ garage offers a full walk up attic that provides extra space for storage or it could be that room you have always wanted to make your own! There is also a 16′ x 10′ shed out back for all your gardening and lawncare needs. Don’t let this spacious property in a newer neighborhood get away!

Data services provided by IDX Broker
| Price: | $270,000 |
| Address: | 5920 Clover Lane |
| City: | Walbridge |
| County: | Wood |
| State: | Ohio |
| Zip Code: | 43465 |
| MLS: | 20263725 |
| Year Built: | 1932 |
| Square Feet: | 1,571 |
| Acres: | 0.51 |
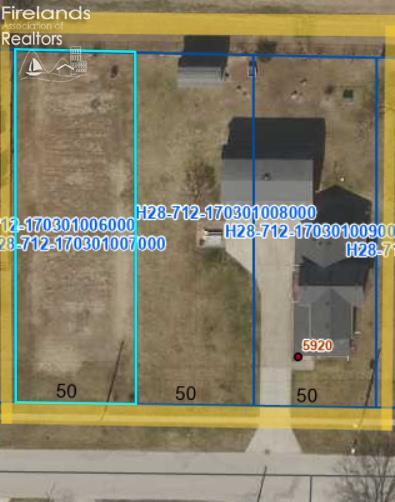
| Lot Square Feet: | 0.51 acres |
| Bedrooms: | 4 |
| Bathrooms: | 1 |
| area: | Lake |
| roof: | Asphalt, See Roof Comment |
| foyer: | Yes |
| sewer: | Public Sewer |
| style: | 1 1/2 Story |
| water: | Public, Well |
| extras: | Accessory Building, Attic Fan, Dishwasher, Range, Refrigerator, Shed/Storage, Sump Pump, Thermo Pane |
| auction: | no |
| kitchen: | Yes |
| 2Bedroom: | Yes |
| 3Bedroom: | Yes |
| 4Bedroom: | Yes |
| 5Bedroom: | No |
| basement: | Full |
| fipsCode: | 173 |
| parcelId: | H28-712-170301009000 |
| foyerArea: | 77 |
| foyerText: | 11x7 |
| mlsOrigin: | Firelands |
| otherRoom: | No |
| validated: | yes |
| diningRoom: | Yes |
| familyRoom: | No |
| floodPlain: | No |
| heatSource: | Gas |
| heatSystem: | Forced Air |
| kitchenDim: | 18.00 x 10.50 |
| kitchenLen: | 18 |
| kitchenWid: | 10.5 |
| livingRoom: | Yes |
| possession: | TBD |
| waterfront: | no |
| 12YearTaxes: | 1039.45 |
| 2bedroomDim: | 13.00 x 13.50 |
| 2bedroomLen: | 13 |
| 2bedroomWid: | 13.5 |
| 3bedroomDim: | 13.00 x 12.50 |
| 3bedroomLen: | 13 |
| 3bedroomWid: | 12.5 |
| 4bedroomDim: | 13.00 x 7.50 |
| 4bedroomLen: | 13 |
| 4bedroomWid: | 7.5 |
| 5bedroomDim: | 0.00 x 0.00 |
| association: | Firelands MLS |
| contingency: | Inspections |
| electricity: | ON |
| kitchenArea: | 189 |
| kitchenText: | 18x10.50 Level: Main |
| laundryRoom: | No |
| roofComment: | 12-15 years old |
| soilErosion: | No |
| 2BedroomText: | 13x13.50 Level: 2nd Floor |
| 2bedroomArea: | 175.5 |
| 3BedroomText: | 13x12.50 Level: 2nd Floor |
| 3bedroomArea: | 162.5 |
| 4BedroomText: | 13x7.50 Level: 2nd Floor |
| 4bedroomArea: | 97.5 |
| construction: | Vinyl Siding |
| homeWarranty: | no |
| otherroomDim: | 0.00 x 0.00 |
| pricePerAcre: | 529411.76 |
| schoolSystem: | Lake |
| substructure: | Basement |
| waterComment: | main is public, old well behind house |
| waterRelated: | No |
| agreementType: | Excl. Right to Sell |
| diningroomDim: | 12.50 x 13.00 |
| diningroomLen: | 12.5 |
| diningroomWid: | 13 |
| familyroomDim: | 0.00 x 0.00 |
| garageParking: | Detached, Garage Door Opener, Off Street, Paved Drive |
| livingroomDim: | 13.50 x 13.00 |
| livingroomLen: | 13.5 |
| livingroomWid: | 13 |
| lotDimensions: | .51 acres total of 3 parcels |
| masterBedroom: | Yes |
| diningRoomText: | 12.50x13 Level: Main |
| diningRoomType: | Formal |
| diningroomArea: | 162.5 |
| laundryroomDim: | 0.00 x 0.00 |
| livingRoomText: | 13.50x13 Level: Main |
| livingroomArea: | 175.5 |
| lotMeasurement: | Acres |
| additionalRooms: | Sun Room |
| airConditioning: | Central |
| bathroomsDisplay: | 1 (1 0) |
| lotSquareFootage: | 22216 |
| masterbedroomDim: | 10.50 x 10.50 |
| masterbedroomLen: | 10.5 |
| masterbedroomWid: | 10.5 |
| masterBedroomText: | 10.50x10.50 Level: Main |
| masterbedroomArea: | 110.25 |
| numOfGarageSpaces: | 2 |
| possibleShortSale: | No |
| squareFootageSource: | Public Records |
| listingNumberDisplay: | 20263725 |