
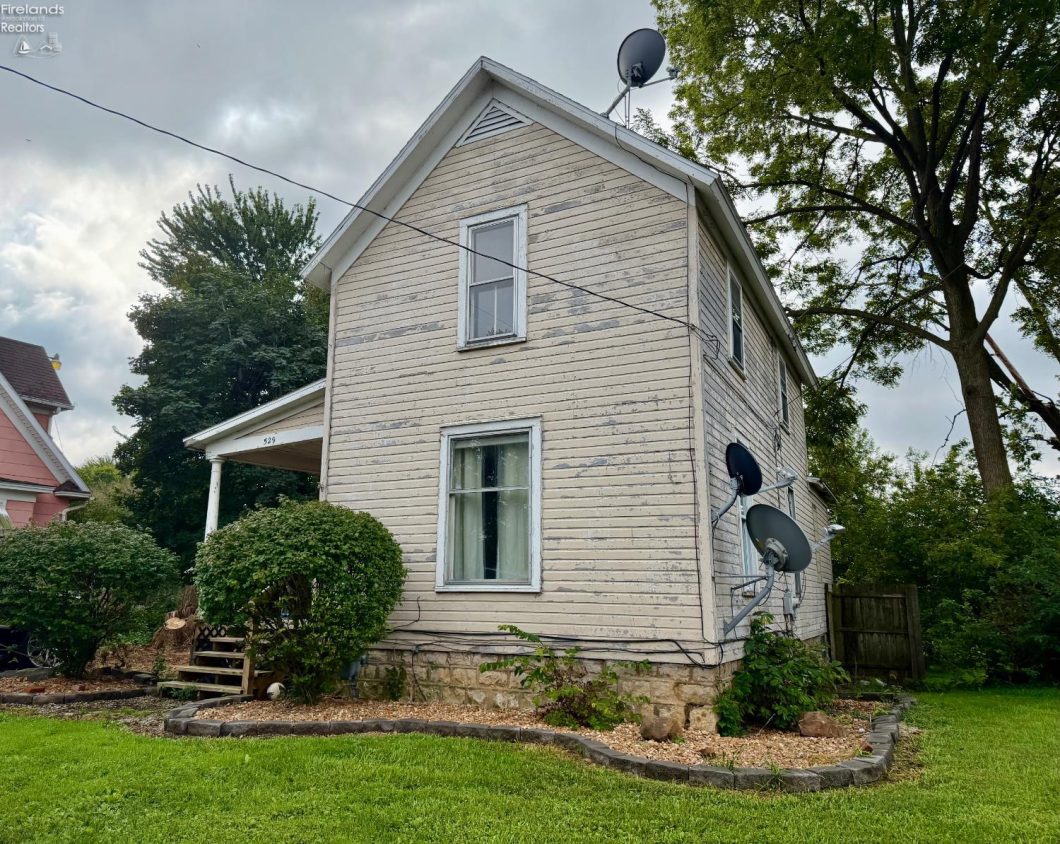
spacious home, great layout, one bedroom downstairs and two upstairs, bathroom was recently remodeled, kitchen appliances stay, window overlooking the back yard from the kitchen is awesome, the yard dips down to a creek, country feel in the city, the front porch is a great size for relaxing, newer flooring throughout, the property is in a great location for the City Parade routes and Firework show, neutral color scheme, full basement for storage. New home for the Holidays….

Data services provided by IDX Broker
| Price: | $99,900 |
| Address: | 529 Tiffin Street |
| City: | Fremont |
| County: | Sandusky |
| State: | Ohio |
| MLS: | 20263628 |
| Square Feet: | 1,027 |
| Acres: | 0.147 |
| Lot Square Feet: | 0.147 acres |
| Bedrooms: | 3 |
| Bathrooms: | 1 |
| area: | N/A |
| foyer: | No |
| style: | 1 1/2 Story |
| water: | Public |
| extras: | Ceiling Fan, Range, Refrigerator |
| auction: | no |
| kitchen: | Yes |
| taxYear: | 2025 |
| 2Bedroom: | Yes |
| 3Bedroom: | Yes |
| 4Bedroom: | No |
| 5Bedroom: | No |
| fipsCode: | 143 |
| parcelId: | 345000359800 |
| landLease: | no |
| mlsOrigin: | Firelands |
| otherRoom: | No |
| validated: | yes |
| diningRoom: | Yes |
| familyRoom: | No |
| floodPlain: | Unknown |
| heatSource: | Gas |
| heatSystem: | Forced Air |
| kitchenDim: | 10.00 x 9.00 |
| kitchenLen: | 10 |
| kitchenWid: | 9 |
| livingRoom: | Yes |
| possession: | At Closing |
| waterfront: | no |
| 12YearTaxes: | 367 |
| 2bedroomDim: | 11.00 x 11.00 |
| 2bedroomLen: | 11 |
| 2bedroomWid: | 11 |
| 3bedroomDim: | 10.00 x 10.00 |
| 3bedroomLen: | 10 |
| 3bedroomWid: | 10 |
| 4bedroomDim: | 0.00 x 0.00 |
| 5bedroomDim: | 0.00 x 0.00 |
| association: | Firelands MLS |
| electricity: | ON |
| kitchenArea: | 90 |
| kitchenText: | 10x9 Level: Main |
| laundryRoom: | Yes |
| soilErosion: | Unknown |
| 2BedroomText: | 11x11 Level: 2nd Floor |
| 2bedroomArea: | 121 |
| 3BedroomText: | 10x10 Level: 2nd Floor |
| 3bedroomArea: | 100 |
| construction: | Wood |
| homeWarranty: | no |
| otherroomDim: | 0.00 x 0.00 |
| pricePerAcre: | 679591.84 |
| schoolSystem: | Fremont |
| substructure: | Basement |
| waterRelated: | No |
| agreementType: | Excl. Right to Sell |
| diningroomDim: | 11.00 x 12.00 |
| diningroomLen: | 11 |
| diningroomWid: | 12 |
| familyroomDim: | 0.00 x 0.00 |
| garageParking: | Off Street |
| livingroomDim: | 12.00 x 11.00 |
| livingroomLen: | 12 |
| livingroomWid: | 11 |
| masterBedroom: | Yes |
| diningRoomText: | 11x12 Level: Main |
| diningRoomType: | Formal |
| diningroomArea: | 132 |
| laundryroomDim: | 10.00 x 10.00 |
| laundryroomLen: | 10 |
| laundryroomWid: | 10 |
| livingRoomText: | 12x11 Level: Main |
| livingroomArea: | 132 |
| lotMeasurement: | Acres |
| laundryRoomText: | 10x10 Level: Basement |
| laundryroomArea: | 100 |
| totalNumOfRooms: | 6 |
| bathroomsDisplay: | 1 (1 0) |
| legalDescription: | 3598 |
| lotSquareFootage: | 6403 |
| masterbedroomDim: | 10.00 x 9.00 |
| masterbedroomLen: | 10 |
| masterbedroomWid: | 9 |
| masterBedroomText: | 10x9 Level: Main |
| masterbedroomArea: | 90 |
| possibleShortSale: | No |
| squareFootageSource: | Public Records |
| listingNumberDisplay: | 20263628 |
