
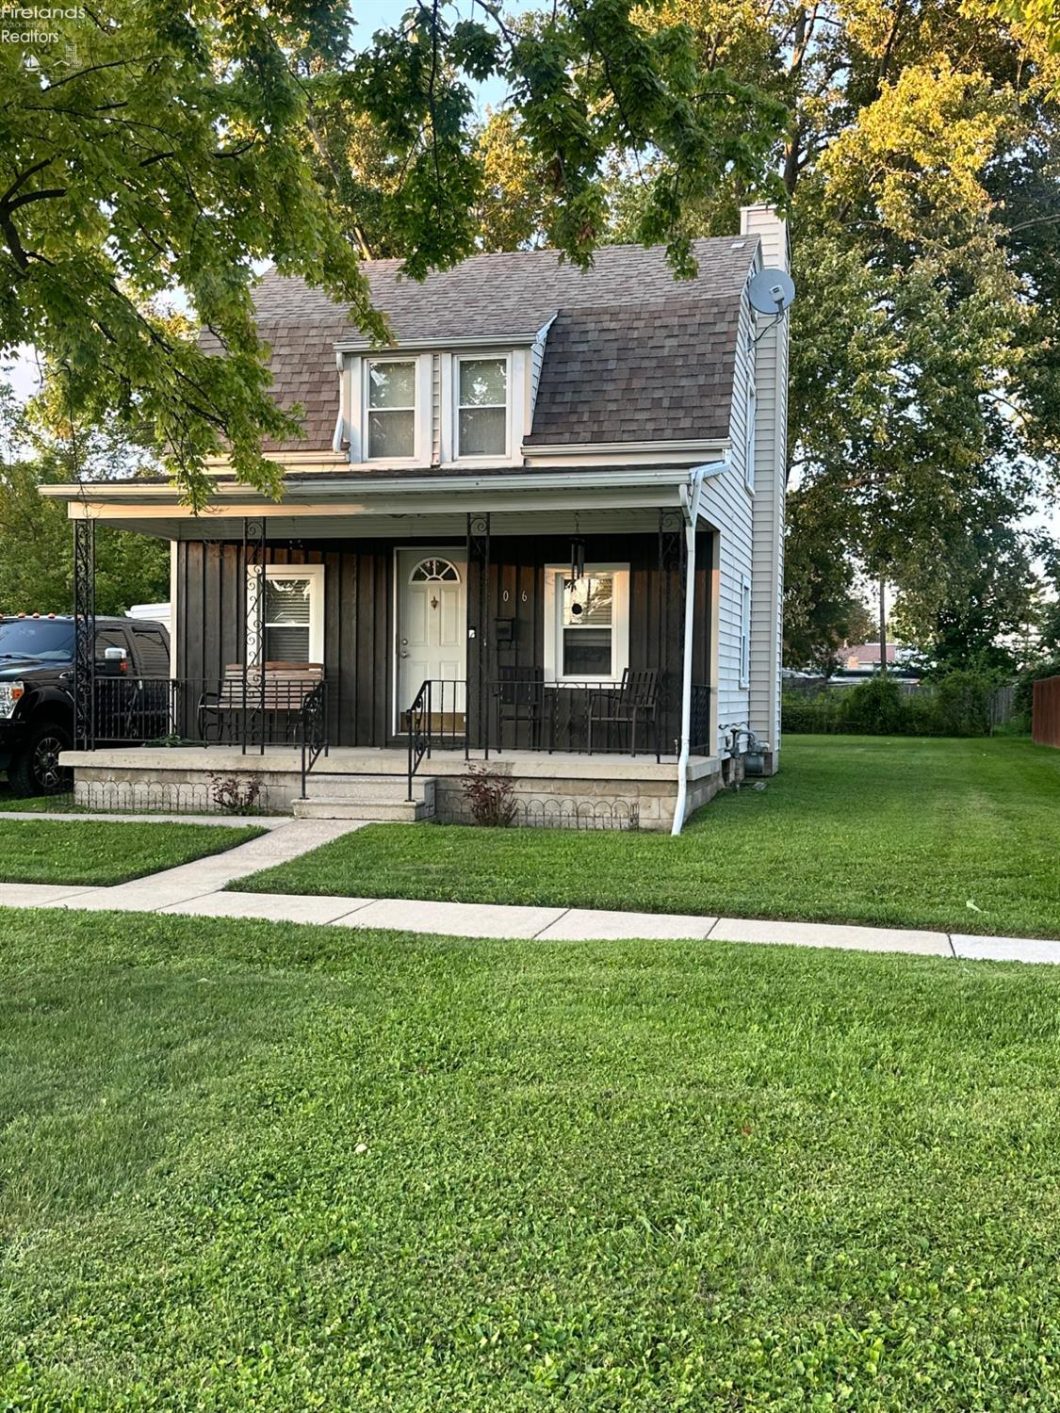
If you have been waiting for a cozy starter home or looking to down size to a home at a great price this is the one you are looking for! 306 Walnut was originally a 2 Bedroom and could easily be converted back to one, the current owner removed a wall to make one large bedroom. Situated on a good sized yard close to Rt 20 and Downtown with a Boat ramp to the river at the end of the street you are right in the middle of everything! There are wood floors in the living room, Hot water Tank is less then a year old, Boiler was serviced in Aug 2026, New Electrical Panel Aug 2026, some plumbing replaced and new fixtures to the Tub Aug 2026, New Sewer line from the home to the street 2025, the roof was put on in 2014. There is an attached one car garage that could be a good hobby shed for younas well. Book your showings quick for this one!

Data services provided by IDX Broker
| Price: | $125,000 |
| Address: | 306 Walnut Street |
| City: | Fremont |
| County: | Sandusky |
| State: | Ohio |
| MLS: | 20263432 |
| Square Feet: | 640 |
| Acres: | 0.208 |
| Lot Square Feet: | 0.208 acres |
| Bedrooms: | 1 |
| Bathrooms: | 1 |
| area: | N/A |
| foyer: | No |
| style: | 2 Story |
| water: | Public |
| extras: | Range, Refrigerator |
| auction: | no |
| kitchen: | Yes |
| taxYear: | 2025 |
| 2Bedroom: | No |
| 3Bedroom: | No |
| 4Bedroom: | No |
| 5Bedroom: | No |
| fipsCode: | 143 |
| parcelId: | 346000020404 |
| mlsOrigin: | Firelands |
| otherRoom: | No |
| validated: | yes |
| diningRoom: | No |
| familyRoom: | No |
| floodPlain: | Unknown |
| heatSource: | Gas |
| heatSystem: | Hot Water |
| kitchenDim: | 8.00 x 12.00 |
| kitchenLen: | 8 |
| kitchenWid: | 12 |
| livingRoom: | Yes |
| possession: | TBD |
| waterfront: | no |
| 12YearTaxes: | 452.13 |
| 2bedroomDim: | 0.00 x 0.00 |
| 3bedroomDim: | 0.00 x 0.00 |
| 4bedroomDim: | 0.00 x 0.00 |
| 5bedroomDim: | 0.00 x 0.00 |
| association: | Firelands MLS |
| electricity: | ON |
| kitchenArea: | 96 |
| kitchenText: | 8x12 Level: Main |
| laundryRoom: | No |
| roofComment: | Roof was put on in 2014 |
| soilErosion: | Unknown |
| construction: | Vinyl Siding, Wood |
| homeWarranty: | no |
| otherroomDim: | 0.00 x 0.00 |
| pricePerAcre: | 600961.54 |
| schoolSystem: | Fremont |
| substructure: | Basement |
| waterRelated: | No |
| agreementType: | Excl. Right to Sell |
| diningroomDim: | 0.00 x 0.00 |
| familyroomDim: | 0.00 x 0.00 |
| garageParking: | Off Street |
| livingroomDim: | 11.00 x 20.00 |
| livingroomLen: | 11 |
| livingroomWid: | 20 |
| masterBedroom: | Yes |
| diningRoomType: | Kitchen |
| laundryroomDim: | 0.00 x 0.00 |
| livingRoomText: | 11x20 Level: Main |
| livingroomArea: | 220 |
| lotMeasurement: | Acres |
| airConditioning: | Window |
| totalNumOfRooms: | 4 |
| bathroomsDisplay: | 1 (1 0) |
| legalDescription: | O L 204 PT 65' X 140' |
| lotSquareFootage: | 9060 |
| masterbedroomDim: | 17.00 x 15.00 |
| masterbedroomLen: | 17 |
| masterbedroomWid: | 15 |
| masterBedroomText: | 17x15 Level: 2nd Floor |
| masterbedroomArea: | 255 |
| numOfGarageSpaces: | 1 |
| squareFootageSource: | Public Records |
| listingNumberDisplay: | 20263432 |

