
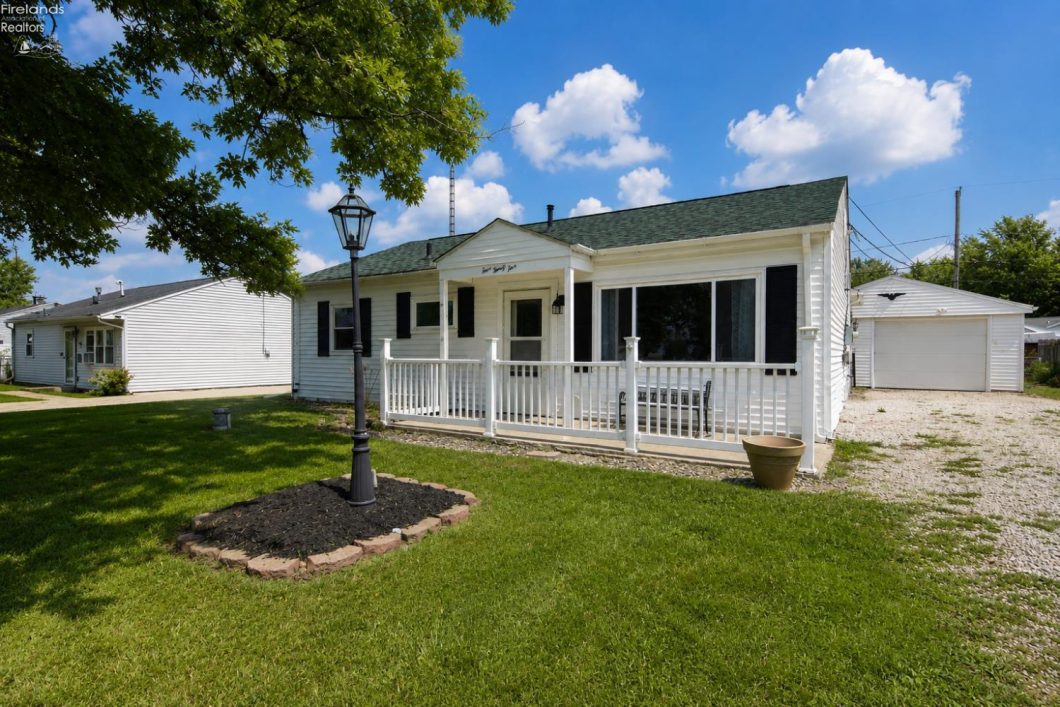
20263108

Data services provided by IDX Broker
| Price: | $145,500 |
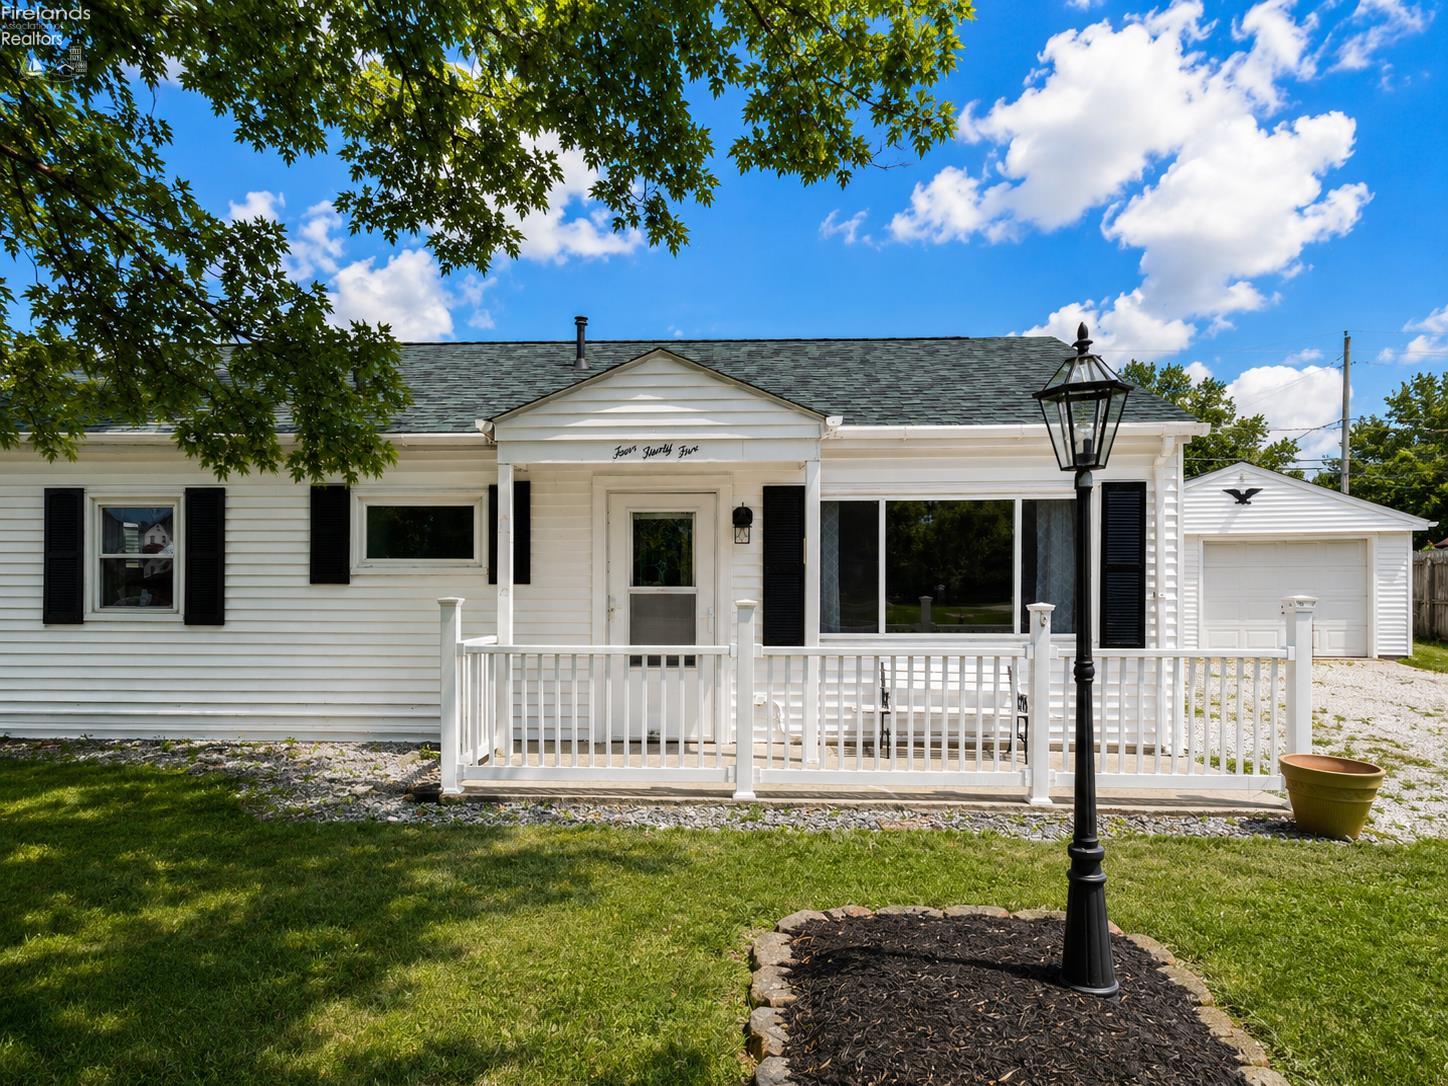
| Address: | 435 N Brush Street |
| City: | Fremont |
| County: | Sandusky |
| State: | Ohio |
| Zip Code: | 43420 |
| Subdivision: | Haynes Resubdivision |
| MLS: | 20263108 |
| Year Built: | 1955 |
| Square Feet: | 1,100 |
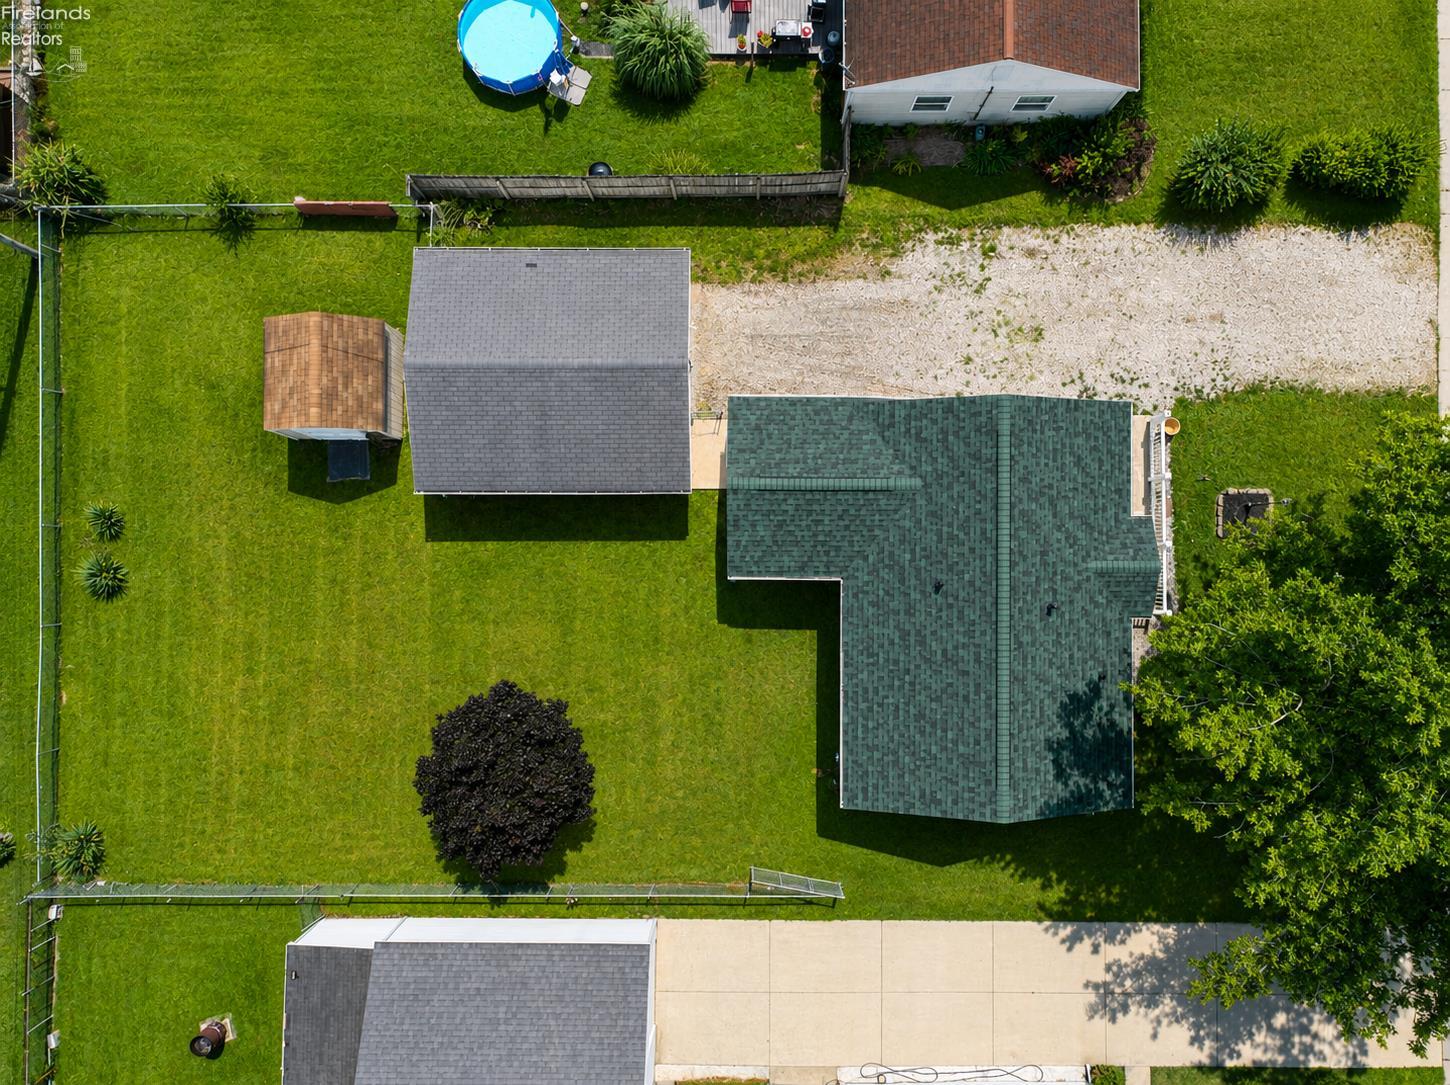
| Acres: | 0.194 |
| Lot Square Feet: | 0.194 acres |
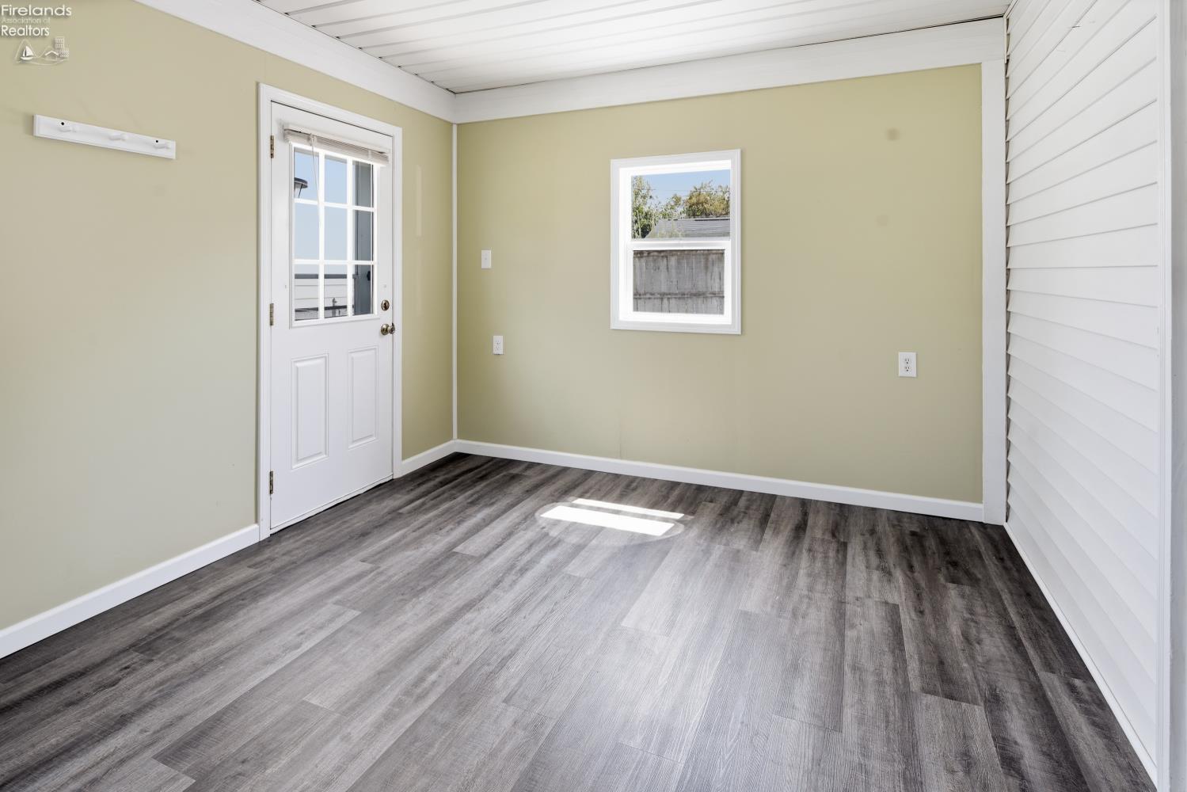
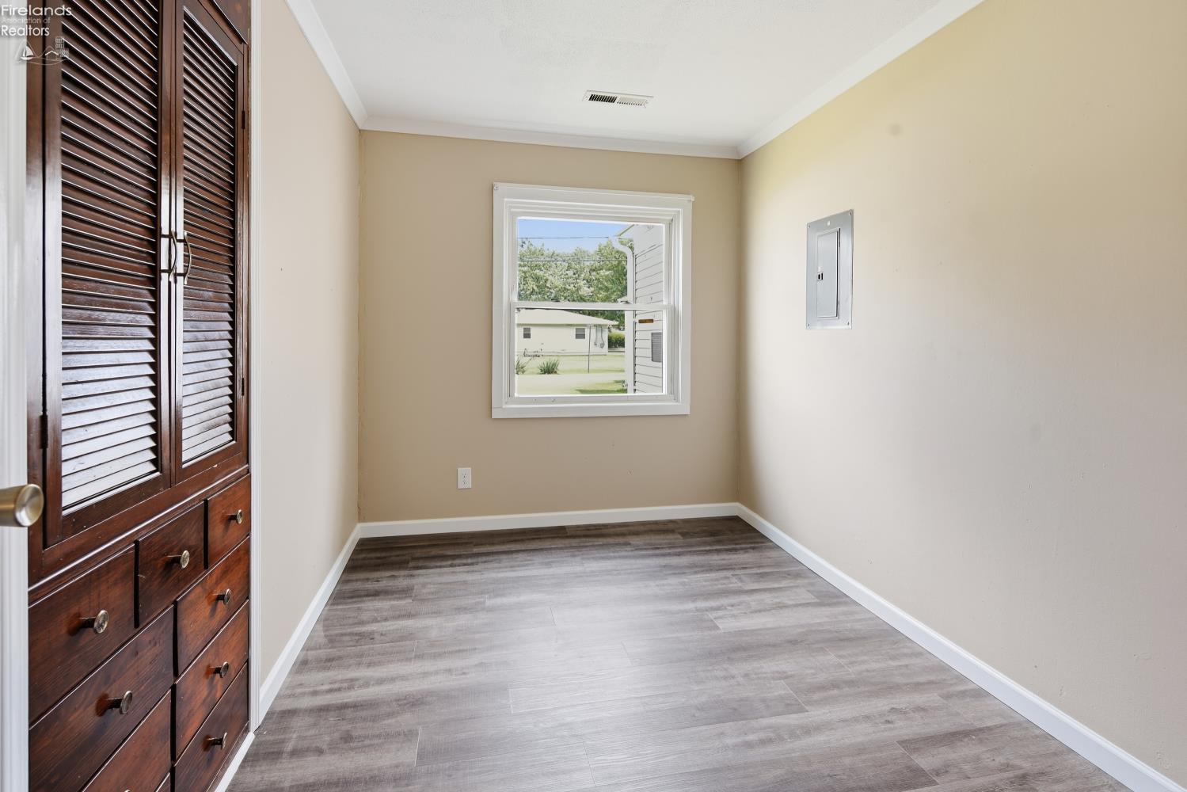
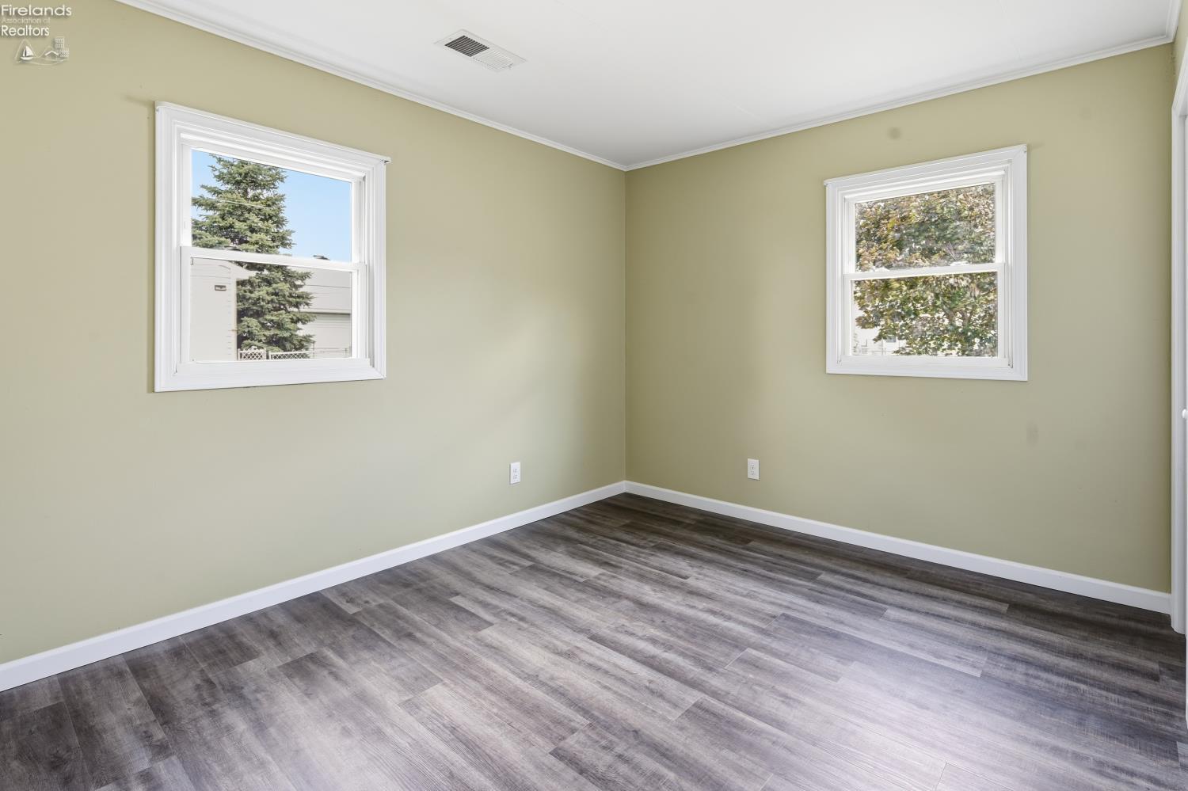
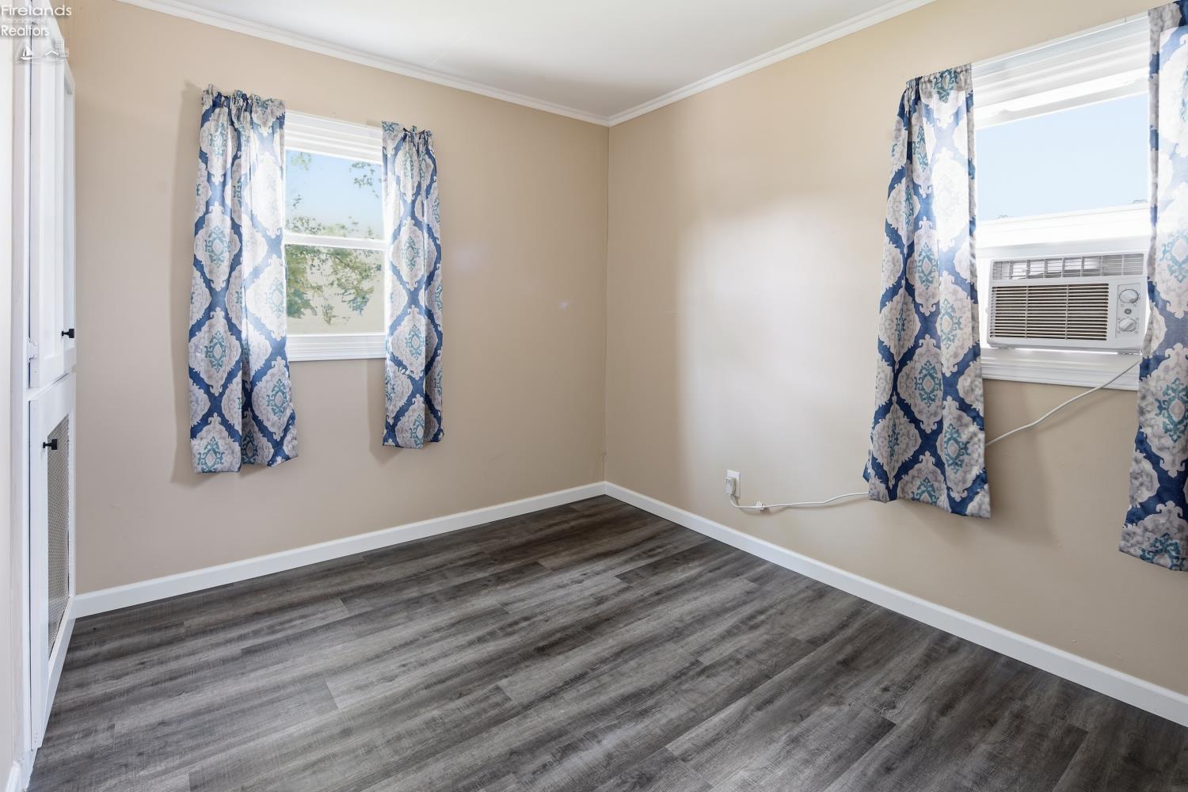
| Bedrooms: | 3 |
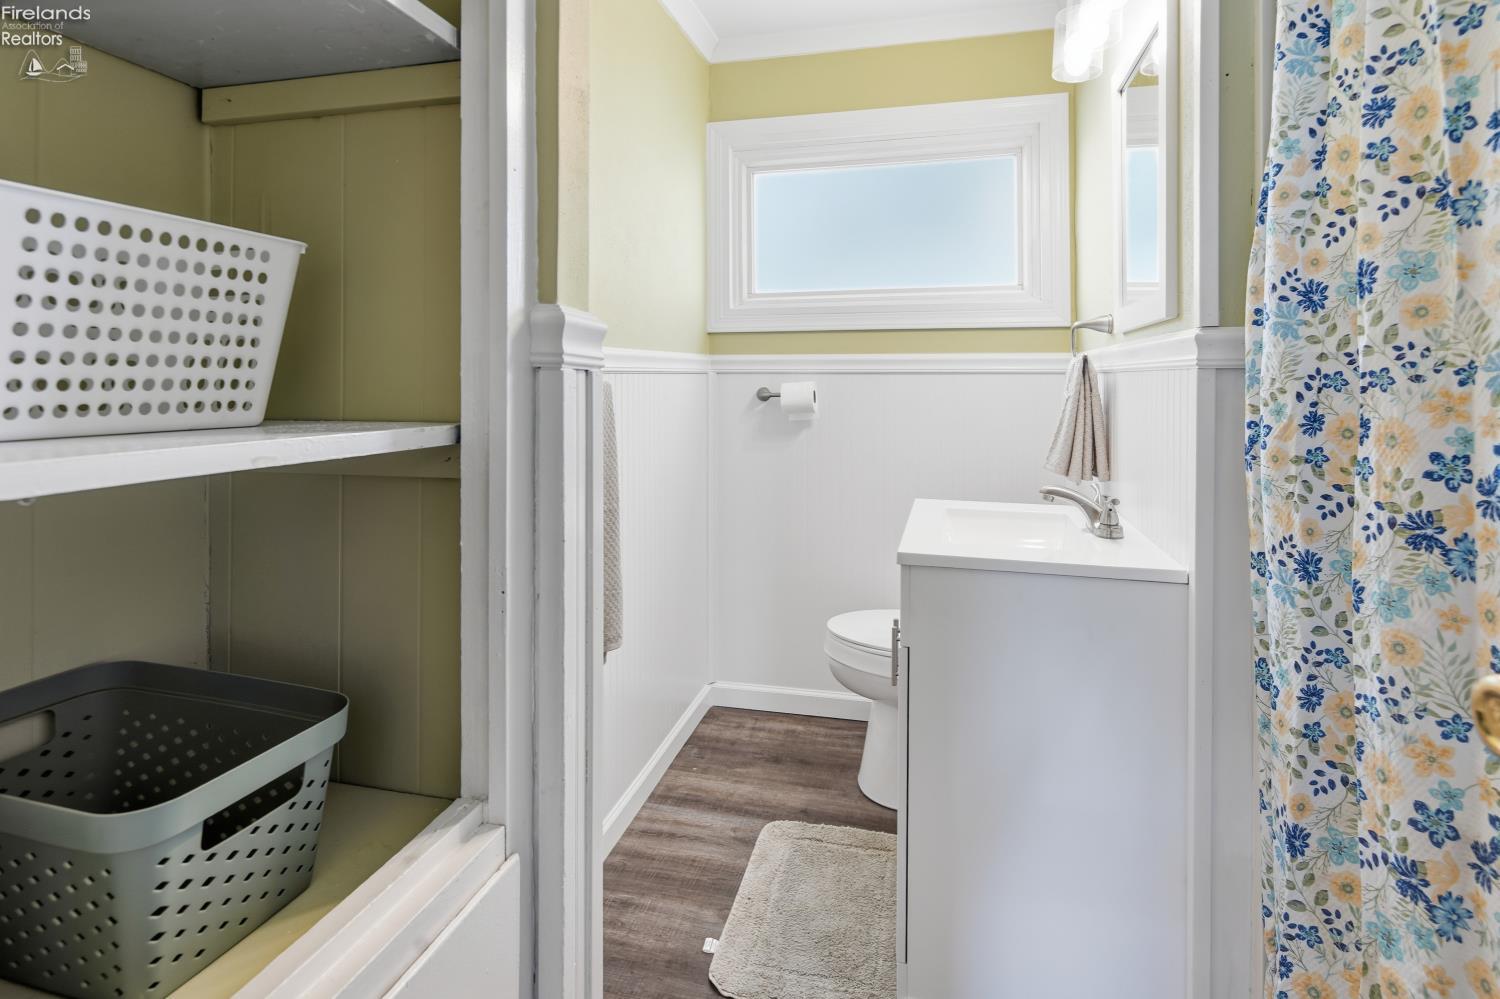
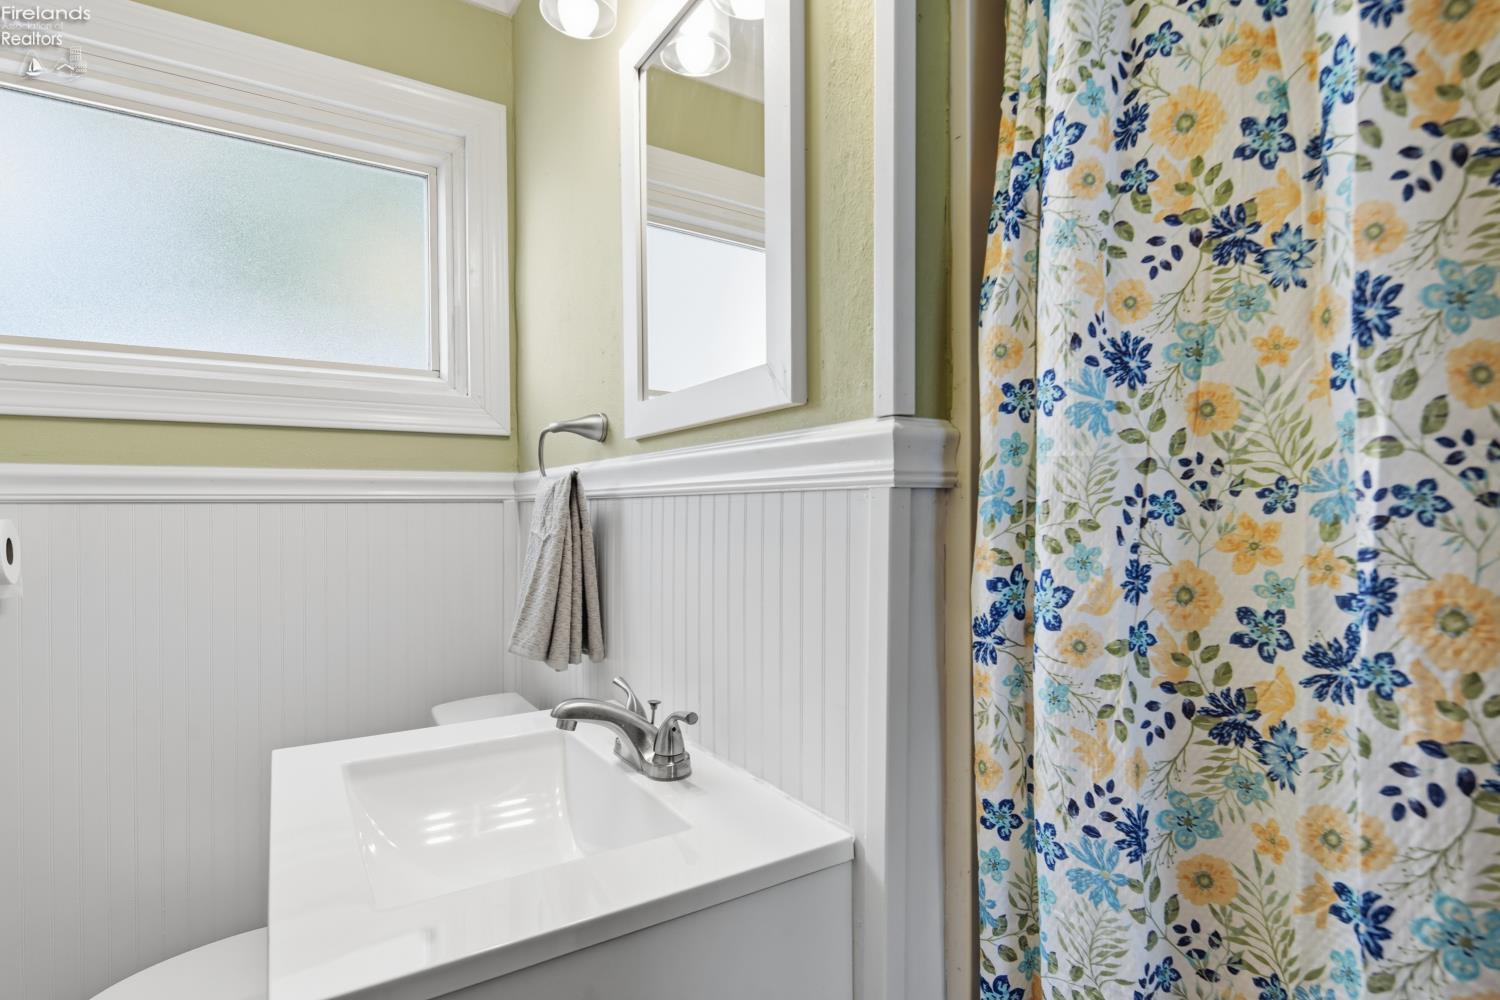
| Bathrooms: | 1 |
| area: | N/A |
| roof: | Asphalt |
| foyer: | No |
| sewer: | Public Sewer |
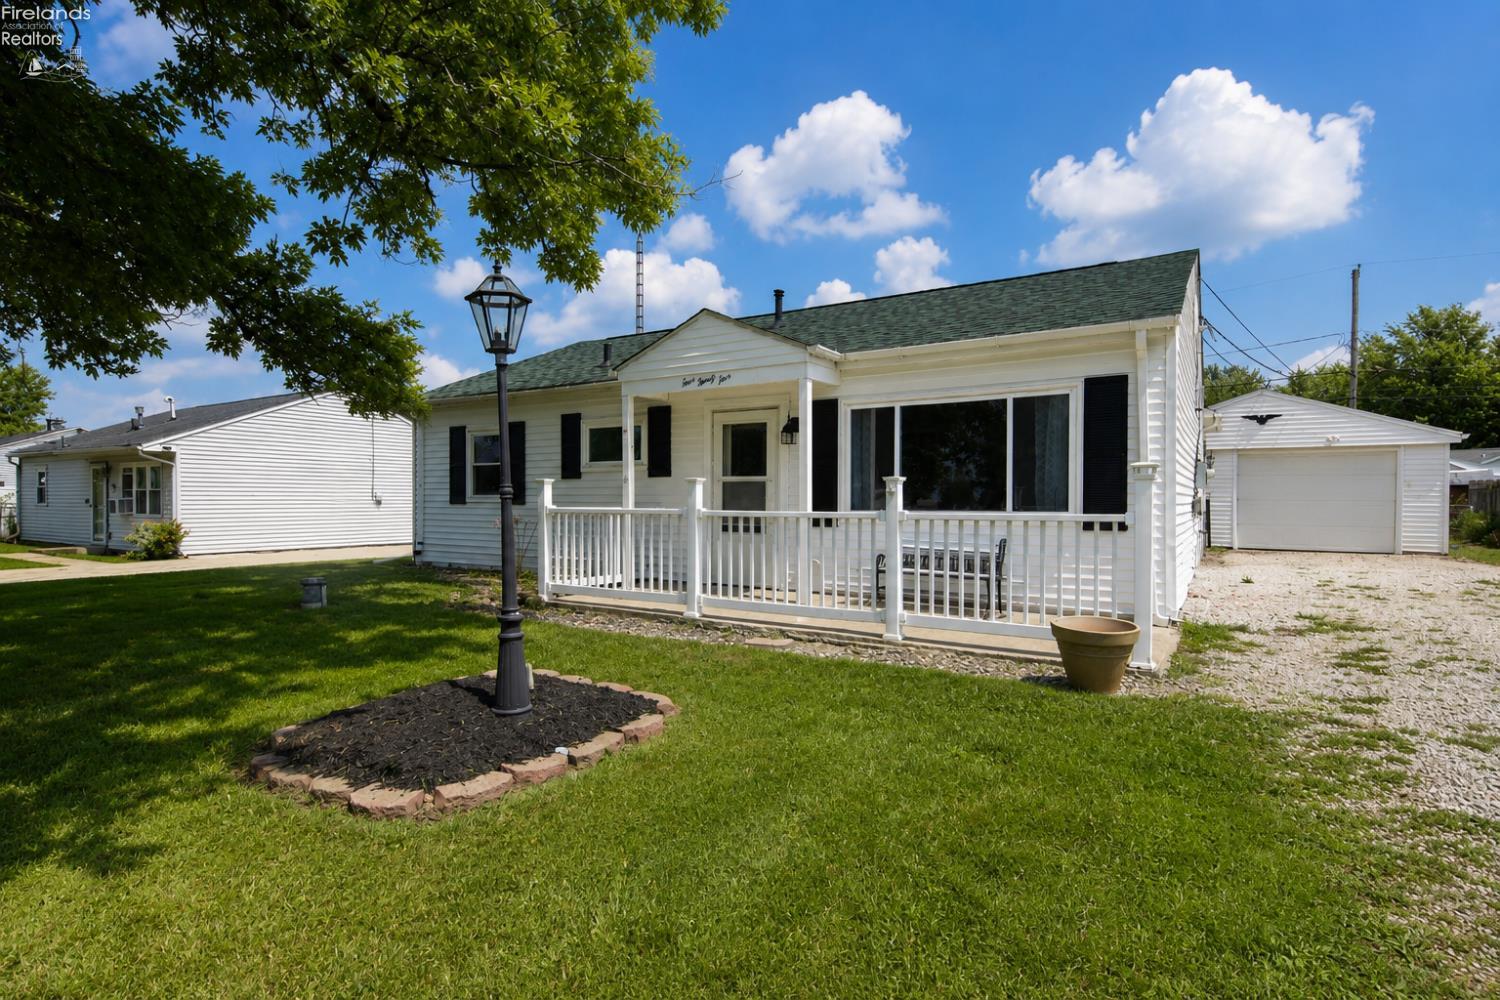
| style: | 1 Story |
| water: | Well |
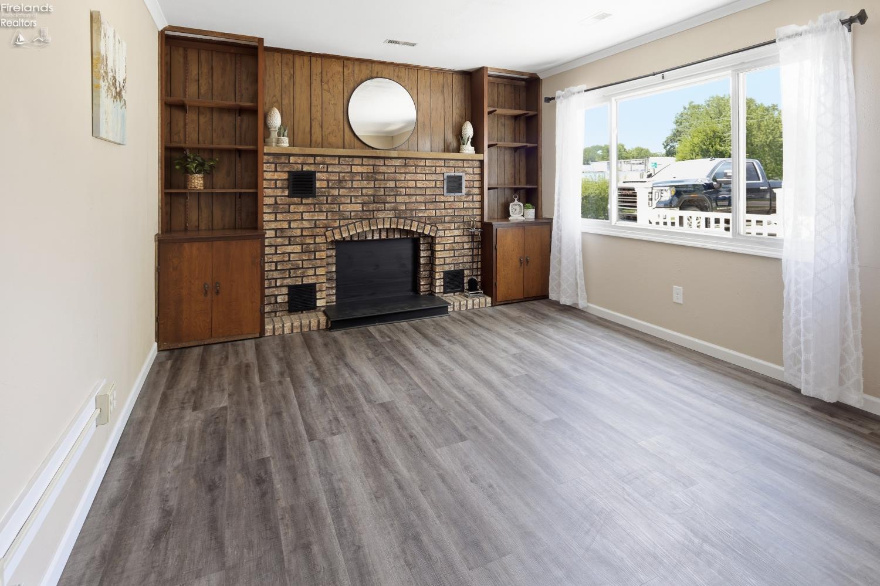
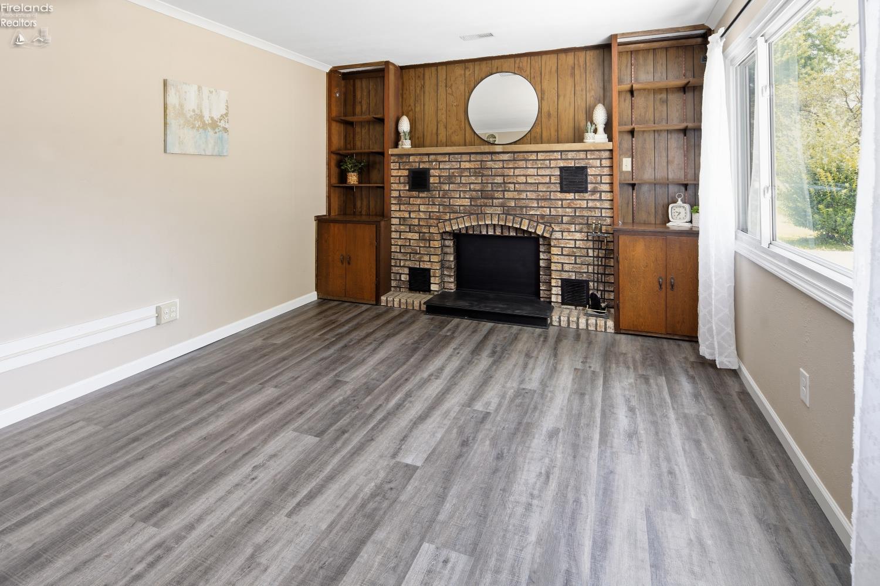
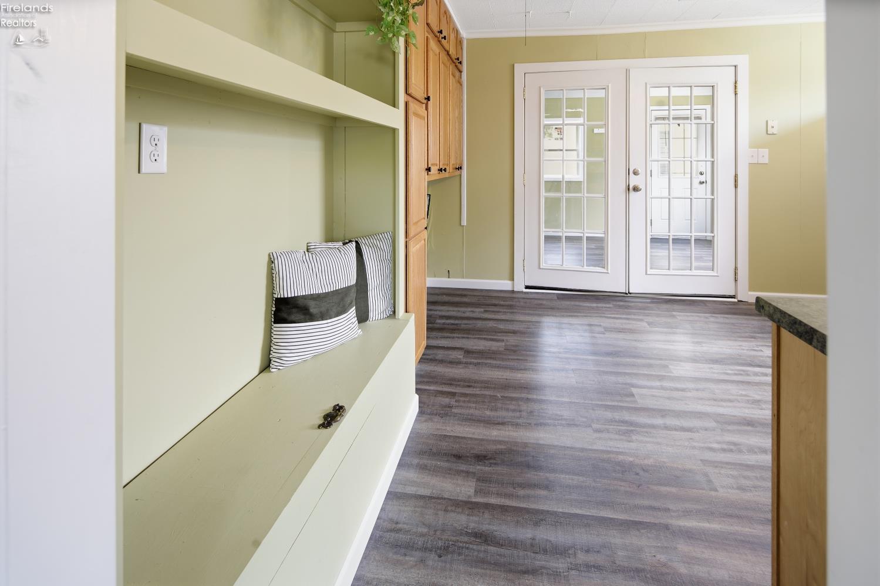
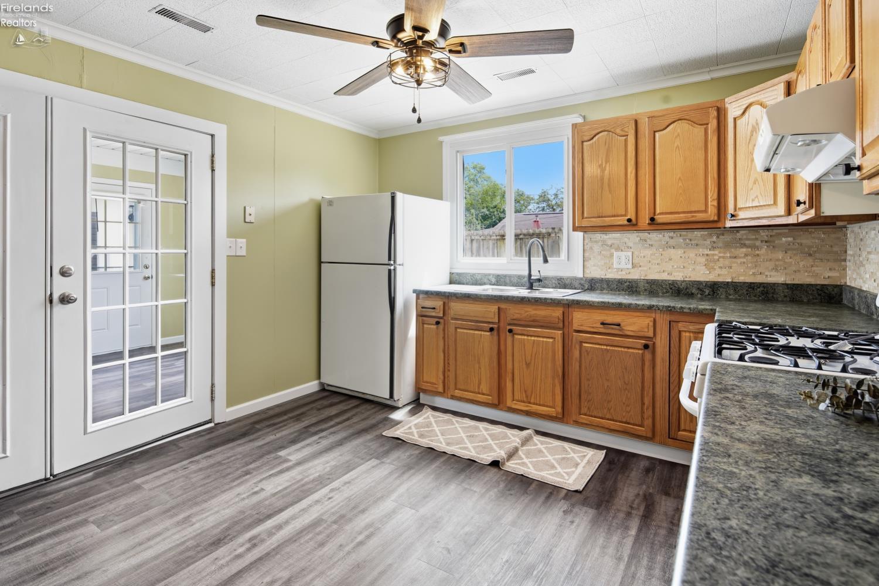
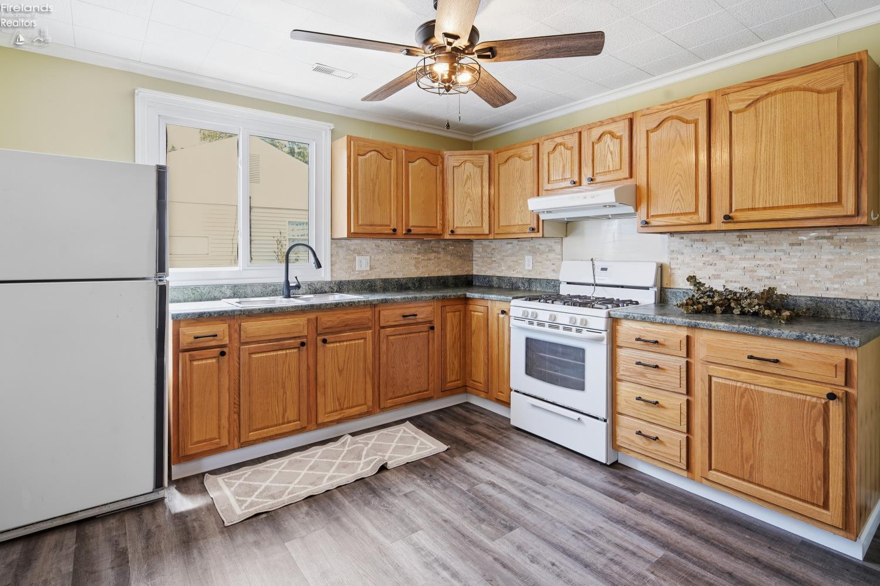
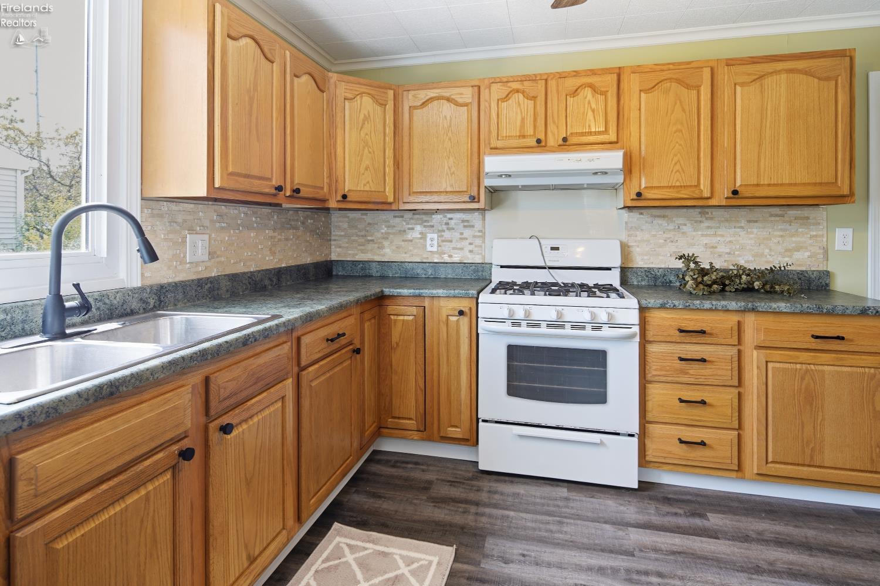
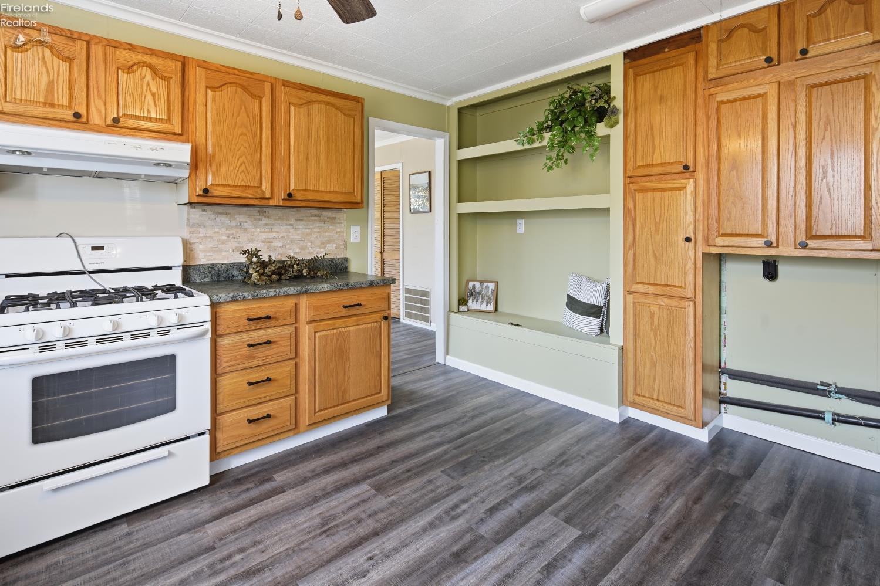
| extras: | Ceiling Fan, Fireplace:Decorative, Range, Refrigerator, Shed/Storage |
| auction: | no |
| kitchen: | Yes |
| taxYear: | 2025 |
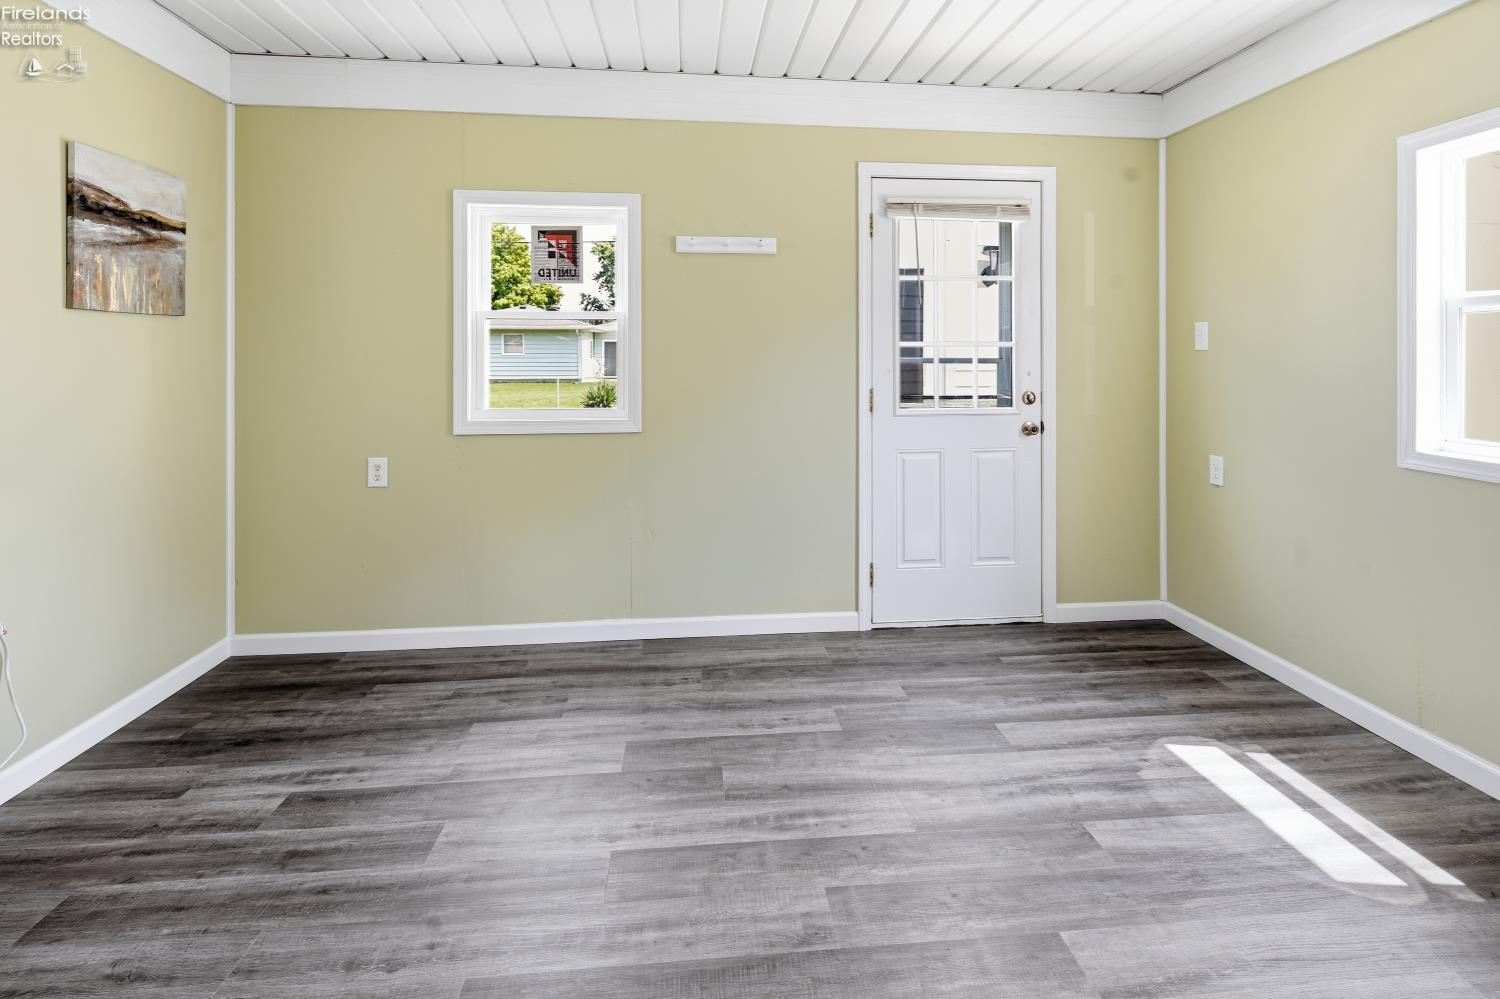
| 2Bedroom: | Yes |
| 3Bedroom: | Yes |
| 4Bedroom: | No |
| 5Bedroom: | No |
| fipsCode: | 143 |
| parcelId: | 133341005200 |
| landLease: | no |
| mlsOrigin: | Firelands |
| otherRoom: | No |
| validated: | yes |
| diningRoom: | Yes |
| familyRoom: | No |
| floodPlain: | Unknown |
| heatSource: | Gas |
| heatSystem: | Forced Air |
| kitchenDim: | 11.00 x 10.00 |
| kitchenLen: | 11 |
| kitchenWid: | 10 |
| livingRoom: | Yes |
| possession: | At Closing |
| waterfront: | no |
| 12YearTaxes: | 313.63 |
| 2bedroomDim: | 9.00 x 8.00 |
| 2bedroomLen: | 9 |
| 2bedroomWid: | 8 |
| 3bedroomDim: | 10.00 x 9.00 |
| 3bedroomLen: | 10 |
| 3bedroomWid: | 9 |
| 4bedroomDim: | 0.00 x 0.00 |
| 5bedroomDim: | 0.00 x 0.00 |
| association: | Firelands MLS |
| electricity: | ON |
| kitchenArea: | 110 |
| kitchenText: | 11x10 Level: Main |
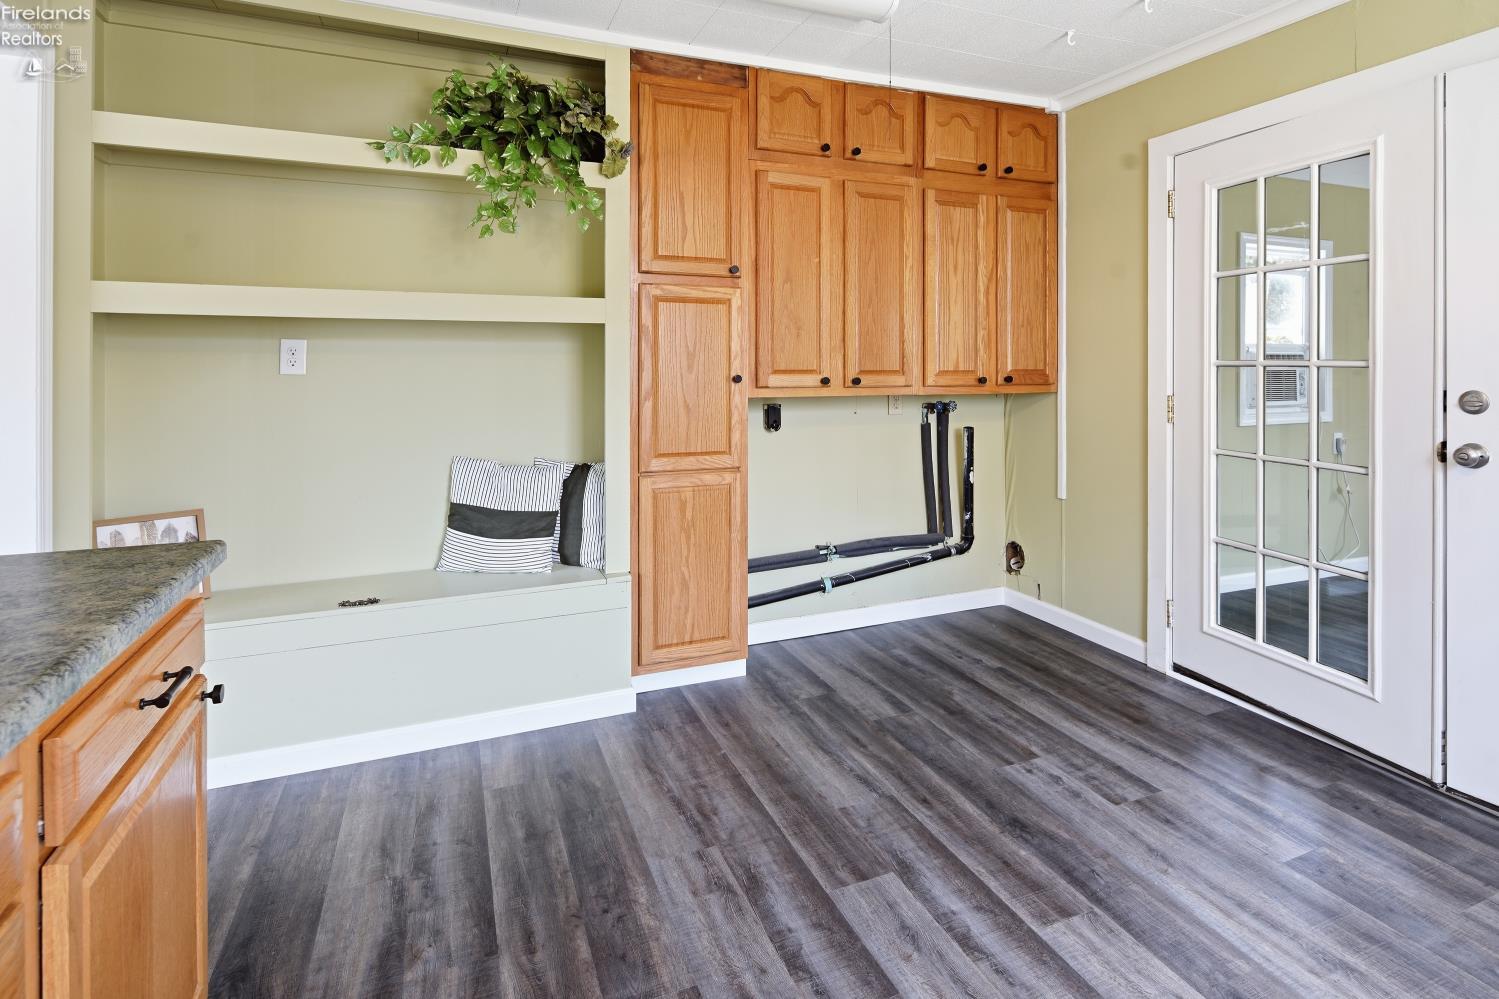
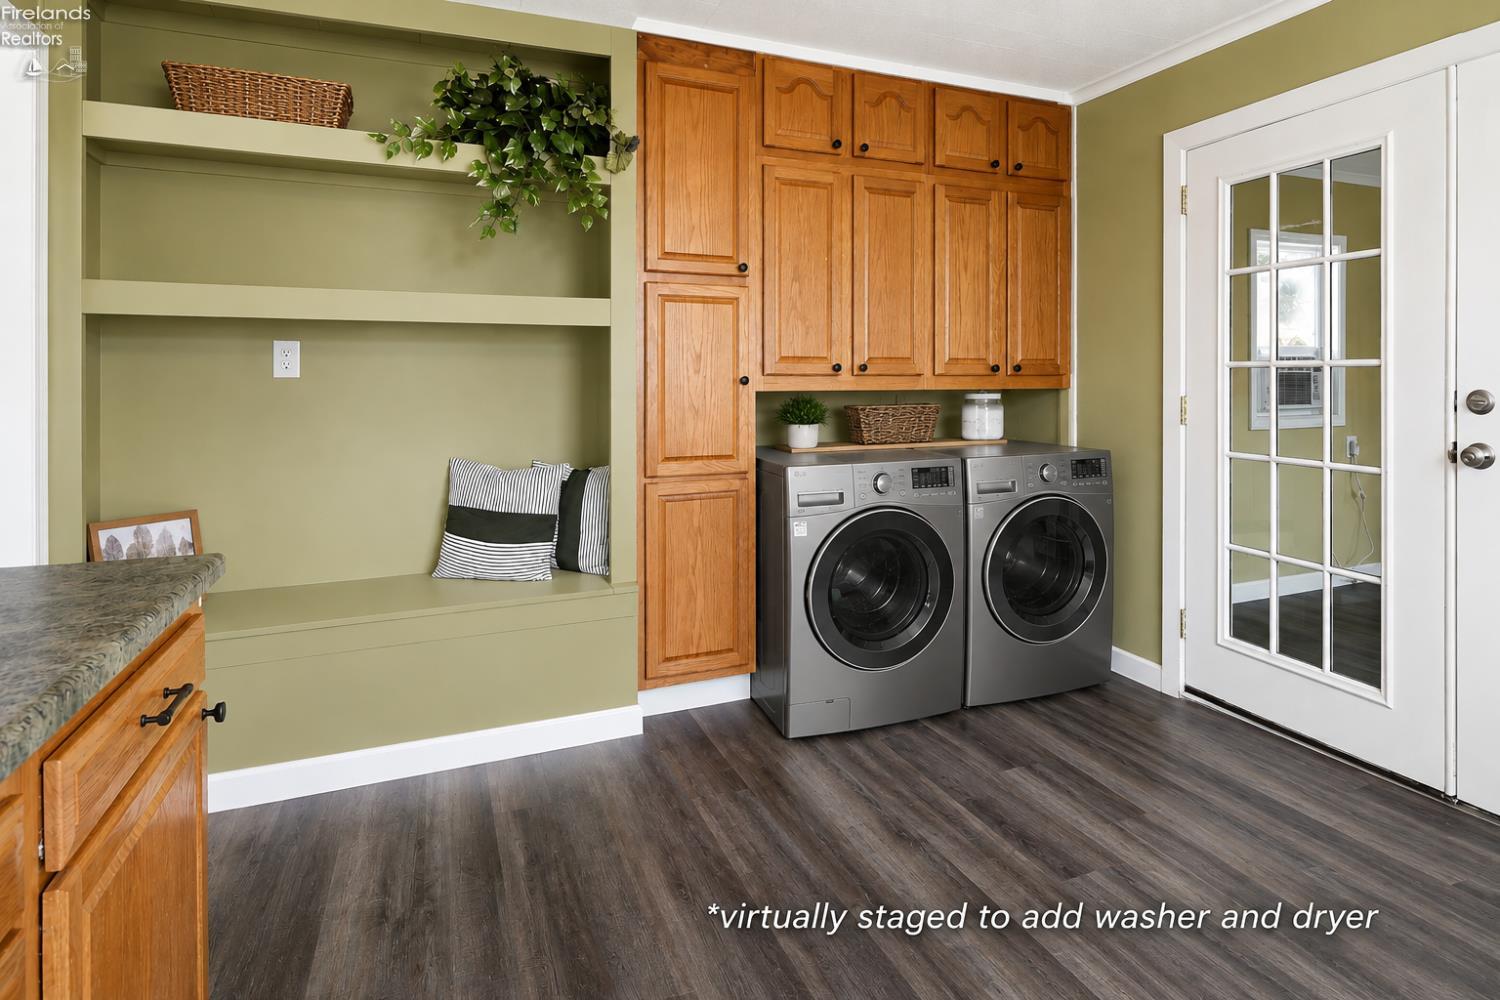
| laundryRoom: | No |
| soilErosion: | Unknown |
| 2BedroomText: | 9x8 Level: Main |
| 2bedroomArea: | 72 |
| 3BedroomText: | 10x9 Level: Main |
| 3bedroomArea: | 90 |
| construction: | Vinyl Siding |
| homeWarranty: | no |
| otherroomDim: | 0.00 x 0.00 |
| pricePerAcre: | 750000.00 |
| schoolSystem: | Fremont |
| substructure: | Slab |
| titleCompany: | Park Ave title |
| waterRelated: | No |
| agreementType: | Excl. Right to Sell |
| diningroomDim: | 12.00 x 11.00 |
| diningroomLen: | 12 |
| diningroomWid: | 11 |
| familyroomDim: | 0.00 x 0.00 |
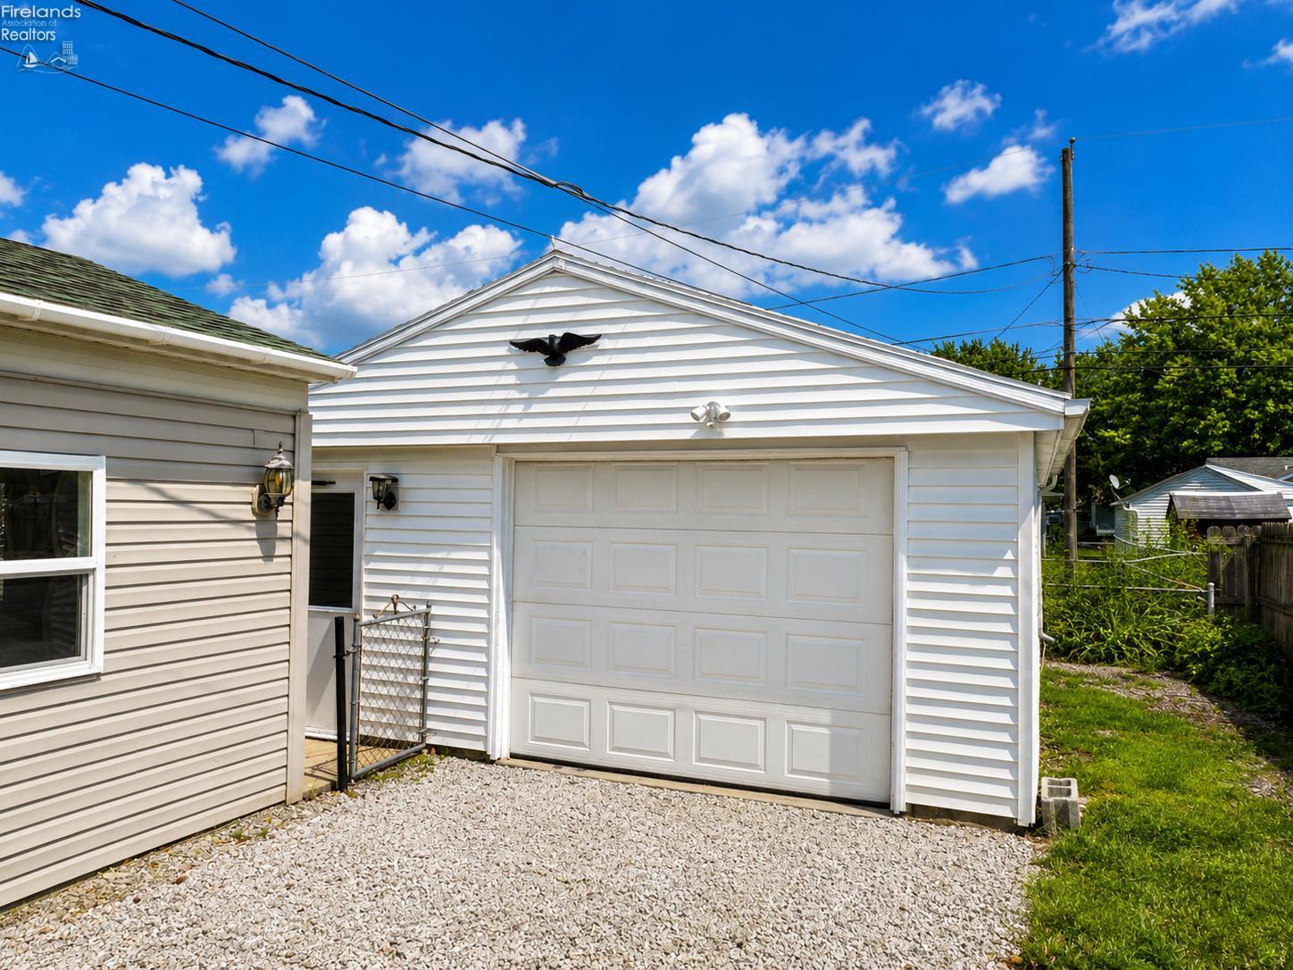
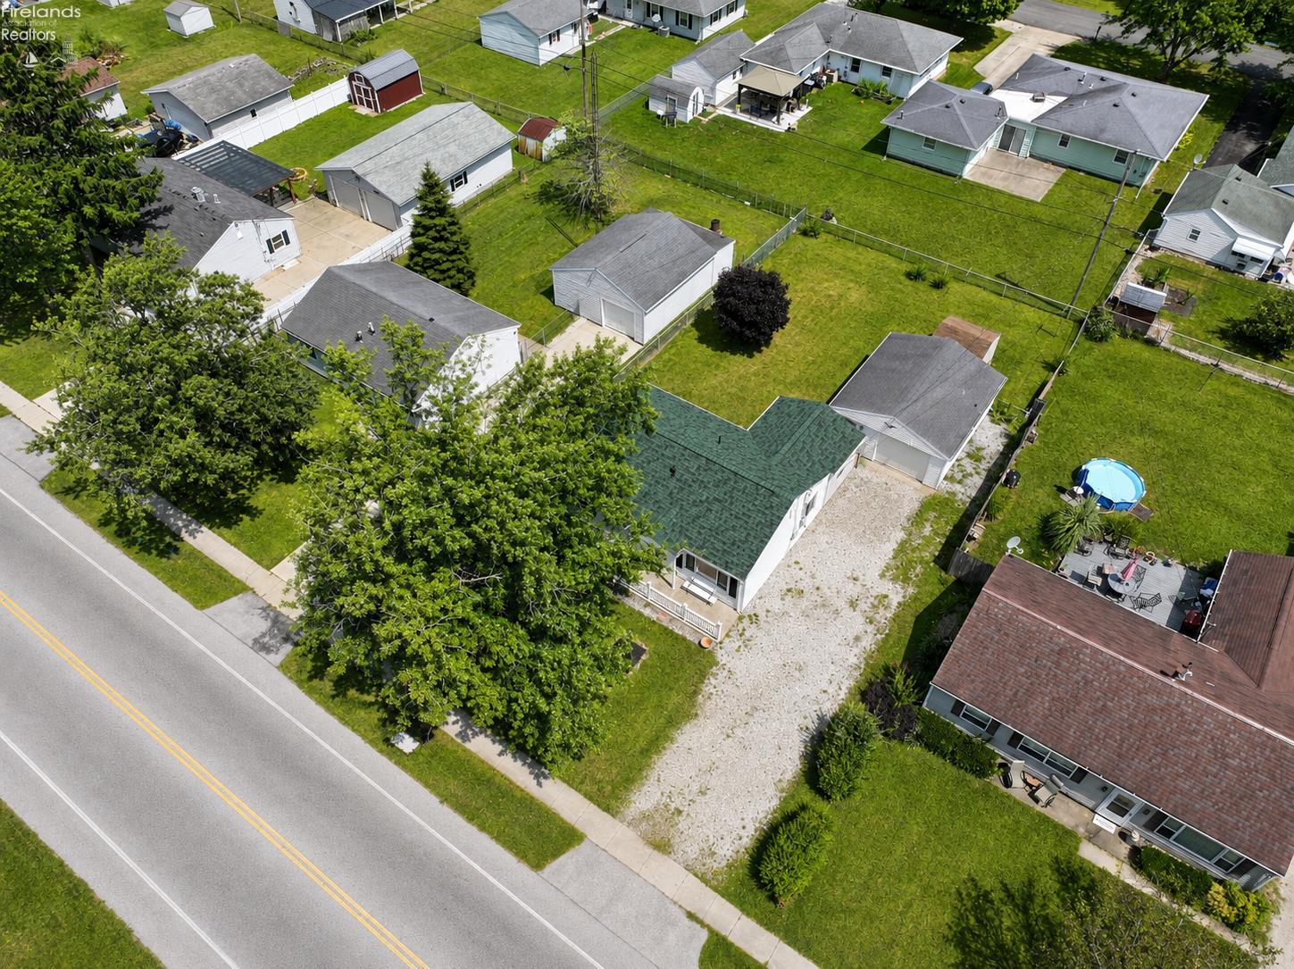
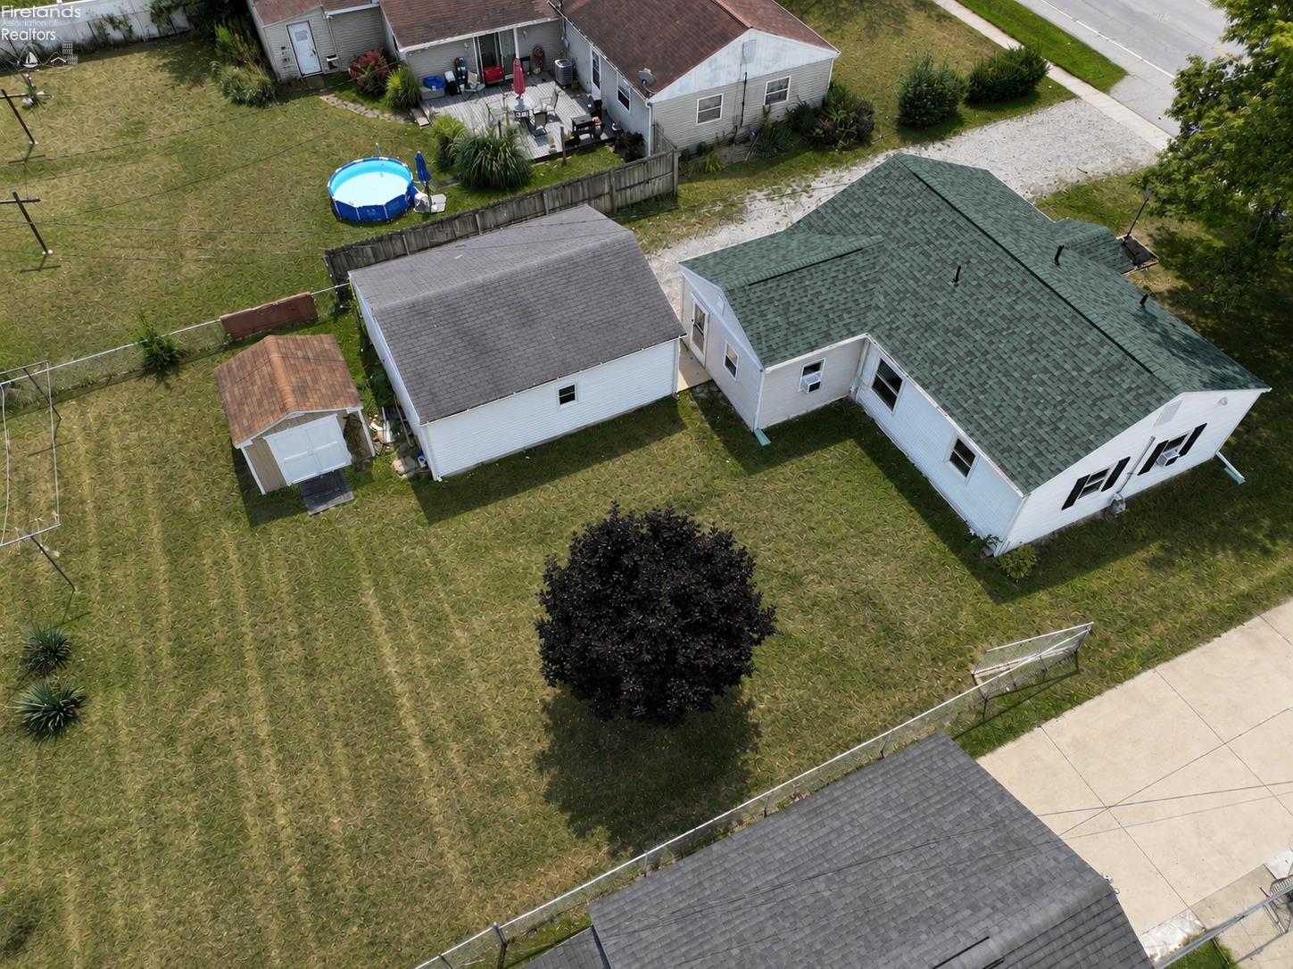
| garageParking: | Detached, Off Street |
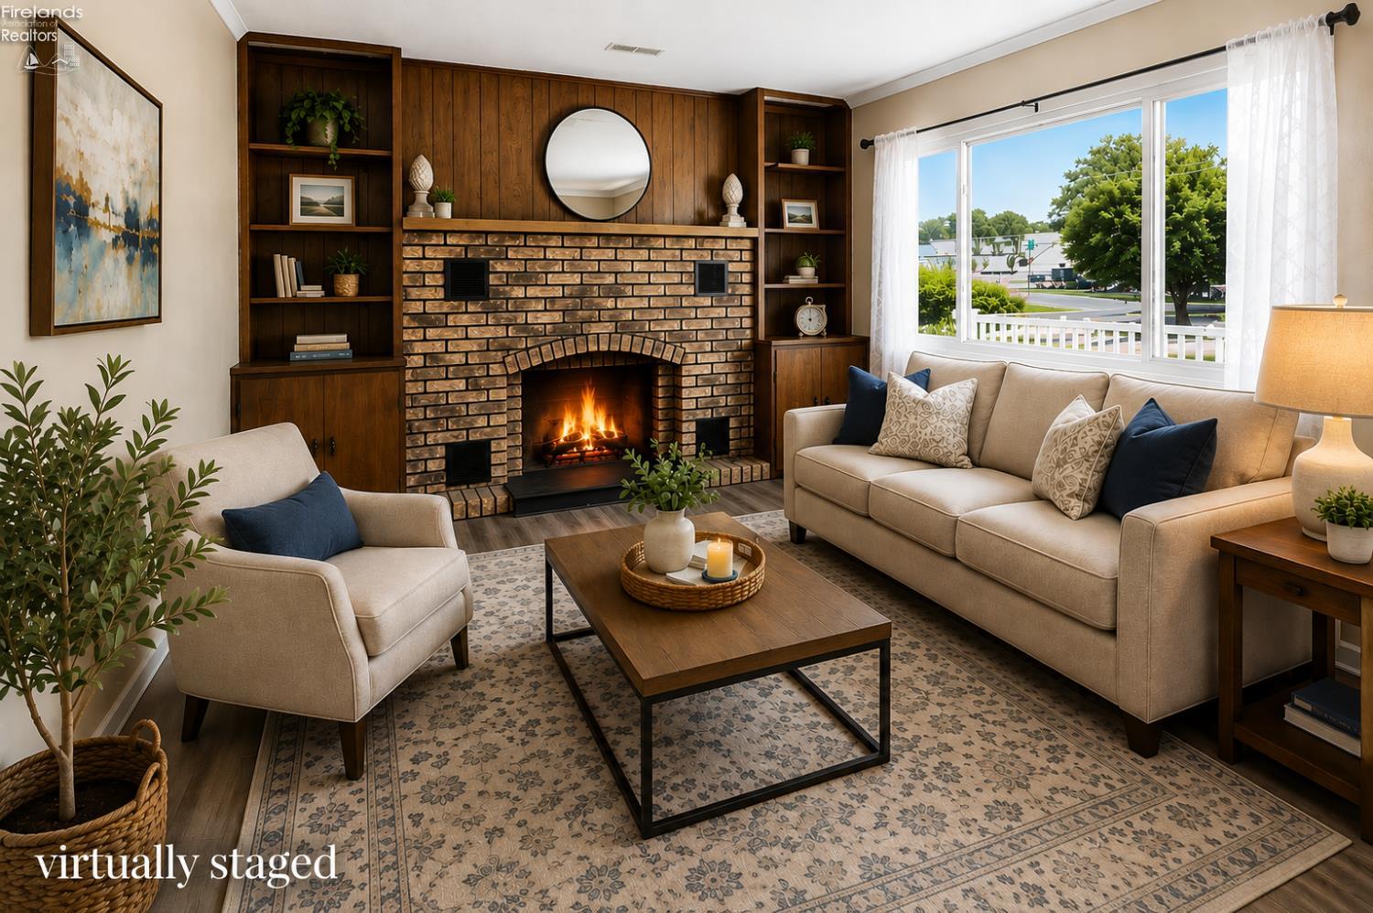
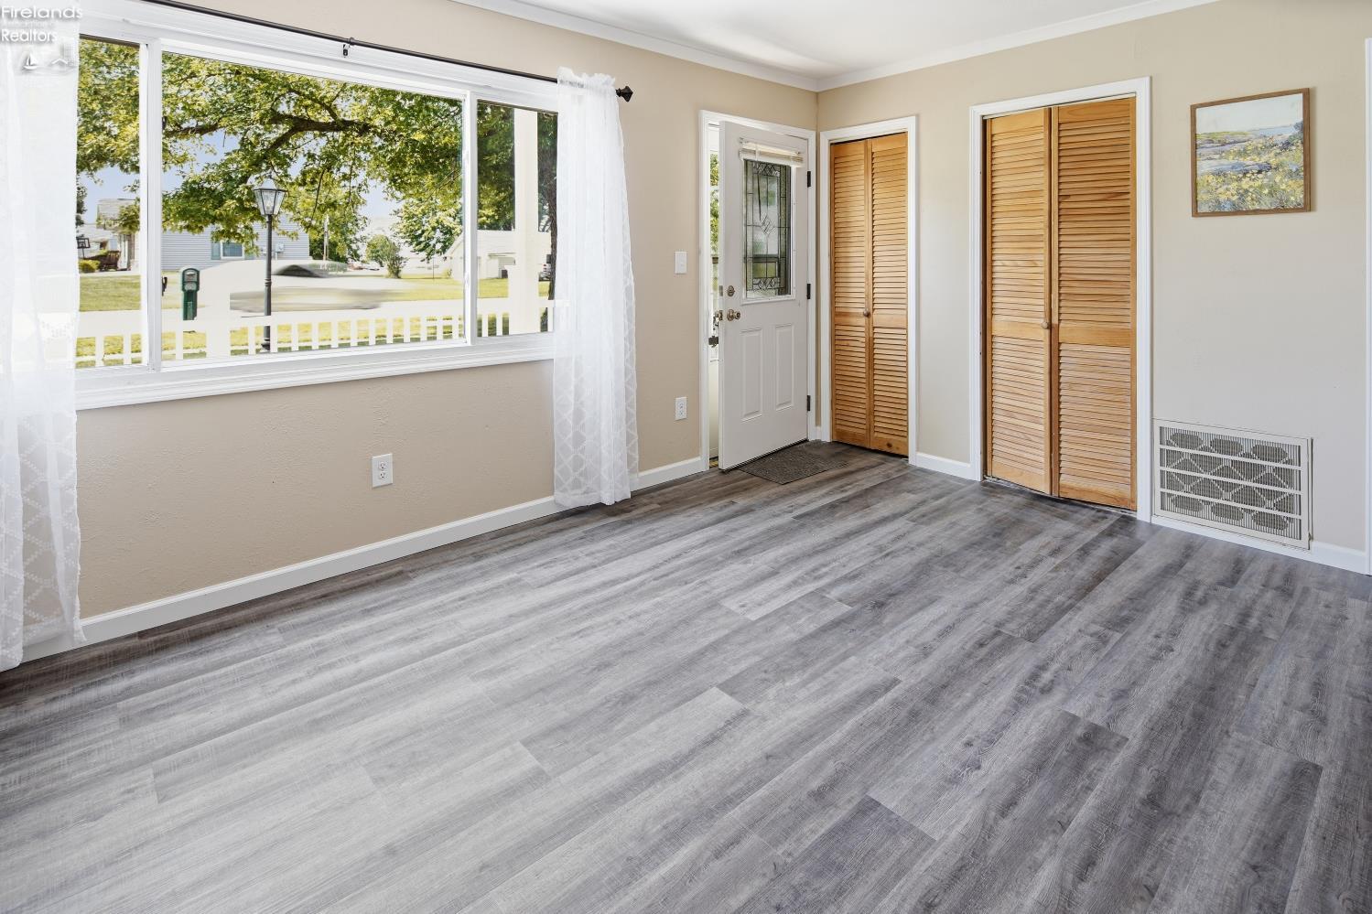
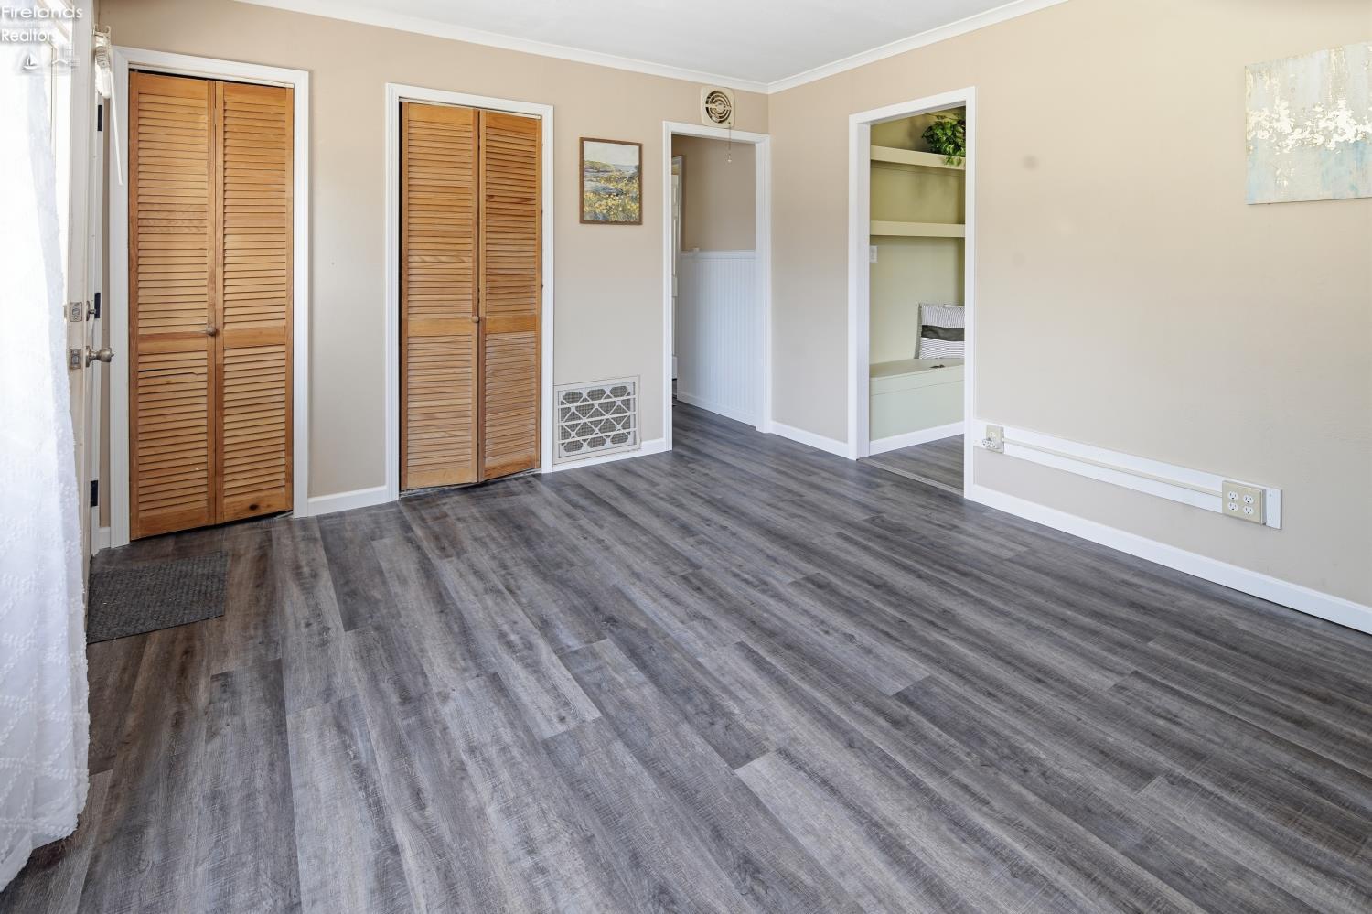
| livingroomDim: | 20.00 x 16.00 |
| livingroomLen: | 20 |
| livingroomWid: | 16 |
| masterBedroom: | Yes |
| diningRoomText: | 12x11 Level: Main |
| diningRoomType: | Formal |
| diningroomArea: | 132 |
| laundryroomDim: | 0.00 x 0.00 |
| livingRoomText: | 20x16 Level: Main |
| livingroomArea: | 320 |
| lotMeasurement: | Acres |
| airConditioning: | Other |
| totalNumOfRooms: | 5 |
| bathroomsDisplay: | 1 (1 0) |
| legalDescription: | 15 5 33 LOT 52 HAYNES 2ND |
| lotSquareFootage: | 8451 |
| masterbedroomDim: | 10.00 x 10.00 |
| masterbedroomLen: | 10 |
| masterbedroomWid: | 10 |
| masterBedroomText: | 10x10 Level: Main |
| masterbedroomArea: | 100 |
| numOfGarageSpaces: | 3 |
| possibleShortSale: | No |
| squareFootageSource: | Measured |
| listingNumberDisplay: | 20263108 |
Please sign up for a Listing Manager account below to inquire about this listing