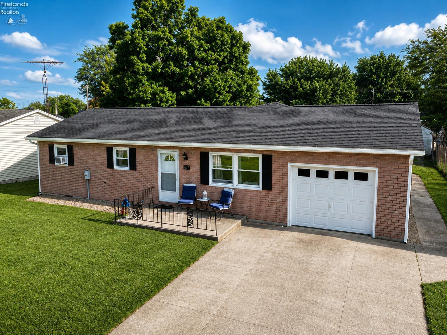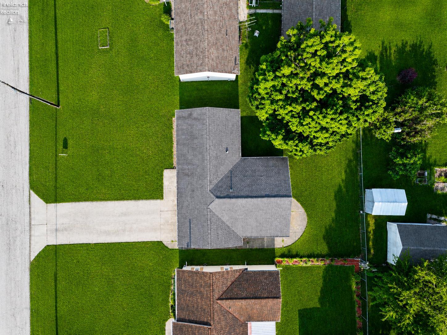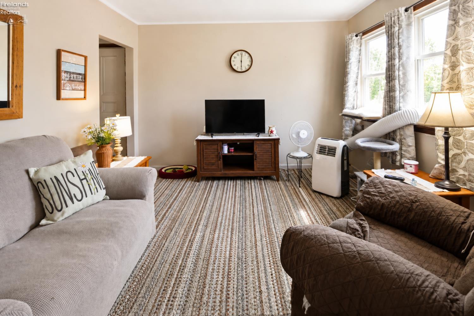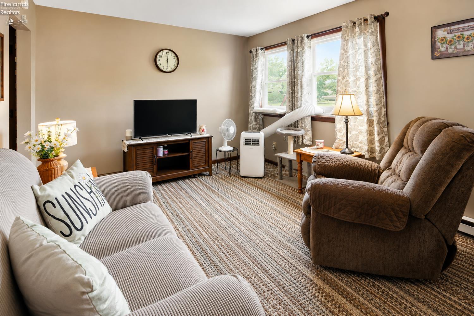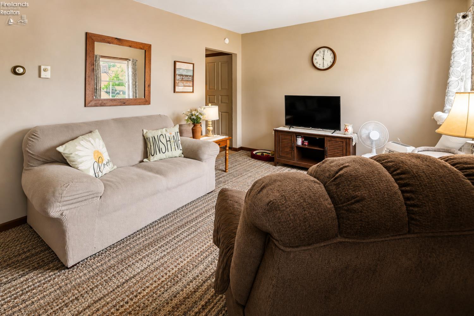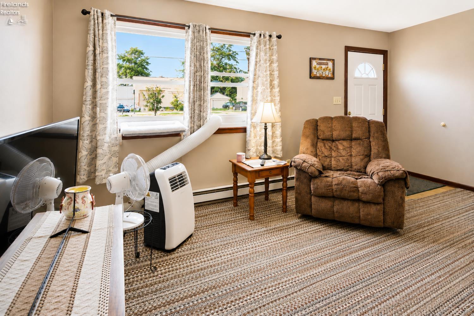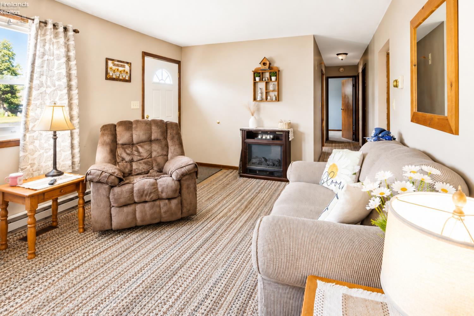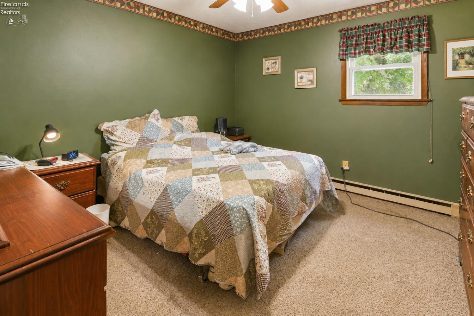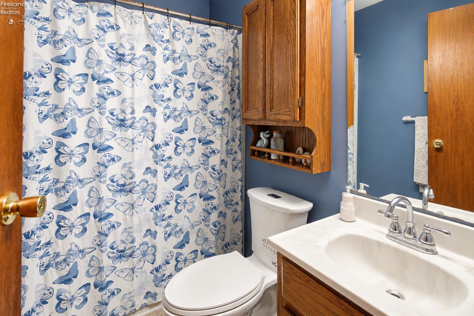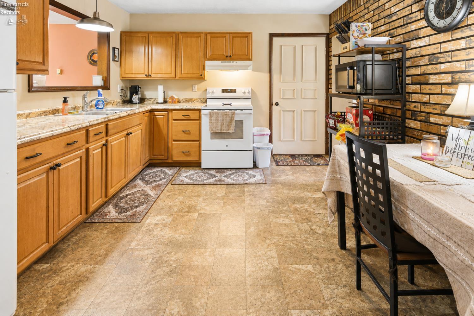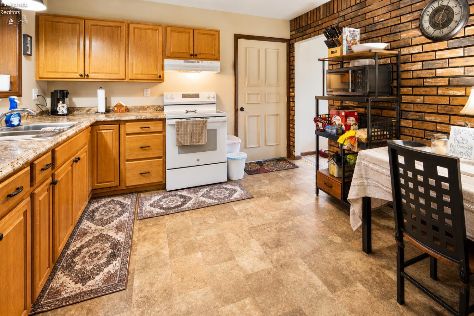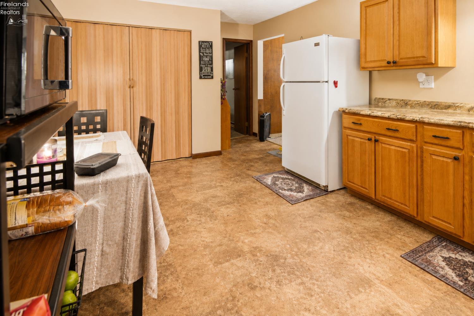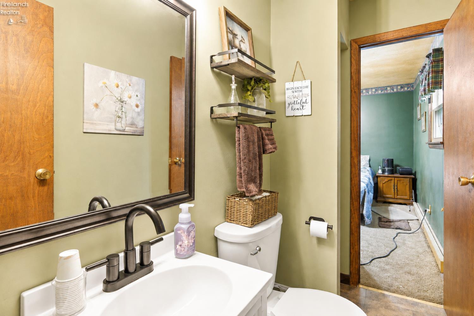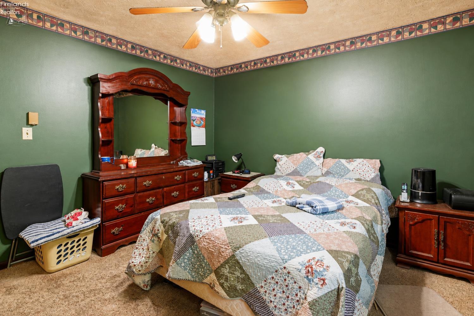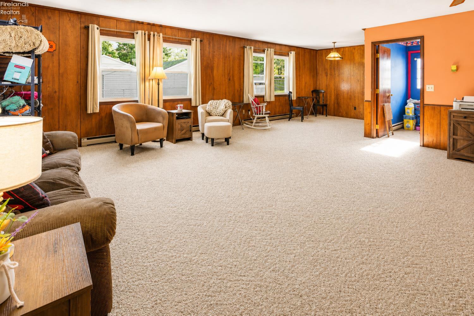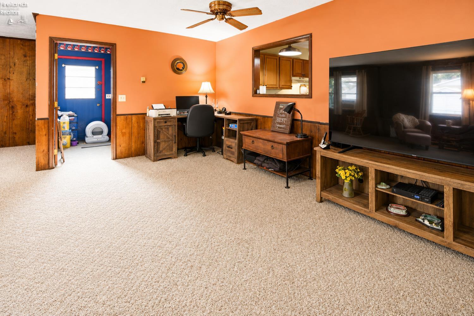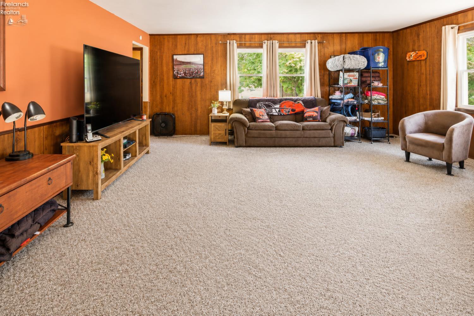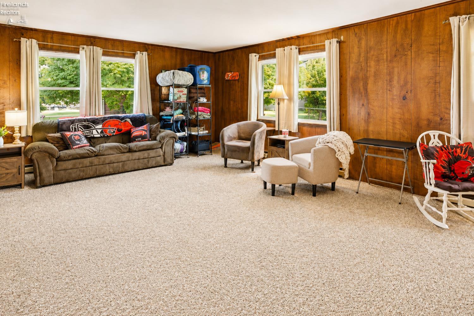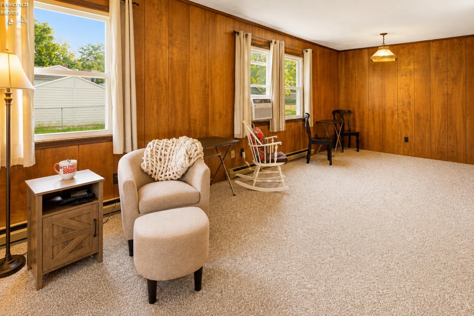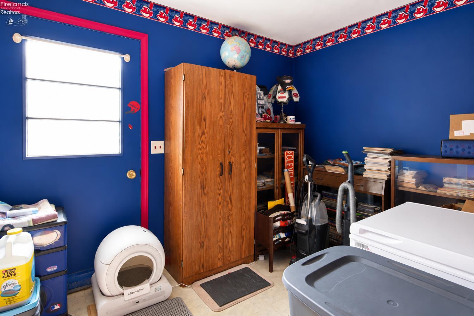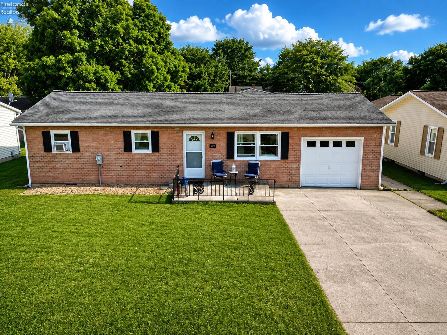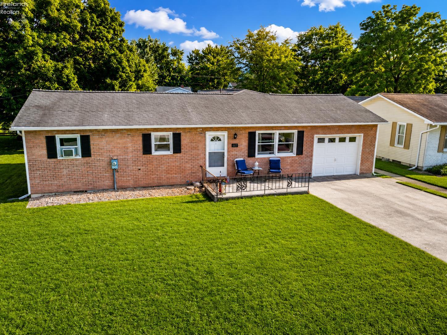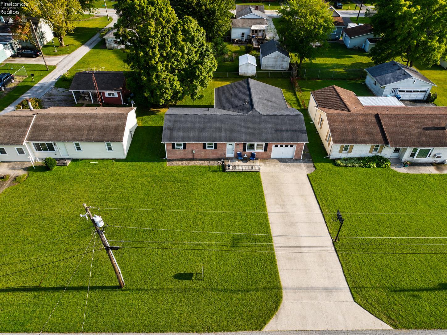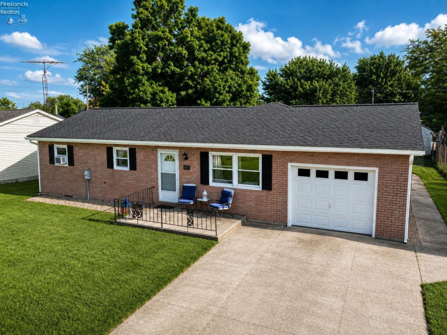
Welcome home to 607 Ball Avenue in Fremont! This well-loved 3-bedroom, 1 1/2 bath ranch offers approximately 1,560 square feet of comfortable living space with a functional layout that’s perfect for first-time buyers or anyone looking for one-floor living. The kitchen was recently updated, as well as all new windows throughout the home in 2024!Enjoy spacious living areas, a massive family room, generously sized bedrooms, and plenty of natural light throughout. Outside, you’ll find a nice, partially fenced yard with room to relax and entertain. Also, convenient off-street parking.Located in an established, quiet neighborhood with INCREDIBLE neighbors, close to schools, parks, shopping, and dining, this home combines comfort, convenience, and value. Don’t miss your opportunity to make this Fremont gem your own.With just a few minor cosmetic updates, you can easily bring out the home’s true character and value while adding your own personal style.Schedule your private showing today!

Data services provided by IDX Broker
| Price: | $169,900 |
| Address: | 607 Ball Avenue |
| City: | Fremont |
| County: | Sandusky |
| State: | Ohio |
| Zip Code: | 43420 |
| Subdivision: | Fairdale Allotment |
| MLS: | 20262781 |
| Year Built: | 1973 |
| Square Feet: | 1,560 |
| Acres: | 0.184 |
| Lot Square Feet: | 0.184 acres |
| Bedrooms: | 3 |
| Bathrooms: | 2 |
| Half Bathrooms: | 1 |
| area: | N/A |
| roof: | Asphalt, Shake Shingle |
| fence: | Partial |
| foyer: | No |
| sewer: | Public Sewer |
| style: | 1 Story |
| water: | Public |
| extras: | Cable, Ceiling Fan, Dryer, Microwave, Range, Refrigerator, Washer |
| auction: | no |
| kitchen: | Yes |
| taxYear: | 2025 |
| 2Bedroom: | Yes |
| 3Bedroom: | Yes |
| 4Bedroom: | No |
| 5Bedroom: | No |
| fipsCode: | 143 |
| parcelId: | 346000035009 |
| landLease: | no |
| mlsOrigin: | Firelands |
| otherRoom: | Yes |
| validated: | yes |
| diningRoom: | No |
| familyRoom: | Yes |
| floodPlain: | No |
| heatSource: | Electric |
| heatSystem: | Baseboard |
| kitchenDim: | 16.00 x 11.00 |
| kitchenLen: | 16 |
| kitchenWid: | 11 |
| livingRoom: | Yes |
| possession: | TBD |
| waterfront: | no |
| 12YearTaxes: | 709.67 |
| 2bedroomDim: | 10.00 x 8.00 |
| 2bedroomLen: | 10 |
| 2bedroomWid: | 8 |
| 3bedroomDim: | 11.00 x 9.00 |
| 3bedroomLen: | 11 |
| 3bedroomWid: | 9 |
| 4bedroomDim: | 0.00 x 0.00 |
| 5bedroomDim: | 0.00 x 0.00 |
| association: | Firelands MLS |
| contingency: | Financing |
| electricity: | ON |
| kitchenArea: | 176 |
| kitchenText: | 16x11 Level: Main |
| laundryRoom: | No |
| soilErosion: | No |
| 2BedroomText: | 10x8 Level: Main |
| 2bedroomArea: | 80 |
| 3BedroomText: | 11x9 Level: Main |
| 3bedroomArea: | 99 |
| construction: | Vinyl Siding |
| homeWarranty: | no |
| otherroomDim: | 10.00 x 7.00 |
| otherroomLen: | 10 |
| otherroomWid: | 7 |
| pricePerAcre: | 923369.57 |
| schoolSystem: | Fremont |
| substructure: | Crawl Space |
| titleCompany: | First American Title - Fremont |
| waterRelated: | No |
| agreementType: | Excl. Right to Sell |
| diningroomDim: | 0.00 x 0.00 |
| familyroomDim: | 25.00 x 19.00 |
| familyroomLen: | 25 |
| familyroomWid: | 19 |
| garageParking: | Attached, Garage Door Opener, Off Street, Paved Drive |
| livingroomDim: | 16.00 x 11.00 |
| livingroomLen: | 16 |
| livingroomWid: | 11 |
| masterBedroom: | Yes |
| otherRoomText: | 10x7 Level: Main |
| otherroomArea: | 70 |
| familyRoomText: | 25x19 Level: Main |
| familyroomArea: | 475 |
| laundryroomDim: | 0.00 x 0.00 |
| livingRoomText: | 16x11 Level: Main |
| livingroomArea: | 176 |
| lotMeasurement: | Acres |
| additionalRooms: | Great Room |
| airConditioning: | Central, Wall Unit |
| totalNumOfRooms: | 5 |
| bathroomsDisplay: | 2 (1 1) |
| legalDescription: | O L 350 PT |
| lotSquareFootage: | 8015 |
| masterbedroomDim: | 11.00 x 12.00 |
| masterbedroomLen: | 11 |
| masterbedroomWid: | 12 |
| masterBedroomText: | 11x12 Level: Main |
| masterbedroomArea: | 132 |
| numOfGarageSpaces: | 1 |
| possibleShortSale: | No |
| electricProvidedBy: | AEP |
| squareFootageSource: | Measured |
| listingNumberDisplay: | 20262781 |