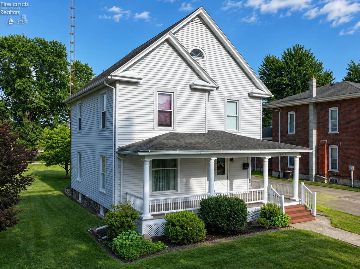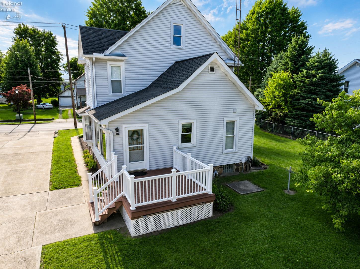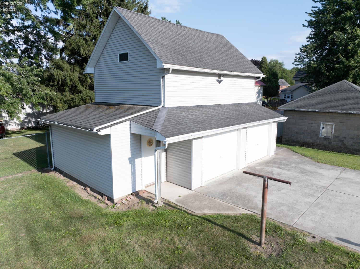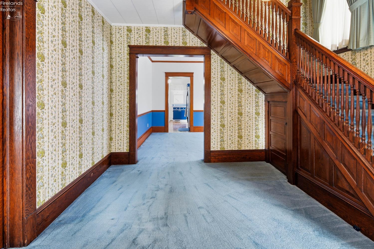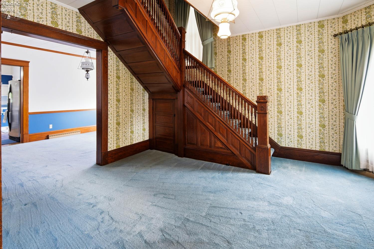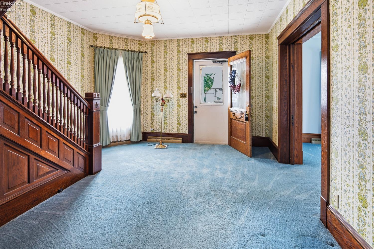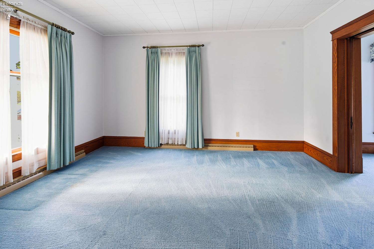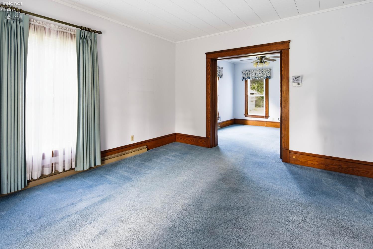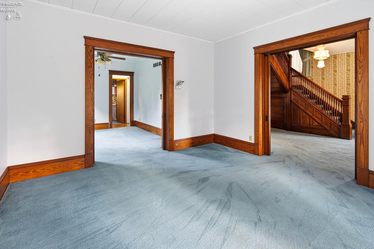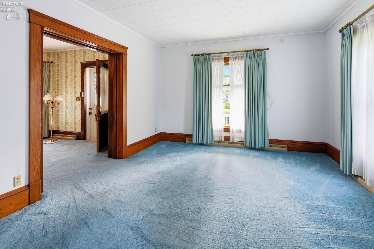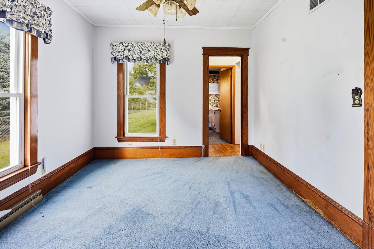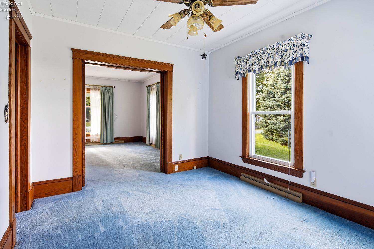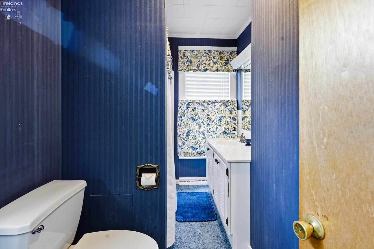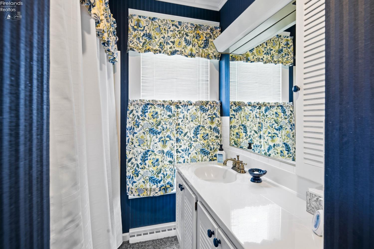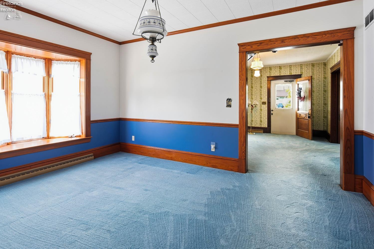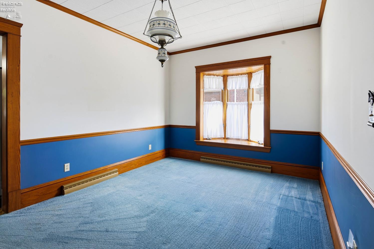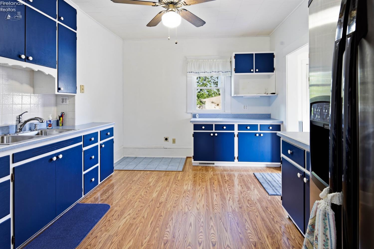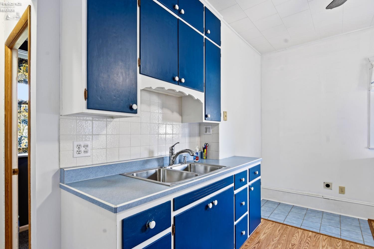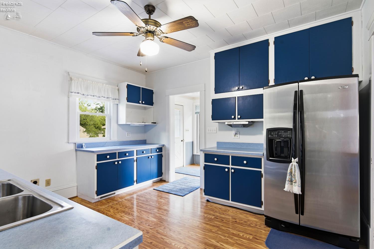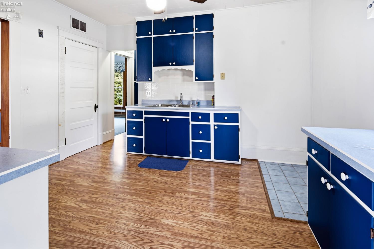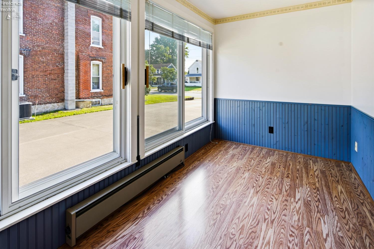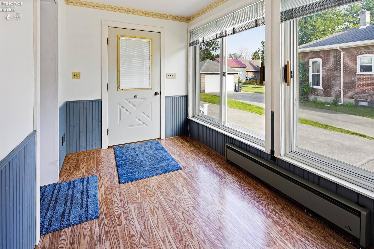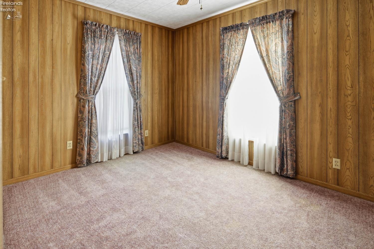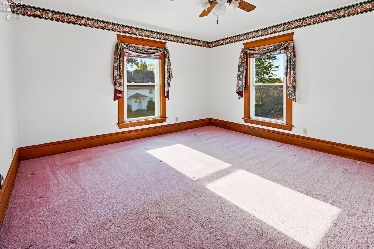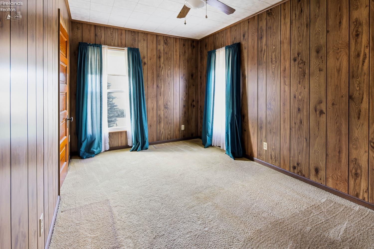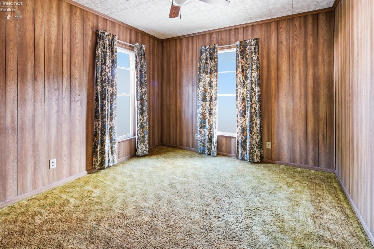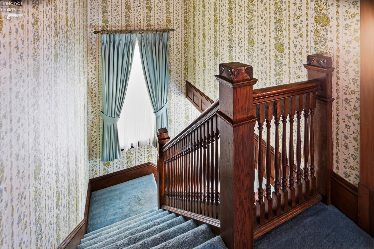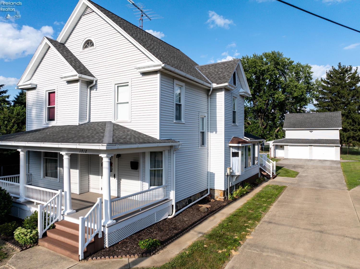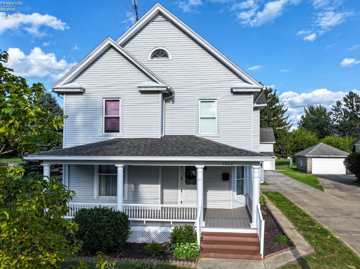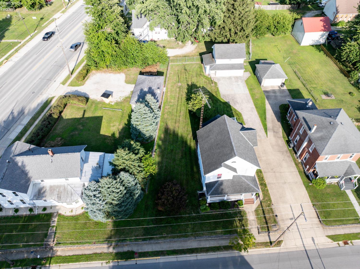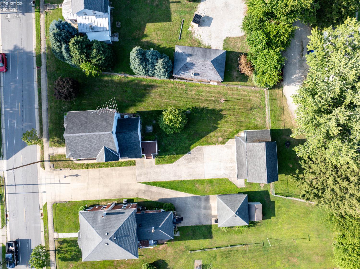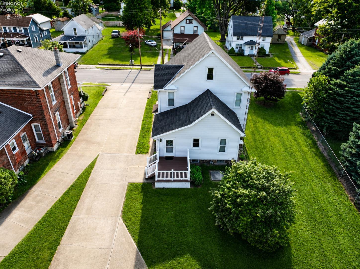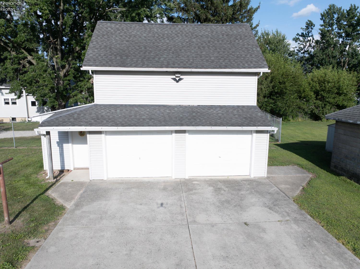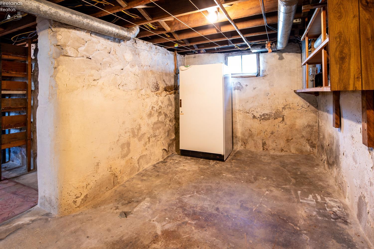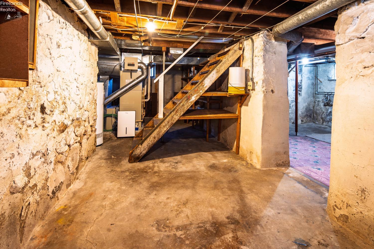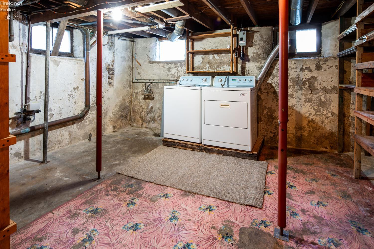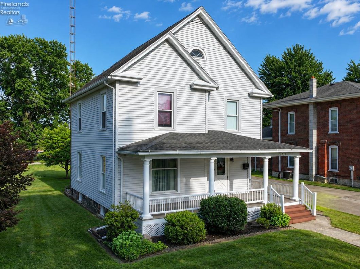
Spacious, well maintained 4 bedroom home. Magnificent large foyer with original well cared for beautiful wood adorning the staircase, doors and moldings. Pocket doors throughout downstairs for privacy. Formal dining adorned with a bay window seat. Perfect T.V. room off kitchen, Kitchen is very roomy with an abundance of cabinets and storage. Beautiful front porch and 10X8 back deck. Both with maintenance free vinyl flooring. Back door opens into a 14X10 heated sunroom. Large 2 story 2 car garage that has a floored second floor storage area. Attached to garage is an additional storage area for lawn and garden equipment. Location of this home means you will not be trapped by a train getting in or out of Clyde to your home.

Data services provided by IDX Broker
| Price: | $195,000 |
| Address: | 1018 Vine Street |
| City: | Clyde |
| County: | Sandusky |
| State: | Ohio |
| Subdivision: | Clyde |
| MLS: | 20262893 |
| Square Feet: | 1,864 |
| Acres: | 0.34 |
| Lot Square Feet: | 0.34 acres |
| Bedrooms: | 4 |
| Bathrooms: | 1 |
| area: | N/A |
| foyer: | Yes |
| style: | 2 Story |
| water: | Public |
| extras: | Ceiling Fan, Dryer, Refrigerator, Thermo Pane, Washer |
| auction: | no |
| kitchen: | Yes |
| taxYear: | 2025 |
| 2Bedroom: | Yes |
| 3Bedroom: | Yes |
| 4Bedroom: | Yes |
| 5Bedroom: | No |
| fipsCode: | 143 |
| parcelId: | 325000025701 |
| foyerArea: | 234 |
| foyerText: | 18x13 |
| mlsOrigin: | Firelands |
| otherRoom: | Yes |
| patioDeck: | yes |
| validated: | yes |
| diningRoom: | Yes |
| familyRoom: | Yes |
| floodPlain: | Unknown |
| heatSource: | Gas |
| heatSystem: | Forced Air |
| kitchenDim: | 13.60 x 10.90 |
| kitchenLen: | 13.6 |
| kitchenWid: | 10.9 |
| livingRoom: | Yes |
| possession: | At Closing |
| waterfront: | no |
| 12YearTaxes: | 457.69 |
| 2bedroomDim: | 14.00 x 9.00 |
| 2bedroomLen: | 14 |
| 2bedroomWid: | 9 |
| 3bedroomDim: | 11.90 x 10.50 |
| 3bedroomLen: | 11.9 |
| 3bedroomWid: | 10.5 |
| 4bedroomDim: | 12.10 x 9.00 |
| 4bedroomLen: | 12.1 |
| 4bedroomWid: | 9 |
| 5bedroomDim: | 0.00 x 0.00 |
| association: | Firelands MLS |
| contingency: | Financing |
| electricity: | ON |
| kitchenArea: | 148.24 |
| kitchenText: | 13.60x10.90 Level: Main |
| laundryRoom: | Yes |
| soilErosion: | Unknown |
| 2BedroomText: | 14x9 Level: 2nd Floor |
| 2bedroomArea: | 126 |
| 3BedroomText: | 11.90x10.50 Level: 2nd Floor |
| 3bedroomArea: | 124.95 |
| 4BedroomText: | 12.10x9 Level: 2nd Floor |
| 4bedroomArea: | 108.9 |
| construction: | Vinyl Siding |
| homeWarranty: | no |
| otherroomDim: | 12.00 x 11.00 |
| otherroomLen: | 12 |
| otherroomWid: | 11 |
| pricePerAcre: | 573529.41 |
| schoolSystem: | Clyde-Green Springs |
| substructure: | Basement |
| titleCompany: | First American |
| waterComment: | Water, Sewer and electric all provided by Clyde. |
| waterRelated: | No |
| agreementType: | Excl. Right to Sell |
| diningroomDim: | 15.30 x 10.90 |
| diningroomLen: | 15.3 |
| diningroomWid: | 10.9 |
| familyroomDim: | 12.00 x 11.00 |
| familyroomLen: | 12 |
| familyroomWid: | 11 |
| garageParking: | Detached, Garage Door Opener, Off Street, Paved Drive |
| gasProvidedBy: | Columbia Gas |
| livingroomDim: | 15.30 x 13.10 |
| livingroomLen: | 15.3 |
| livingroomWid: | 13.1 |
| masterBedroom: | Yes |
| otherRoomText: | 12x11 Level: Main |
| otherroomArea: | 132 |
| diningRoomText: | 15.30x10.90 Level: Main |
| diningRoomType: | Formal |
| diningroomArea: | 166.77 |
| familyRoomText: | 12x11 Level: Main |
| familyroomArea: | 132 |
| laundryroomDim: | 0.00 x 0.00 |
| livingRoomText: | 15.30x13.10 Level: Main |
| livingroomArea: | 200.43 |
| lotMeasurement: | Acres |
| additionalRooms: | 3 Season Room |
| airConditioning: | Central |
| laundryRoomText: | 0x0 Level: Basement |
| totalNumOfRooms: | 9 |
| bathroomsDisplay: | 1 (1 0) |
| legalDescription: | 257 SPT & 772 NWPT & 258 SWPT |
| lotSquareFootage: | 14810 |
| masterbedroomDim: | 15.00 x 13.70 |
| masterbedroomLen: | 15 |
| masterbedroomWid: | 13.7 |
| masterBedroomText: | 15x13.70 Level: 2nd Floor |
| masterbedroomArea: | 205.5 |
| numOfGarageSpaces: | 2 |
| possibleShortSale: | No |
| crossStreetAddress: | Rt 20 |
| electricProvidedBy: | Clyde |
| squareFootageSource: | Public Records |
| listingNumberDisplay: | 20262893 |