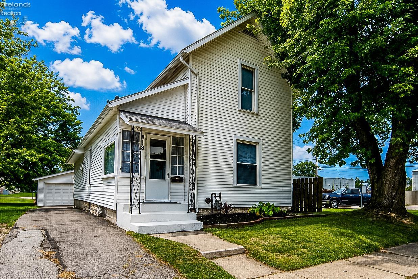
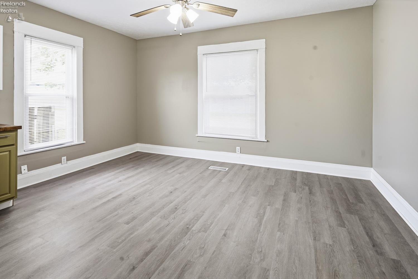
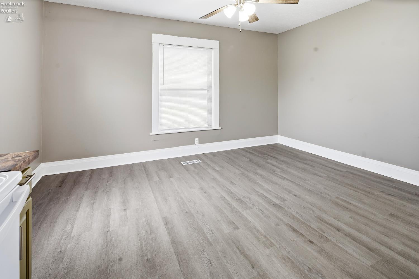
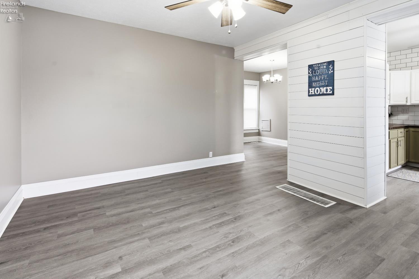
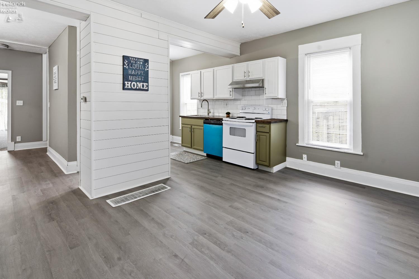
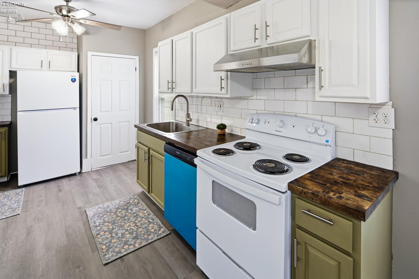
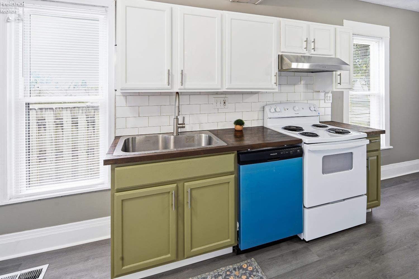
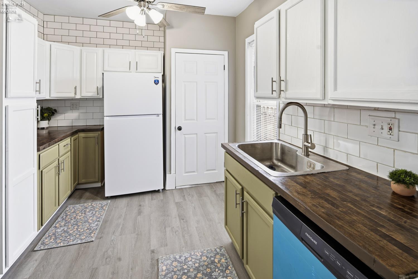
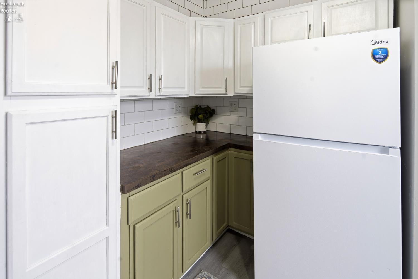
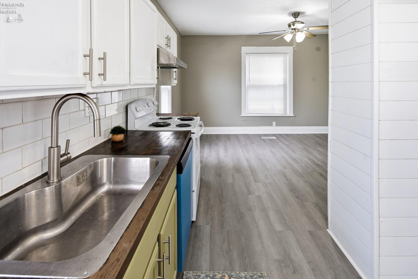
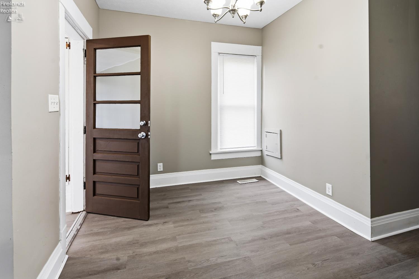
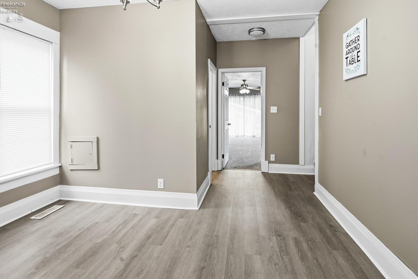
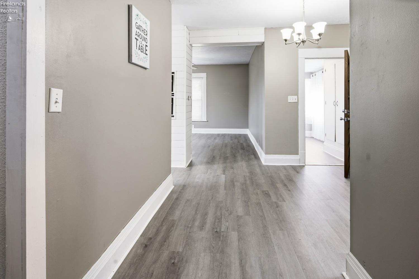
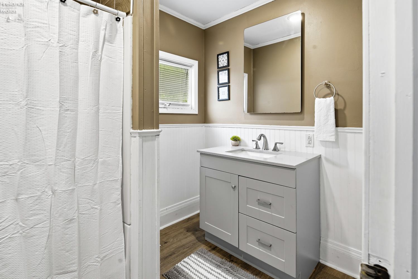
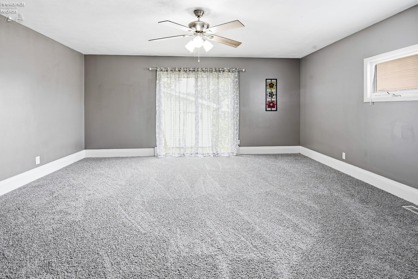
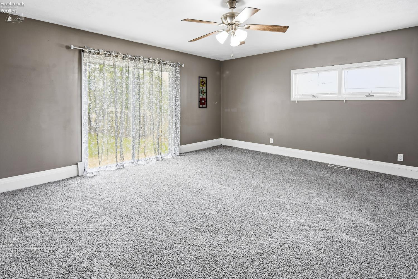
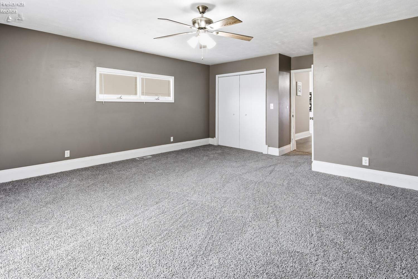
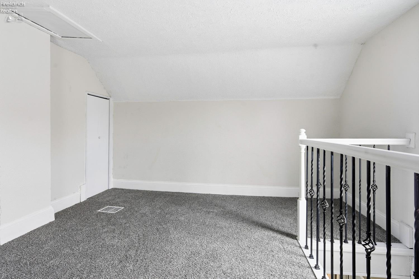
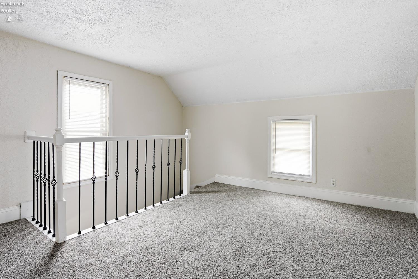
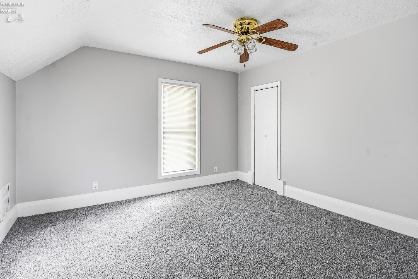
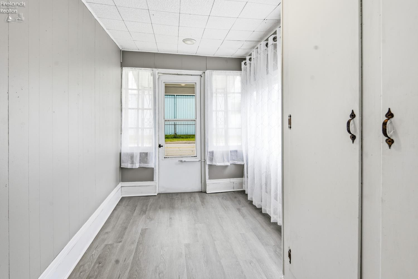
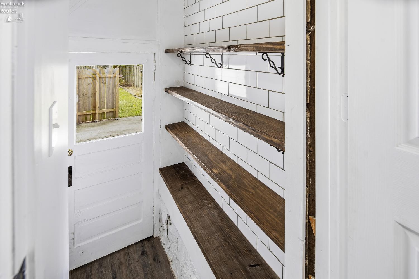
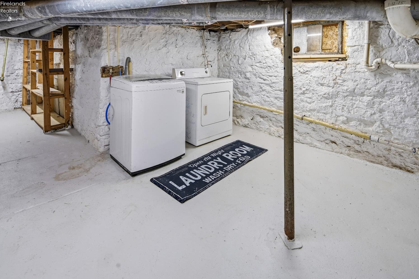
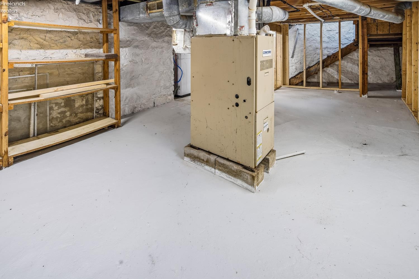
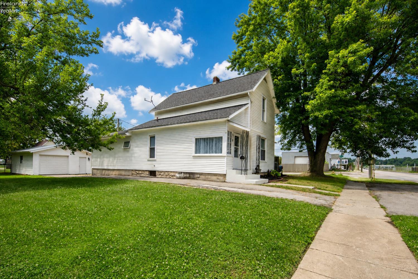
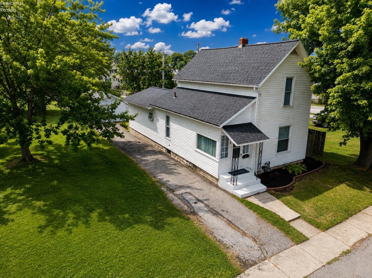
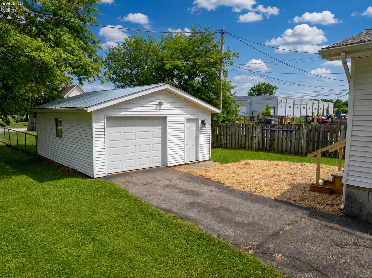
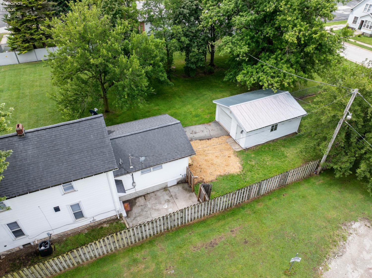
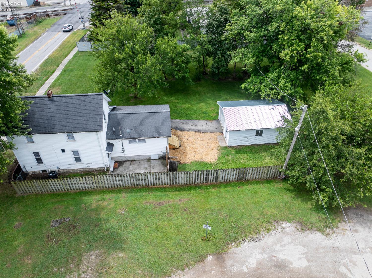
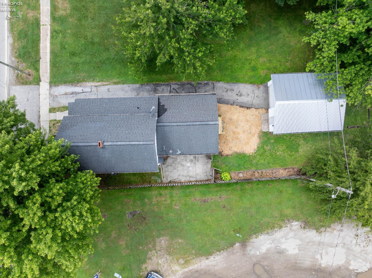
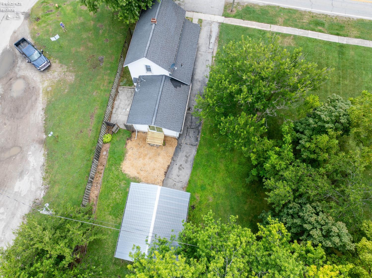
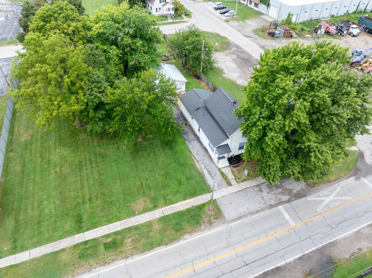
Cute, move in ready home, fresh paint, small tree removals, landscaped, flooring, new light fixtures, new sliding doors, some new shades, some new plumbing, some electrical updates, the flow to this home is great, comfy and cozy, vinyl replacement windows last 5 years, roof 2017-2018, new air conditioning unit 2025, centrally located, private backyard feel, detached garage, nice family room off the back end of the home with sliding glass doors to the back yard.

Data services provided by IDX Broker
| Price: | $137,500 |
| Address: | 818 N Front Street |
| City: | Fremont |
| County: | Sandusky |
| State: | Ohio |
| MLS: | 20262917 |
| Square Feet: | 1,182 |
| Acres: | 0.165 |
| Lot Square Feet: | 0.165 acres |
| Bedrooms: | 2 |
| Bathrooms: | 1 |
| area: | N/A |
| fence: | partial fence |
| foyer: | No |
| style: | 1 1/2 Story |
| water: | Public |
| extras: | Ceiling Fan, Dishwasher, Range, Refrigerator |
| auction: | no |
| kitchen: | Yes |
| taxYear: | 2025 |
| 2Bedroom: | Yes |
| 3Bedroom: | No |
| 4Bedroom: | No |
| 5Bedroom: | No |
| fipsCode: | 143 |
| parcelId: | 345000399000 |
| landLease: | no |
| mlsOrigin: | Firelands |
| otherRoom: | Yes |
| validated: | yes |
| diningRoom: | Yes |
| familyRoom: | No |
| floodPlain: | Unknown |
| heatSource: | Gas |
| heatSystem: | Forced Air |
| kitchenDim: | 11.00 x 10.00 |
| kitchenLen: | 11 |
| kitchenWid: | 10 |
| livingRoom: | Yes |
| possession: | At Closing |
| waterfront: | no |
| 12YearTaxes: | 1398.12 |
| 2bedroomDim: | 11.00 x 10.00 |
| 2bedroomLen: | 11 |
| 2bedroomWid: | 10 |
| 3bedroomDim: | 0.00 x 0.00 |
| 4bedroomDim: | 0.00 x 0.00 |
| 5bedroomDim: | 0.00 x 0.00 |
| association: | Firelands MLS |
| contingency: | Financing |
| electricity: | ON |
| kitchenArea: | 110 |
| kitchenText: | 11x10 Level: Main |
| laundryRoom: | Yes |
| leaseRental: | No |
| soilErosion: | Unknown |
| 2BedroomText: | 11x10 Level: 2nd Floor |
| 2bedroomArea: | 110 |
| construction: | Vinyl Siding |
| homeWarranty: | no |
| otherroomDim: | 12.00 x 15.00 |
| otherroomLen: | 12 |
| otherroomWid: | 15 |
| pricePerAcre: | 833333.33 |
| schoolSystem: | Fremont |
| substructure: | Basement |
| waterRelated: | No |
| agreementType: | Excl. Right to Sell |
| diningroomDim: | 12.00 x 11.00 |
| diningroomLen: | 12 |
| diningroomWid: | 11 |
| familyroomDim: | 0.00 x 0.00 |
| garageParking: | Detached, Off Street |
| livingroomDim: | 10.00 x 9.00 |
| livingroomLen: | 10 |
| livingroomWid: | 9 |
| masterBedroom: | Yes |
| otherRoomText: | 12x15 Level: Main |
| otherroomArea: | 180 |
| diningRoomText: | 12x11 Level: Main |
| diningRoomType: | Formal |
| diningroomArea: | 132 |
| laundryroomDim: | 9.00 x 8.00 |
| laundryroomLen: | 9 |
| laundryroomWid: | 8 |
| livingRoomText: | 10x9 Level: Main |
| livingroomArea: | 90 |
| lotMeasurement: | Acres |
| laundryRoomText: | 9x8 Level: Basement |
| laundryroomArea: | 72 |
| totalNumOfRooms: | 6 |
| bathroomsDisplay: | 1 (1 0) |
| legalDescription: | 3990 & 3983 |
| lotSquareFootage: | 7187 |
| masterbedroomDim: | 12.00 x 12.00 |
| masterbedroomLen: | 12 |
| masterbedroomWid: | 12 |
| masterBedroomText: | 12x12 Level: 2nd Floor |
| masterbedroomArea: | 144 |
| numOfGarageSpaces: | 2 |
| possibleShortSale: | No |
| squareFootageSource: | Public Records |
| listingNumberDisplay: | 20262917 |