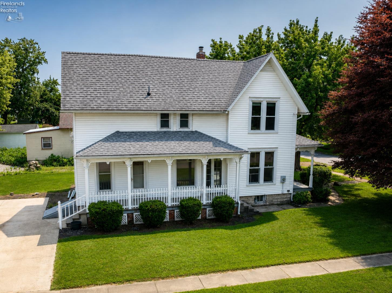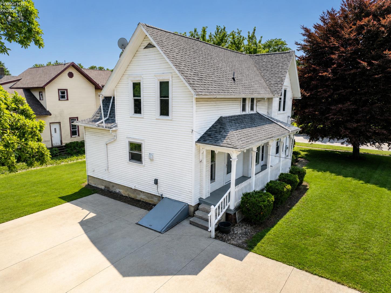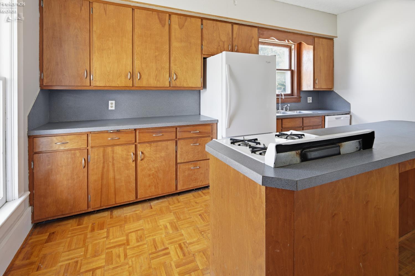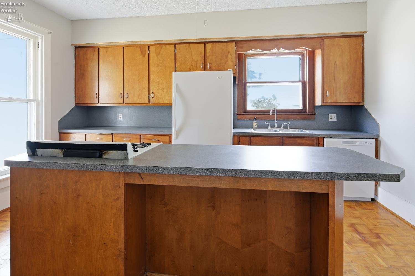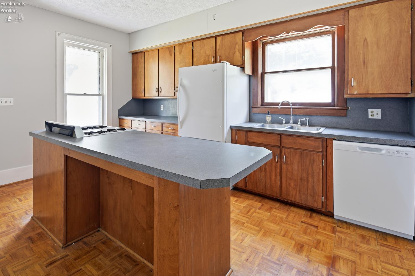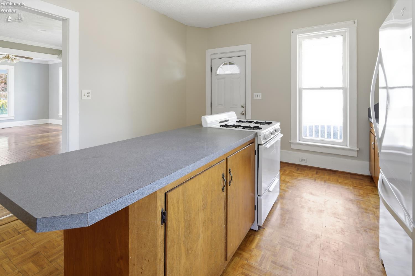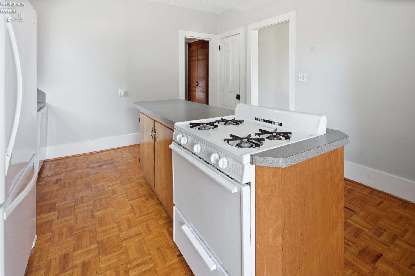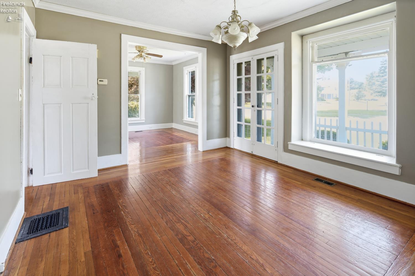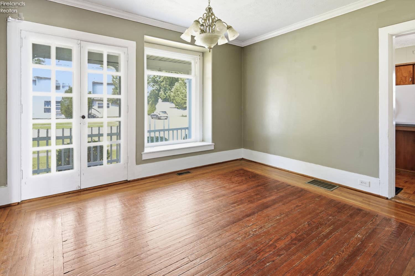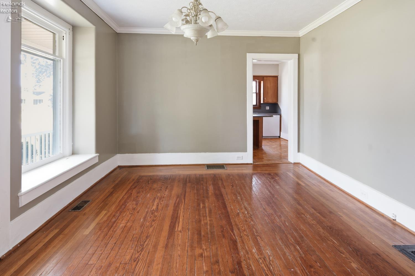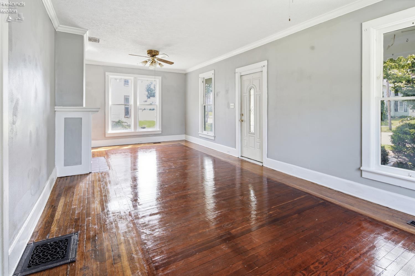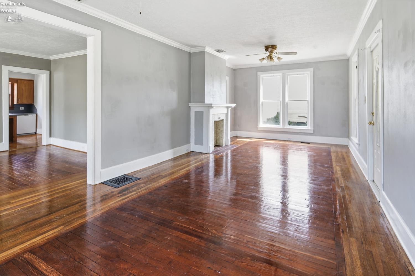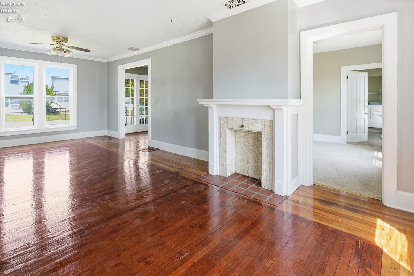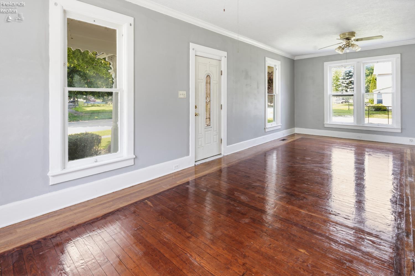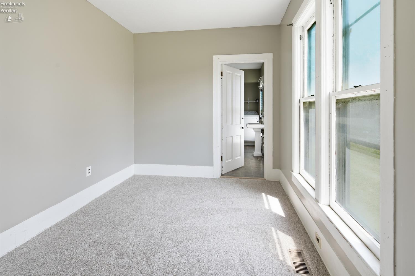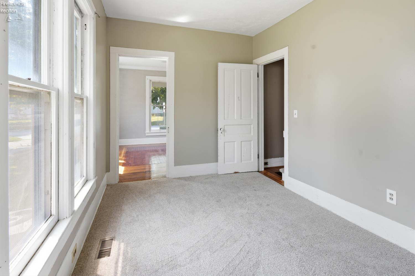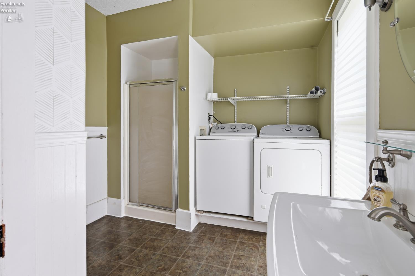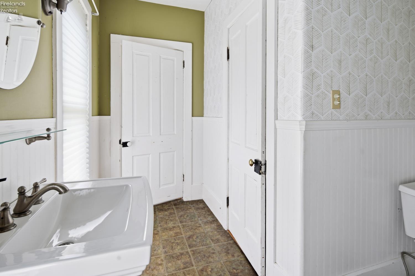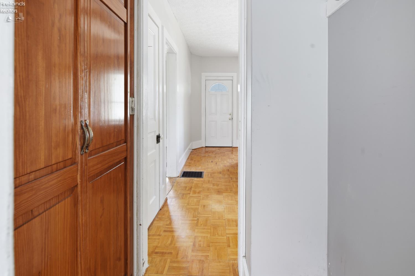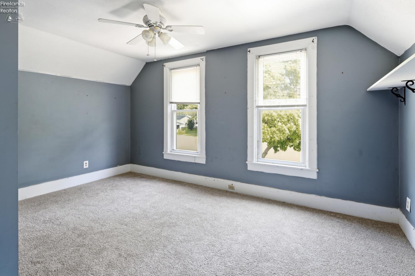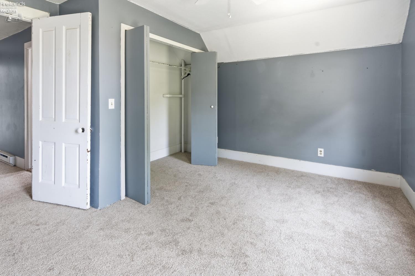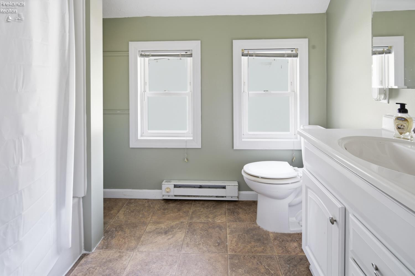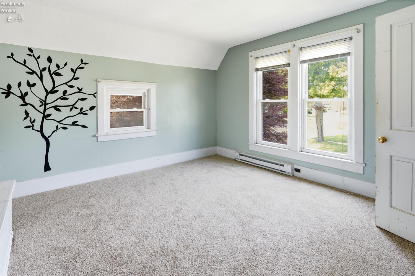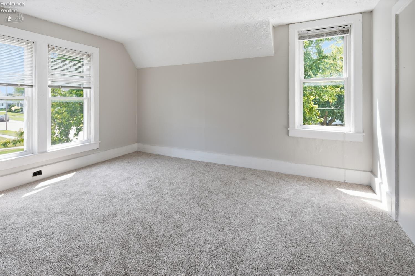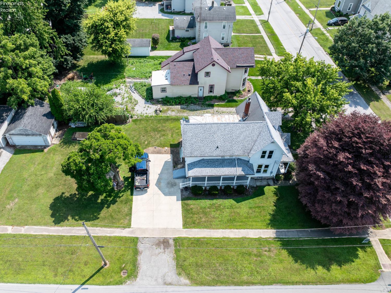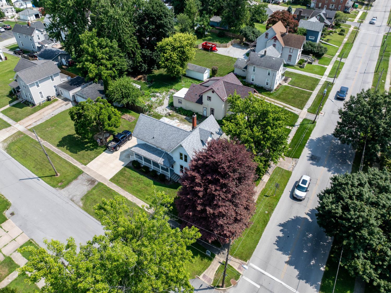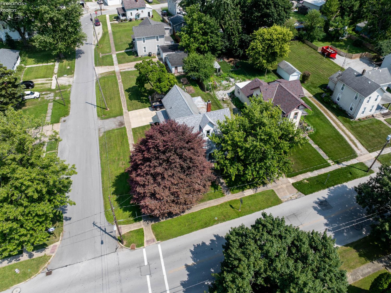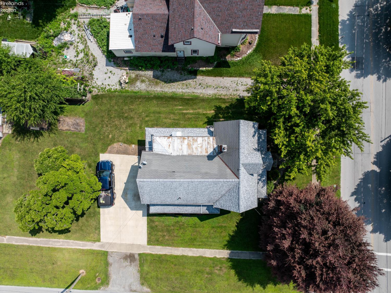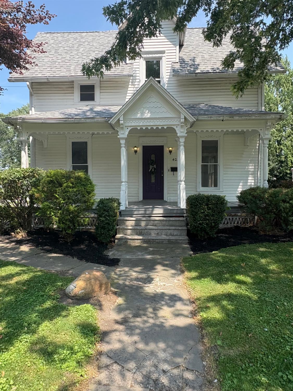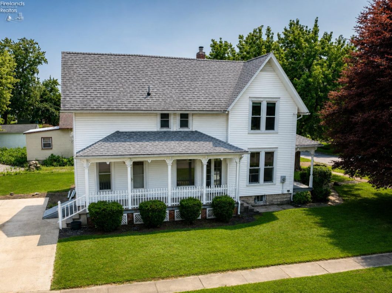
Welcome to 426 N Sandusky street, where you will find a large three bedroom home on a corner lot in the heart of Bellevue. The Sellers have lovingly cared for and owned the home for several years first as a primary residence then after relocating as a rental to the same famliy for over ten years. Many recent updates including the roof, Furnace/ AC, brand new dish washer, Paint inside and outside of the home. (see attached info sheet for full list of updates from sellers) Original oak and red pine hardwood floors downstairs recently refinished and new carpet. A full bathroom with laundry located on the first floor for convience. The home features several large windows and original doors that open up from the dinning room and lead to the porch.

Data services provided by IDX Broker
| Price: | $194,900 |
| Address: | 426 N Sandusky |
| City: | Bellevue |
| County: | Huron |
| State: | Ohio |
| Zip Code: | 44811 |
| MLS: | 20262585 |
| Square Feet: | 1,680 |
| Acres: | 0.239 |
| Lot Square Feet: | 0.239 acres |
| Bedrooms: | 3 |
| Bathrooms: | 2 |
| area: | N/A |
| roof: | Asphalt, Slate |
| foyer: | No |
| sewer: | Public Sewer |
| style: | 2 Story |
| water: | Public |
| extras: | Dishwasher, Dryer, Fireplace:Decorative, Range, Refrigerator, Washer |
| auction: | no |
| kitchen: | Yes |
| taxYear: | 2025 |
| 2Bedroom: | Yes |
| 3Bedroom: | Yes |
| 4Bedroom: | No |
| 5Bedroom: | No |
| basement: | Full |
| fipsCode: | 77 |
| parcelId: | 010010130120000 |
| mlsOrigin: | Firelands |
| otherRoom: | Yes |
| validated: | yes |
| diningRoom: | Yes |
| familyRoom: | No |
| floodPlain: | Unknown |
| heatSource: | Electric, Gas |
| heatSystem: | Baseboard, Forced Air, Gravity |
| kitchenDim: | 15.00 x 11.00 |
| kitchenLen: | 15 |
| kitchenWid: | 11 |
| livingRoom: | Yes |
| possession: | At Closing |
| waterfront: | no |
| 12YearTaxes: | 1116.2 |
| 2bedroomDim: | 9.00 x 12.00 |
| 2bedroomLen: | 9 |
| 2bedroomWid: | 12 |
| 3bedroomDim: | 9.00 x 10.00 |
| 3bedroomLen: | 9 |
| 3bedroomWid: | 10 |
| 4bedroomDim: | 0.00 x 0.00 |
| 5bedroomDim: | 0.00 x 0.00 |
| association: | Firelands MLS |
| electricity: | ON |
| kitchenArea: | 165 |
| kitchenText: | 15x11 Level: Main |
| laundryRoom: | No |
| soilErosion: | Unknown |
| 2BedroomText: | 9x12 Level: 2nd Floor |
| 2bedroomArea: | 108 |
| 3BedroomText: | 9x10 Level: 2nd Floor |
| 3bedroomArea: | 90 |
| construction: | Aluminum, Vinyl Siding |
| homeWarranty: | no |
| otherroomDim: | 9.00 x 12.00 |
| otherroomLen: | 9 |
| otherroomWid: | 12 |
| pricePerAcre: | 814118.63 |
| schoolSystem: | Bellevue |
| substructure: | Basement |
| waterRelated: | No |
| agreementType: | Excl. Right to Sell |
| diningroomDim: | 14.00 x 12.00 |
| diningroomLen: | 14 |
| diningroomWid: | 12 |
| familyroomDim: | 0.00 x 0.00 |
| garageParking: | Off Street |
| livingroomDim: | 26.00 x 12.00 |
| livingroomLen: | 26 |
| livingroomWid: | 12 |
| masterBedroom: | Yes |
| otherRoomText: | 9x12 Level: Main |
| otherroomArea: | 108 |
| diningRoomText: | 14x12 Level: Main |
| diningRoomType: | Formal |
| diningroomArea: | 168 |
| laundryroomDim: | 0.00 x 0.00 |
| livingRoomText: | 26x12 Level: Main |
| livingroomArea: | 312 |
| lotMeasurement: | Acres |
| airConditioning: | Central |
| totalNumOfRooms: | 8 |
| bathroomsDisplay: | 2 (2 0) |
| legalDescription: | LOT 231 |
| lotSquareFootage: | 10428 |
| masterbedroomDim: | 15.00 x 12.00 |
| masterbedroomLen: | 15 |
| masterbedroomWid: | 12 |
| heatSourceComment: | Some upstairs rooms have baseboard heat |
| masterBedroomText: | 15x12 Level: 2nd Floor |
| masterbedroomArea: | 180 |
| numOfGarageSpaces: | 1 |
| yearBuiltException: | Unknown |
| squareFootageSource: | Public Records |
| listingNumberDisplay: | 20262585 |