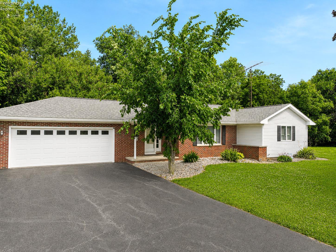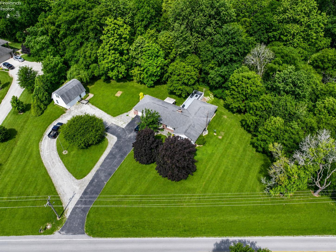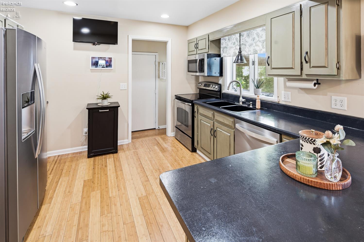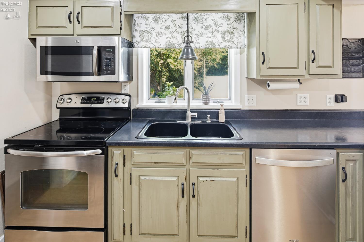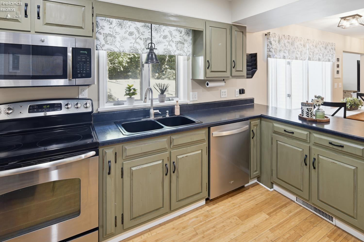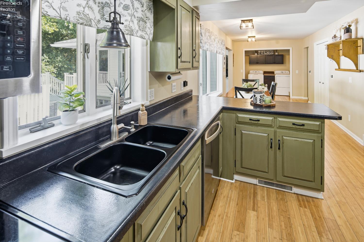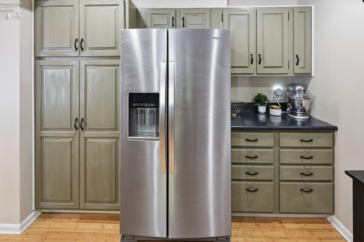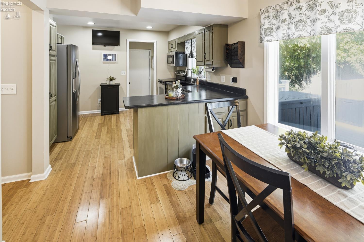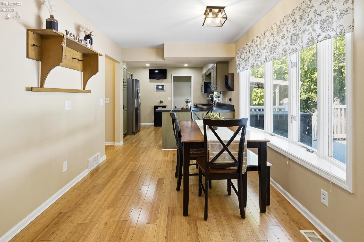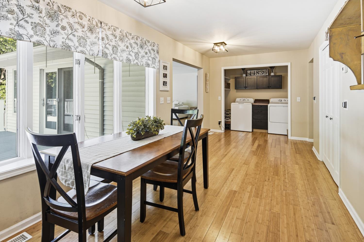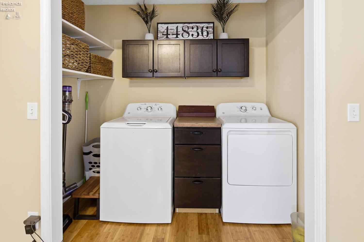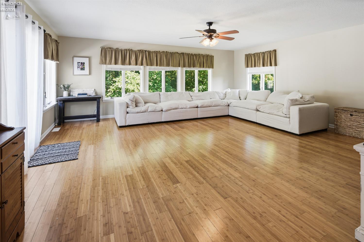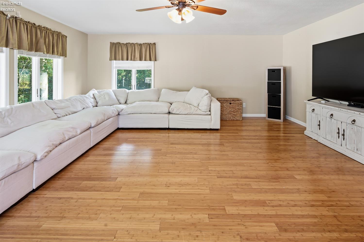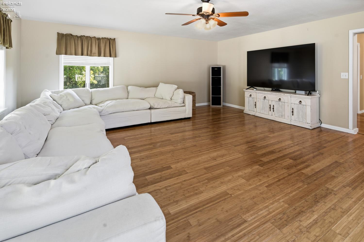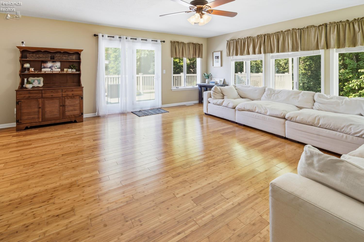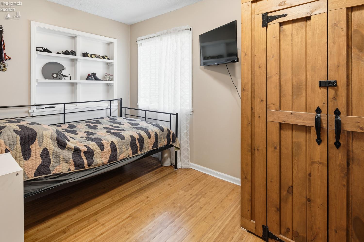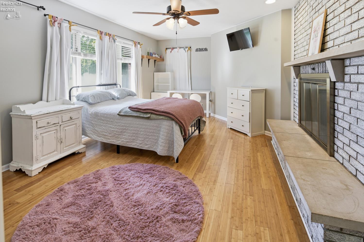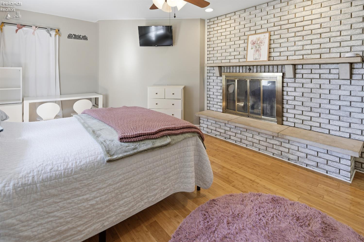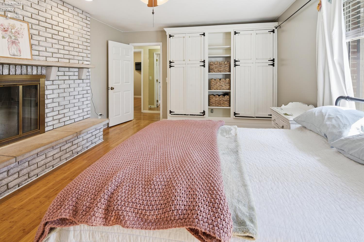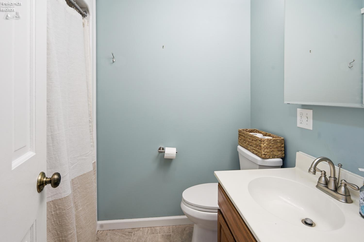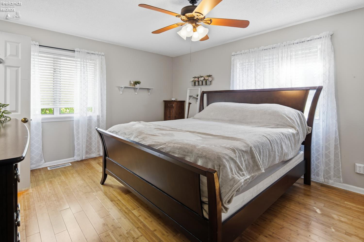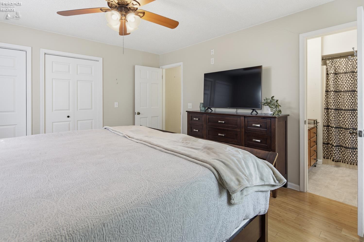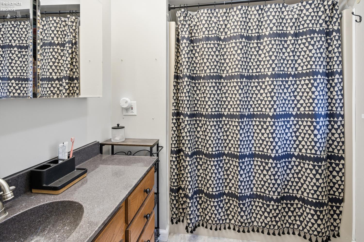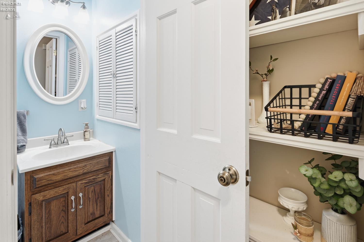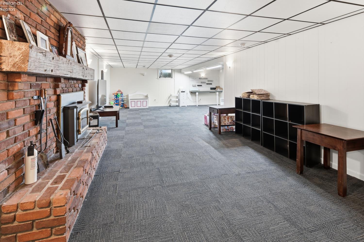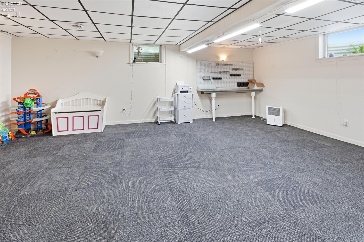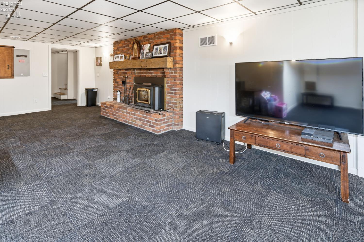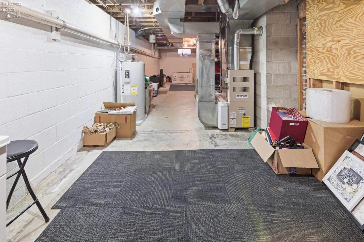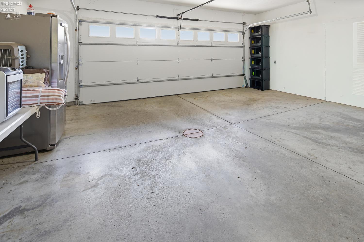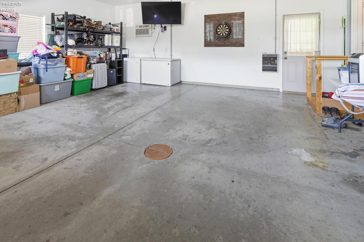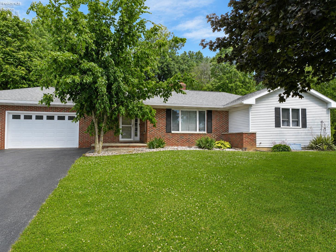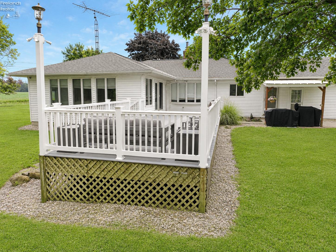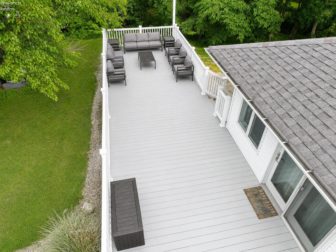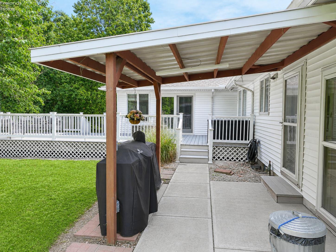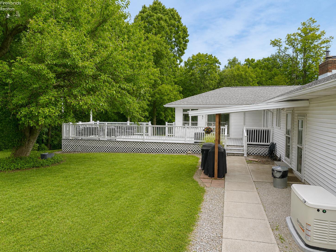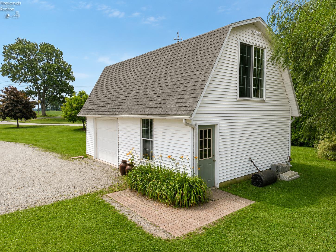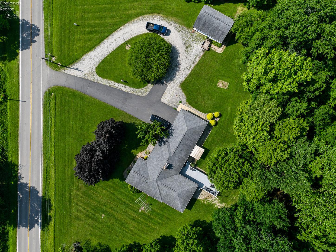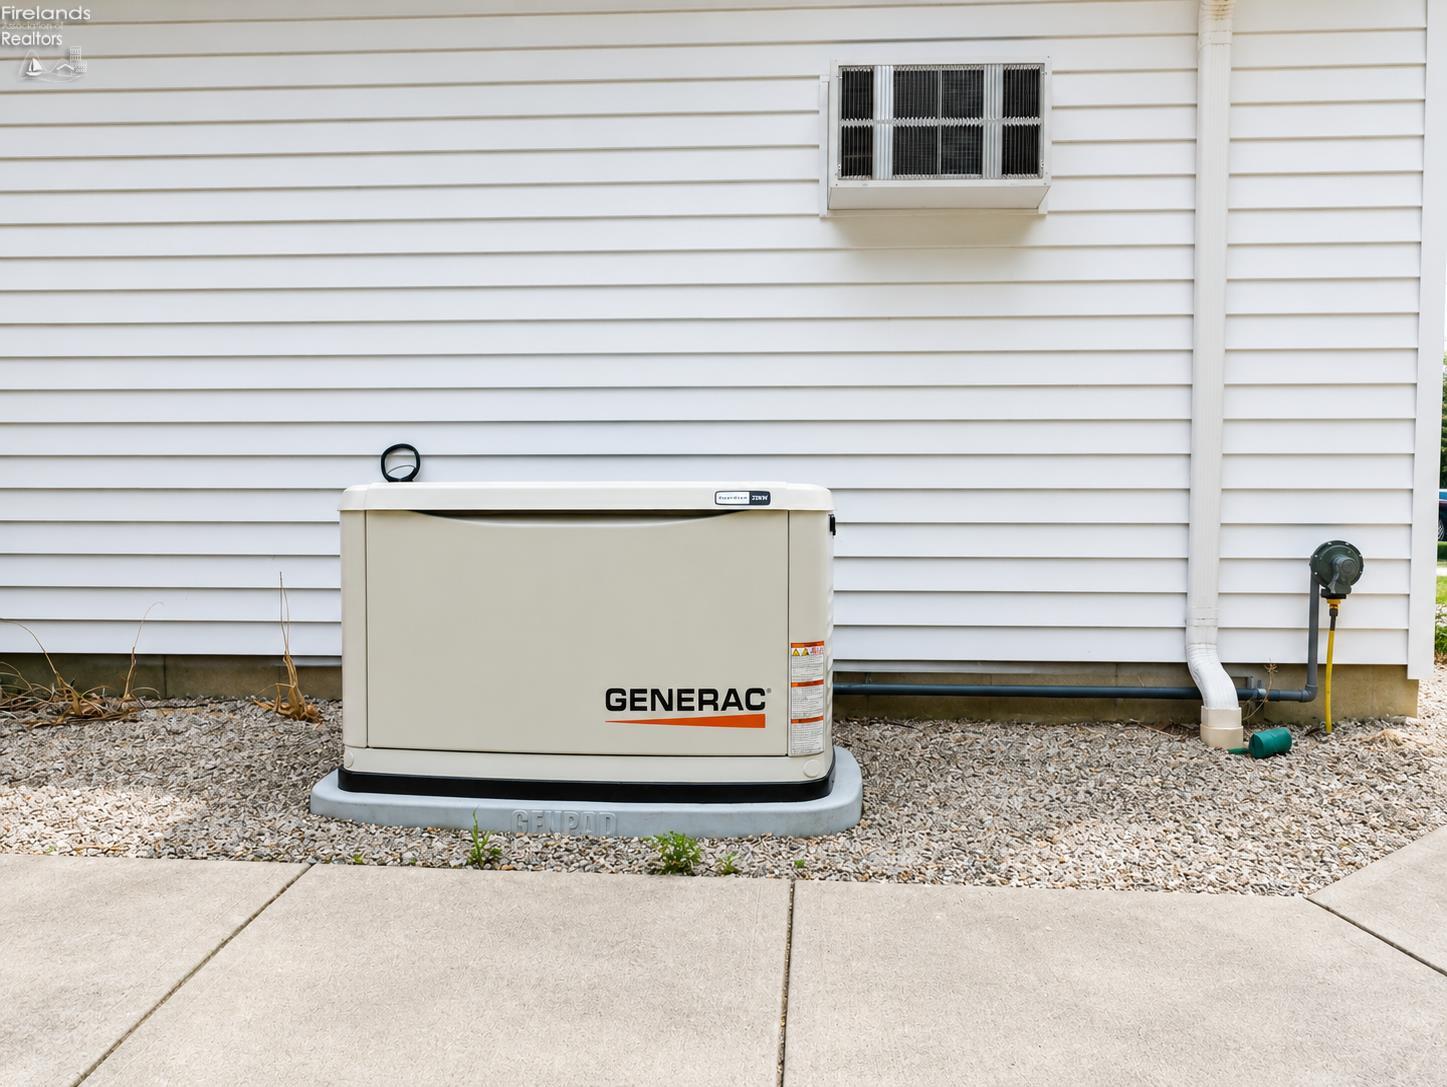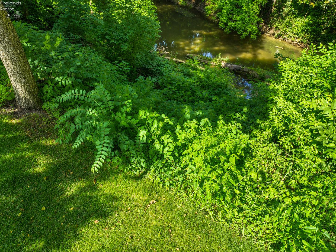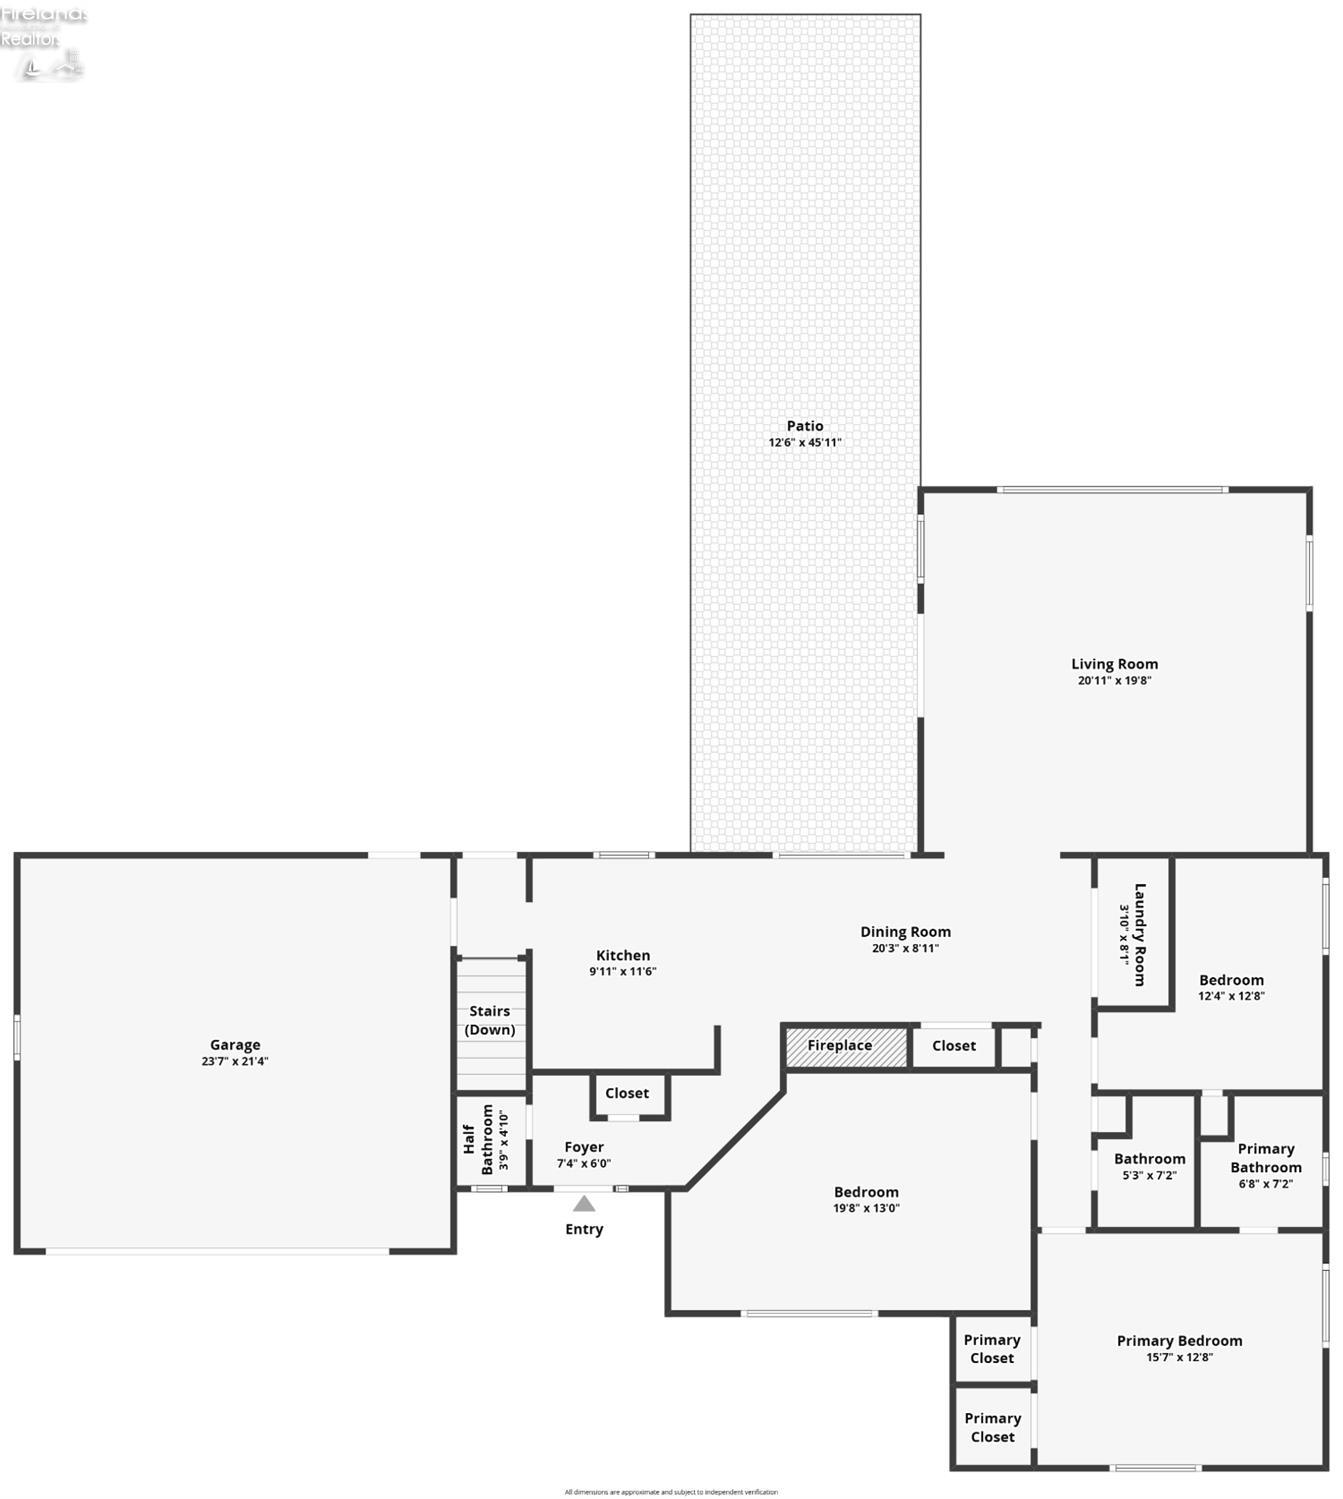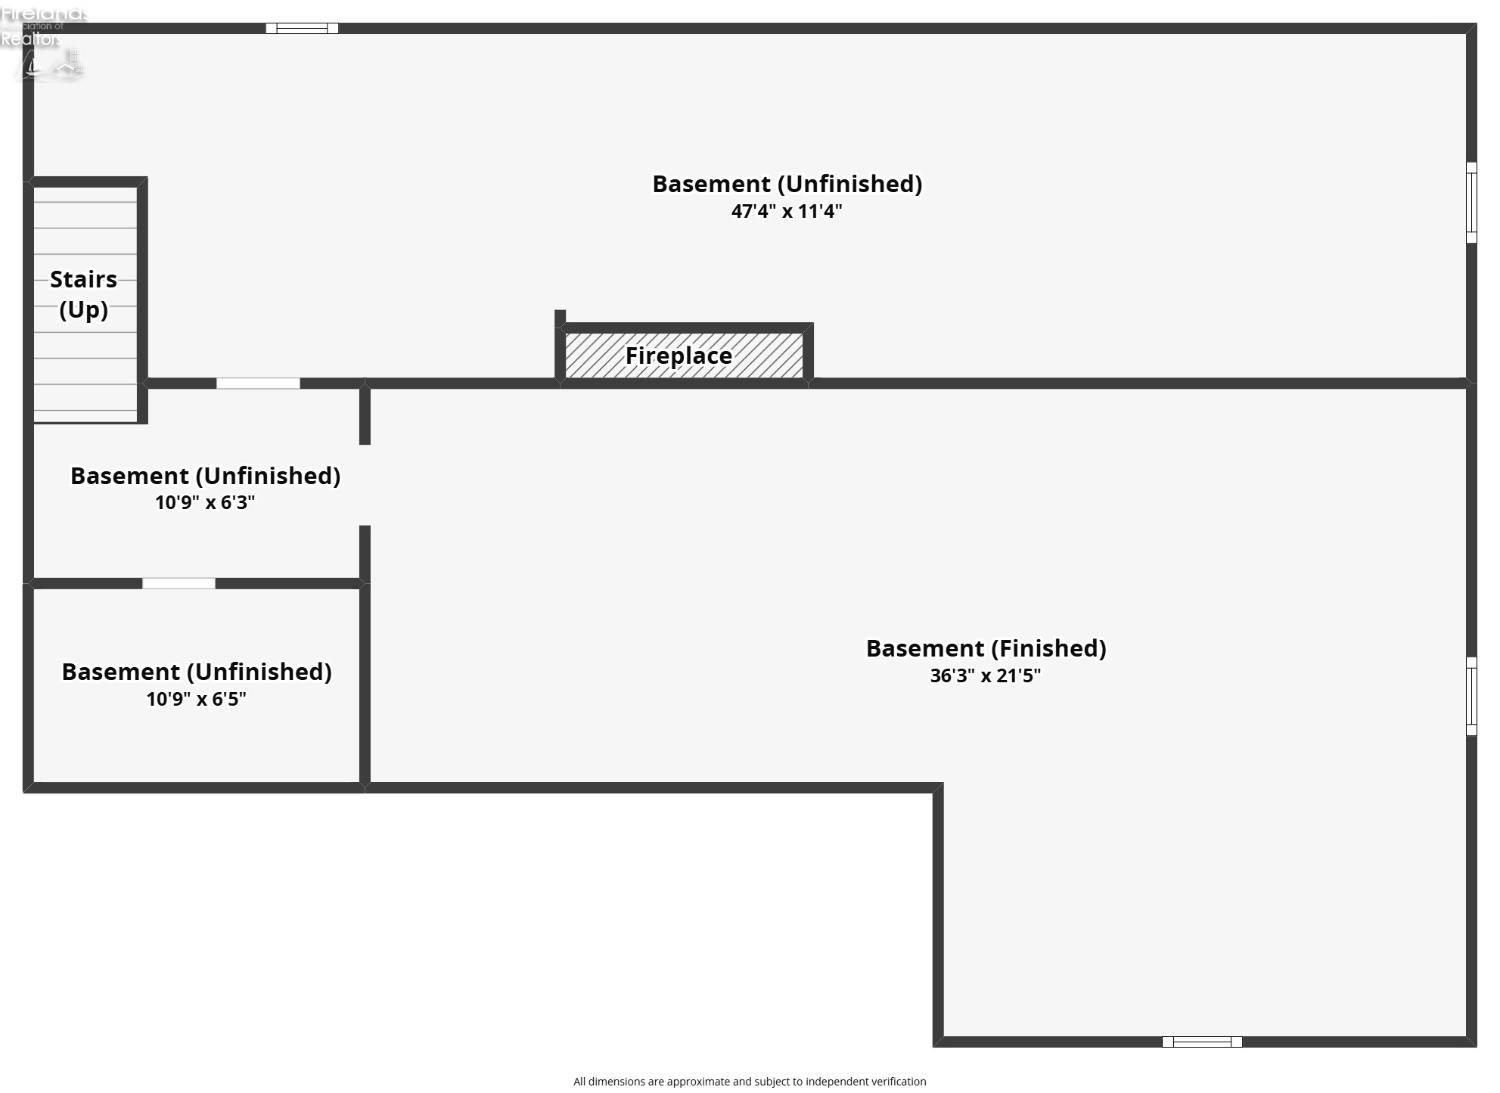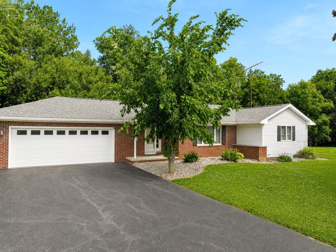
WOW!! is the only way to describe this one! Tucked on 1.7 acres and bordered by picturesque Green Creek, this brick and vinyl-sided ranch deliver the kind of setting these sellers wish they could take with them. Rolling views, mature tree lines, a wooded ravine, and the peaceful sights and sounds of nature create a true country retreat.Inside, the open floor plan is warm and inviting, with gorgeous bamboo flooring and a spacious living room filled with windows overlooking the ravine. The kitchen features stainless steel appliances, an open dining area, and easy flow for everyday living or entertaining. Main floor laundry adds convenience, while the primary bedroom offers a private bath and peaceful place to unwind. The second bedroom features a wood-burning fireplace, adding charm and flexibility.The finished basement expands the living space with a cozy gathering area, another stunning wood-burning fireplace, and plenty of room for game nights, movie nights, or casual entertaining. Additional basement areas offer utility space, mechanicals, laundry hookup with utility sink, and extra storage.Outdoor living is just as impressive, with an direct access from the home leading to a generous composite deck overlooking the wooded ravine. Sellers have added electric access on the patio, a whole-house generator, and an owned propane tank. The attached garage provides everyday convenience, but the insulated, stick-built 28×20 outbuilding truly takes this property over the top. With a concrete floor, walk-up loft, and finished usable space, it is ideal for a workshop, game room, kids’ hangout, craft space, hobby area, or whatever fits your lifestyle.This is more than a home it is a setting, a lifestyle, and a property you will not want to leave.Showings begin on 7/9. Preschedule your showing today! Pictures will be up soon!!

Data services provided by IDX Broker
| Price: | $359,000 |
| Address: | 3940 S County Road 198 |
| City: | Green Springs |
| County: | Sandusky |
| State: | Ohio |
| Zip Code: | 44836 |
| MLS: | 20262498 |
| Year Built: | 1979 |
| Square Feet: | 1,778 |
| Acres: | 1.737 |
| Lot Square Feet: | 1.737 acres |
| Bedrooms: | 3 |
| Bathrooms: | 3 |
| Half Bathrooms: | 1 |
| area: | Ballville |
| roof: | Asphalt |
| foyer: | Yes |
| sewer: | Leach, Septic Tank |
| style: | 1 Story |
| water: | Rural |
| extras: | Dishwasher, Fireplace:Wood Burn, Microwave, Range, Refrigerator |
| auction: | no |
| kitchen: | Yes |
| taxYear: | 2025 |
| 2Bedroom: | Yes |
| 3Bedroom: | Yes |
| 4Bedroom: | No |
| 5Bedroom: | No |
| basement: | Finished, Full |
| fipsCode: | 143 |
| parcelId: | 122500000303 |
| foyerArea: | 60 |
| foyerText: | 10x6 |
| mlsOrigin: | Firelands |
| otherRoom: | No |
| validated: | yes |
| diningRoom: | Yes |
| familyRoom: | Yes |
| floodPlain: | Unknown |
| heatSource: | Propane |
| heatSystem: | Forced Air |
| kitchenDim: | 13.00 x 9.00 |
| kitchenLen: | 13 |
| kitchenWid: | 9 |
| livingRoom: | Yes |
| possession: | TBD |
| waterfront: | yes |
| 12YearTaxes: | 1397.88 |
| 2bedroomDim: | 15.50 x 12.30 |
| 2bedroomLen: | 15.5 |
| 2bedroomWid: | 12.3 |
| 3bedroomDim: | 12.00 x 7.00 |
| 3bedroomLen: | 12 |
| 3bedroomWid: | 7 |
| 4bedroomDim: | 0.00 x 0.00 |
| 5bedroomDim: | 0.00 x 0.00 |
| association: | Firelands MLS |
| contingency: | Financing |
| electricity: | ON |
| kitchenArea: | 117 |
| kitchenText: | 13x9 Level: Main |
| laundryRoom: | Yes |
| soilErosion: | Unknown |
| 2BedroomText: | 15.50x12.30 Level: Main |
| 2bedroomArea: | 190.65 |
| 3BedroomText: | 12x7 Level: Main |
| 3bedroomArea: | 84 |
| construction: | Brick, Vinyl Siding |
| homeWarranty: | no |
| otherroomDim: | 0.00 x 0.00 |
| pricePerAcre: | 206678.18 |
| schoolSystem: | Clyde-Green Springs |
| substructure: | Basement |
| waterRelated: | No |
| agreementType: | Excl. Right to Sell |
| diningroomDim: | 18.00 x 9.00 |
| diningroomLen: | 18 |
| diningroomWid: | 9 |
| familyroomDim: | 35.00 x 21.00 |
| familyroomLen: | 35 |
| familyroomWid: | 21 |
| garageParking: | Attached, Detached, Garage Door Opener, Off Street, Paved Drive |
| livingroomDim: | 21.00 x 19.40 |
| livingroomLen: | 21 |
| livingroomWid: | 19.4 |
| masterBedroom: | Yes |
| diningRoomText: | 18x9 Level: Main |
| diningRoomType: | Combo |
| diningroomArea: | 162 |
| familyRoomText: | 35x21 Level: Lower Levels |
| familyroomArea: | 735 |
| fuelProvidedBy: | becks - owned tank |
| laundryroomDim: | 8.00 x 3.00 |
| laundryroomLen: | 8 |
| laundryroomWid: | 3 |
| livingRoomText: | 21x19.40 Level: Main |
| livingroomArea: | 407.4 |
| lotMeasurement: | Acres |
| waterfrontDesc: | Creek |
| additionalRooms: | Workshop |
| airConditioning: | Central |
| laundryRoomText: | 8x3 Level: Main |
| laundryroomArea: | 24 |
| totalNumOfRooms: | 5 |
| bathroomsDisplay: | 3 (2 1) |
| legalDescription: | 15 4 25 PT SE1/4 1.737AC. |
| lotSquareFootage: | 75664 |
| masterbedroomDim: | 18.40 x 12.60 |
| masterbedroomLen: | 18.4 |
| masterbedroomWid: | 12.6 |
| masterBedroomText: | 18.40x12.60 Level: Main |
| masterbedroomArea: | 231.84 |
| numOfGarageSpaces: | 4 |
| possibleShortSale: | No |
| squareFootageSource: | Public Records |
| listingNumberDisplay: | 20262498 |