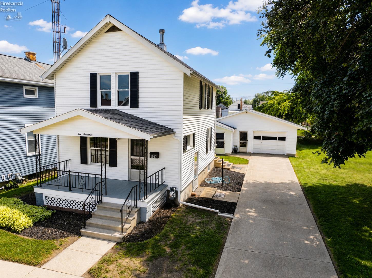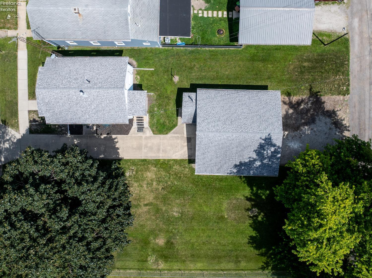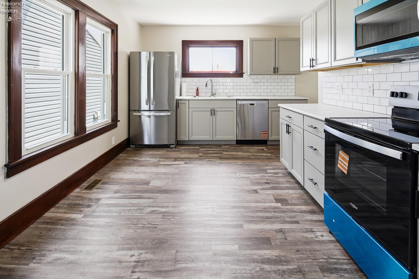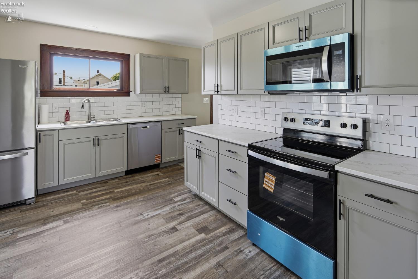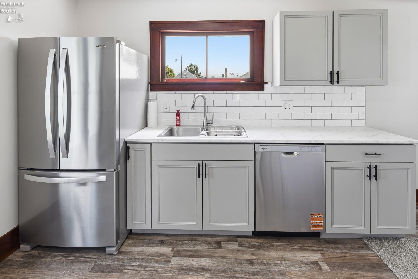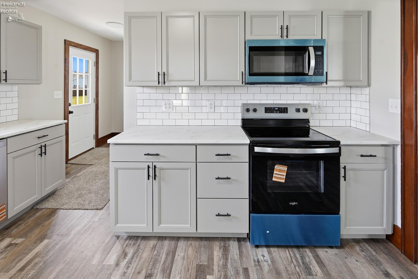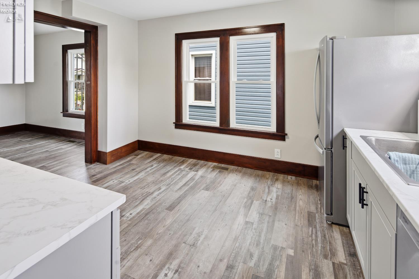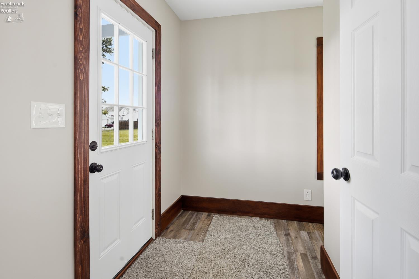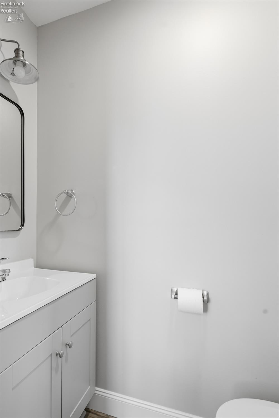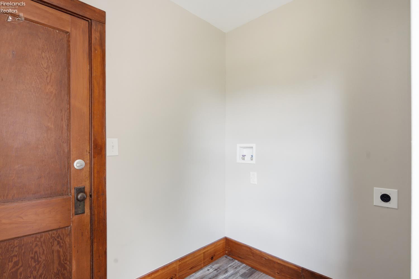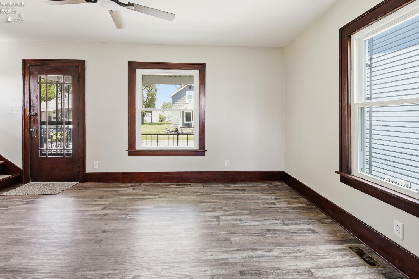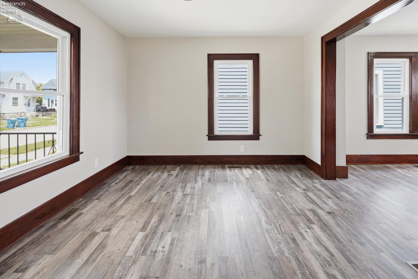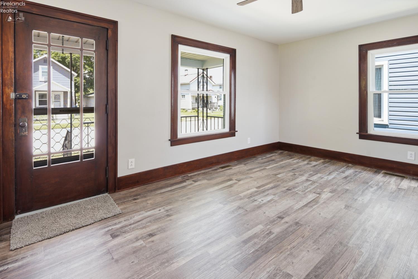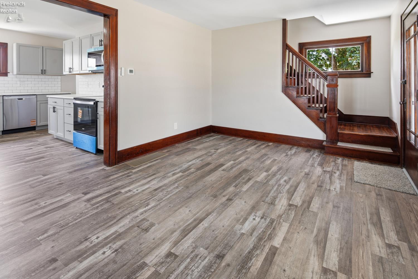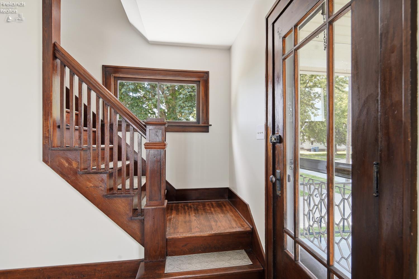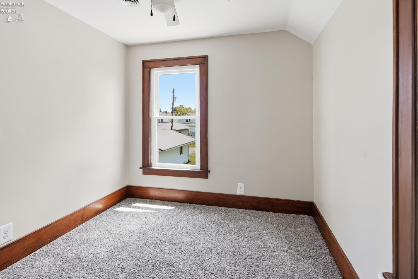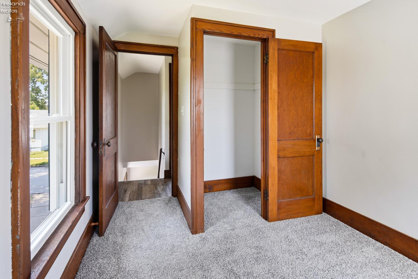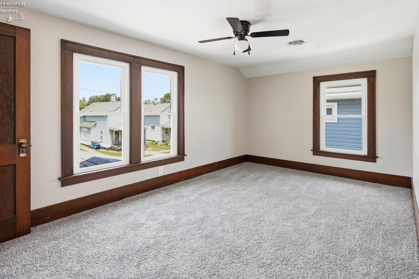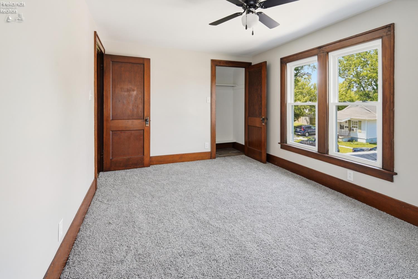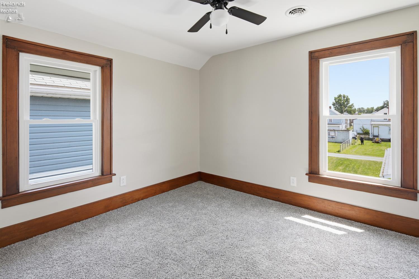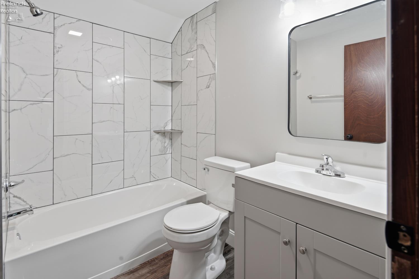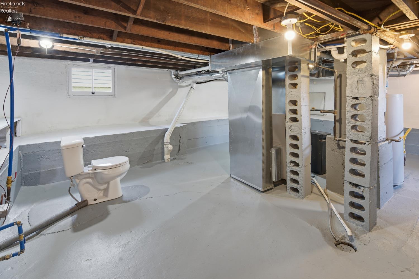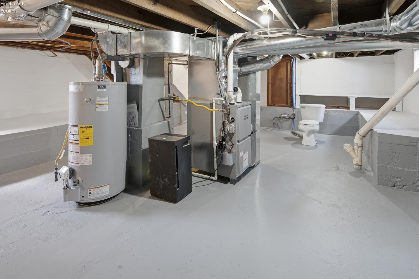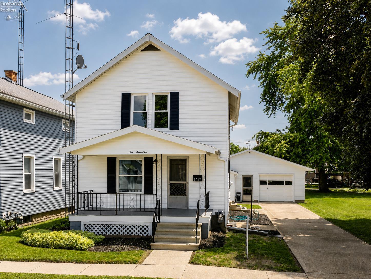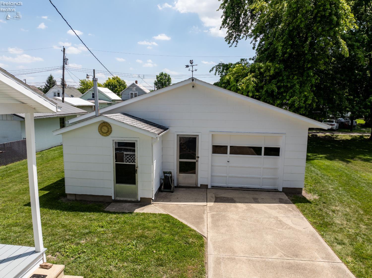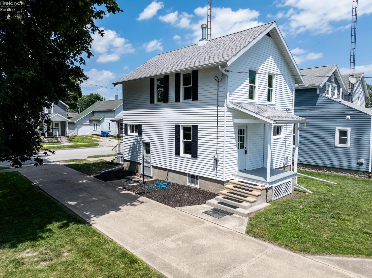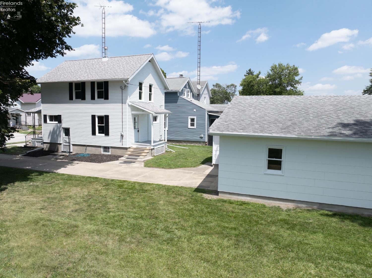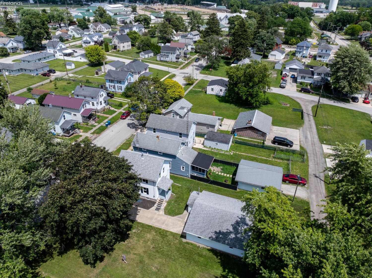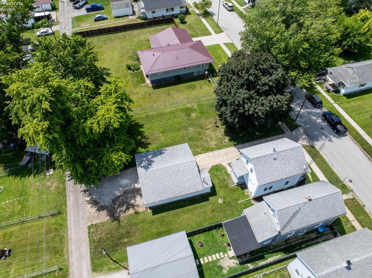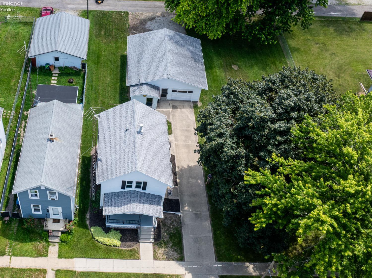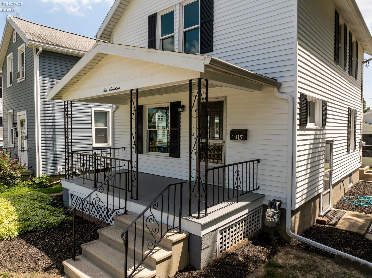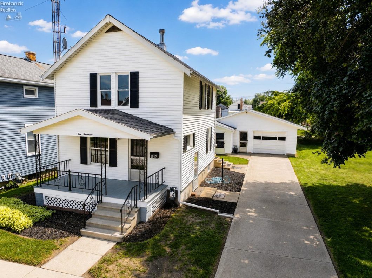
Completely renovated and move in ready, this beautifully updated home sits on a rare triple lot in a Fremont location. Nearly every major component has been replaced, offering peace of mind for years to come. The main level features new waterproof luxury vinyl plank flooring, a spacious living area, main floor laundry, and a convenient new half bath. The stunning kitchen has been completely remodeled with new cabinetry, countertops, ceramic tile backsplash, and a full suite of new stainless steel appliances including the refrigerator, range, microwave, and dishwasher.Upstairs, you’ll find new carpet throughout the bedrooms and a fully renovated bathroom featuring a new tub with ceramic tile surround, new vanity, and new toilet. Fresh interior and exterior paint give the home a clean, modern feel.Major mechanical updates include new electrical wiring and fixtures throughout, new plumbing and drain lines, new furnace, central air with new ductwork, new water heater, and new windows throughout most of the home.The basement has been sealed with Thoroseal coating and exterior waterproof sealing for added protection. Outside, enjoy the new rear porch decking and soffit, along with the expansive triple lot that provides exceptional outdoor space. The oversized two car garage offers electric, gas service, and a convenient drive through design with access from the street to the alley, making it ideal for vehicles, storage, hobbies, or a workshop.This is a rare opportunity to own a thoughtfully renovated home with modern updates, abundant outdoor space, and an exceptional garage in one complete package. Owner is a licensed agent in the State of Ohio.

Data services provided by IDX Broker
| Price: | $169,900 |
| Address: | 1017 Roosevelt Street |
| City: | Fremont |
| County: | Sandusky |
| State: | Ohio |
| MLS: | 20262502 |
| Square Feet: | 1,040 |
| Acres: | 0.275 |
| Lot Square Feet: | 0.275 acres |
| Bedrooms: | 3 |
| Bathrooms: | 2 |
| Half Bathrooms: | 1 |
| area: | N/A |
| foyer: | No |
| style: | 2 Story |
| water: | Public |
| extras: | Ceiling Fan, Dishwasher, Gas Available, Microwave, Range, Refrigerator |
| auction: | no |
| kitchen: | Yes |
| taxYear: | 2025 |
| 2Bedroom: | Yes |
| 3Bedroom: | Yes |
| 4Bedroom: | No |
| 5Bedroom: | No |
| fipsCode: | 143 |
| parcelId: | 345000374100 |
| mlsOrigin: | Firelands |
| otherRoom: | No |
| validated: | yes |
| diningRoom: | No |
| familyRoom: | No |
| floodPlain: | Unknown |
| heatSource: | Gas |
| heatSystem: | Forced Air |
| kitchenDim: | 14.00 x 10.00 |
| kitchenLen: | 14 |
| kitchenWid: | 10 |
| livingRoom: | Yes |
| possession: | At Closing |
| waterfront: | no |
| 12YearTaxes: | 503.93 |
| 2bedroomDim: | 10.50 x 9.50 |
| 2bedroomLen: | 10.5 |
| 2bedroomWid: | 9.5 |
| 3bedroomDim: | 9.00 x 8.50 |
| 3bedroomLen: | 9 |
| 3bedroomWid: | 8.5 |
| 4bedroomDim: | 0.00 x 0.00 |
| 5bedroomDim: | 0.00 x 0.00 |
| association: | Firelands MLS |
| contingency: | Financing |
| electricity: | ON |
| kitchenArea: | 140 |
| kitchenText: | 14x10 Level: Main |
| laundryRoom: | Yes |
| soilErosion: | Unknown |
| 2BedroomText: | 10.50x9.50 Level: 2nd Floor |
| 2bedroomArea: | 99.75 |
| 3BedroomText: | 9x8.50 Level: 2nd Floor |
| 3bedroomArea: | 76.5 |
| construction: | Aluminum |
| homeWarranty: | no |
| otherroomDim: | 0.00 x 0.00 |
| pricePerAcre: | 617818.18 |
| schoolSystem: | Fremont |
| substructure: | Basement |
| titleCompany: | Park Ave Title - Fremont |
| waterComment: | All New Interior Water lines 2026 |
| waterRelated: | No |
| agreementType: | Excl. Right to Sell |
| diningroomDim: | 0.00 x 0.00 |
| familyroomDim: | 0.00 x 0.00 |
| garageParking: | Alley Access, Detached, Garage Door Opener, Off Street, Paved Drive |
| gasProvidedBy: | Columbia Gas of Ohio |
| livingroomDim: | 16.00 x 11.50 |
| livingroomLen: | 16 |
| livingroomWid: | 11.5 |
| masterBedroom: | Yes |
| laundryroomDim: | 7.00 x 5.00 |
| laundryroomLen: | 7 |
| laundryroomWid: | 5 |
| livingRoomText: | 16x11.50 Level: Main |
| livingroomArea: | 184 |
| lotMeasurement: | Acres |
| airConditioning: | Central |
| laundryRoomText: | 7x5 Level: Main |
| laundryroomArea: | 35 |
| totalNumOfRooms: | 6 |
| bathroomsDisplay: | 2 (1 1) |
| legalDescription: | 3741, 3742, & 3743 |
| lotSquareFootage: | 11979 |
| masterbedroomDim: | 16.00 x 10.00 |
| masterbedroomLen: | 16 |
| masterbedroomWid: | 10 |
| heatSourceComment: | New Furnace in Feb. 2026 |
| masterBedroomText: | 16x10 Level: 2nd Floor |
| masterbedroomArea: | 160 |
| numOfGarageSpaces: | 2 |
| electricProvidedBy: | AEP |
| squareFootageSource: | Public Records |
| listingNumberDisplay: | 20262502 |