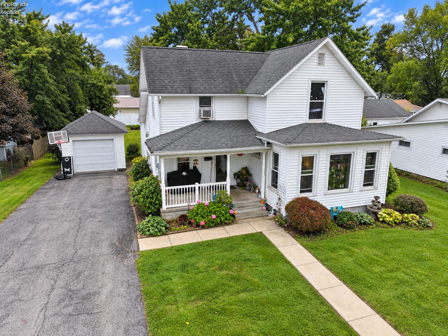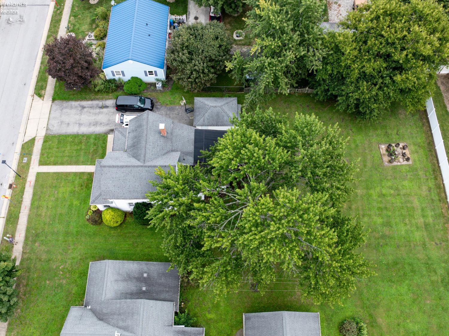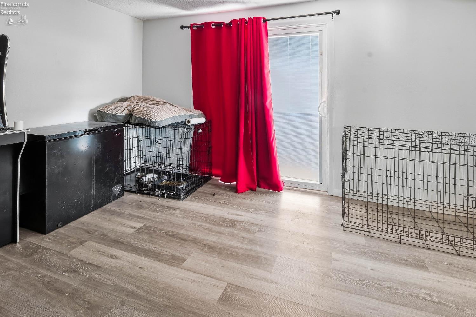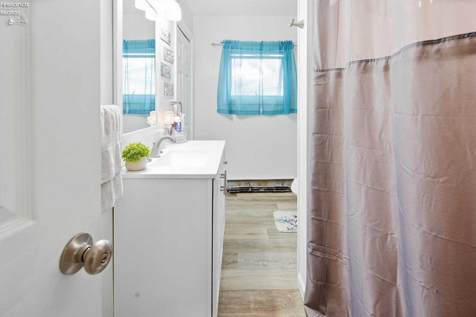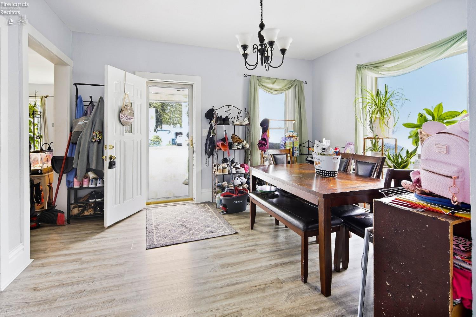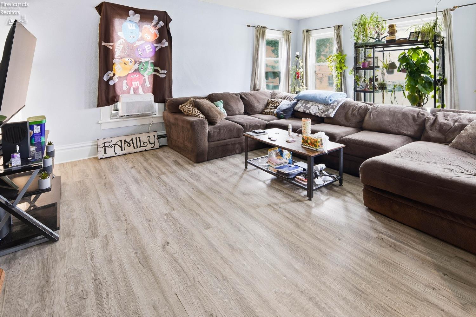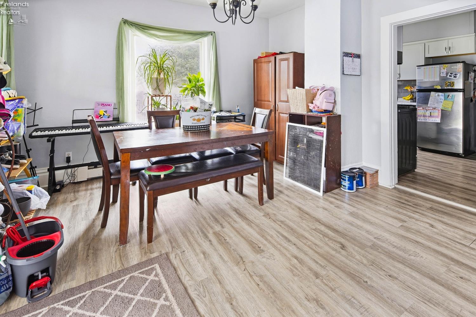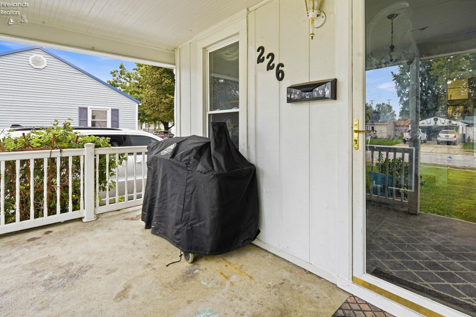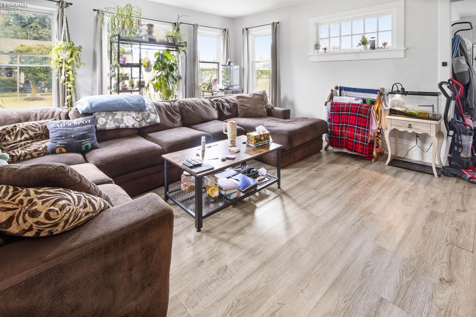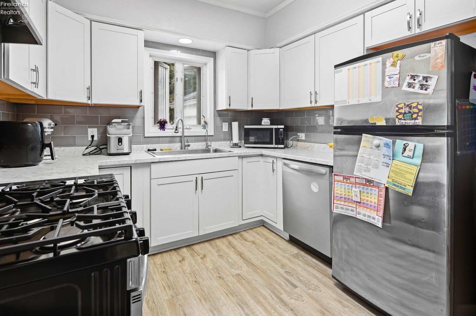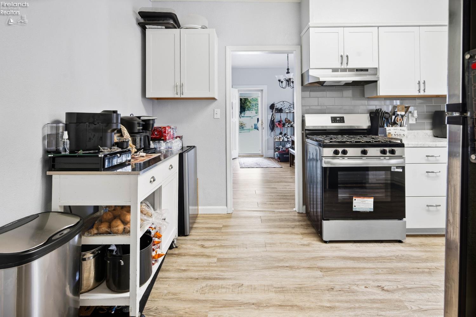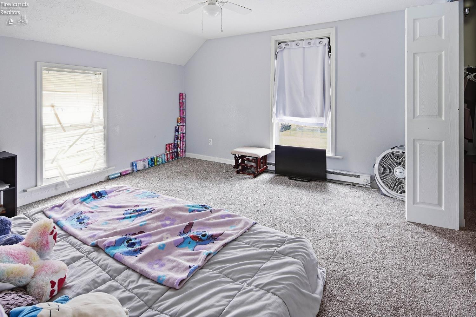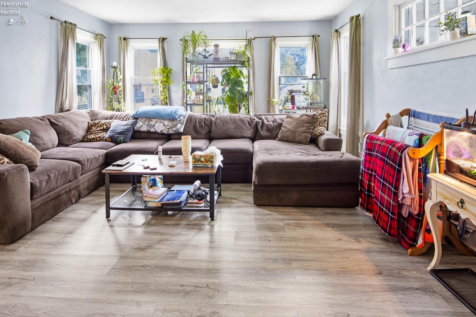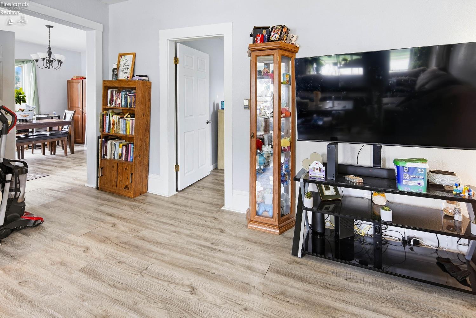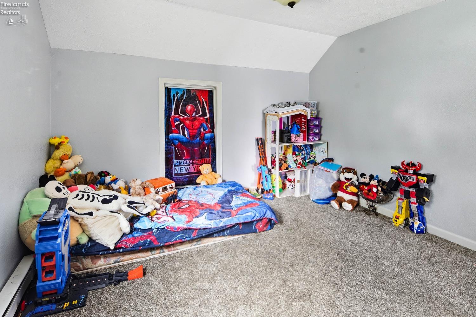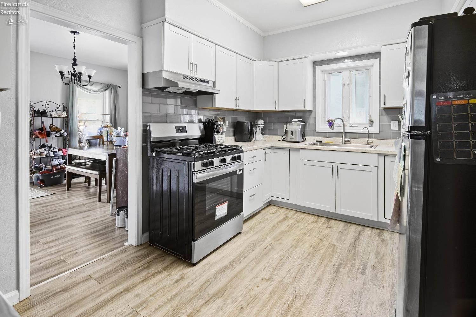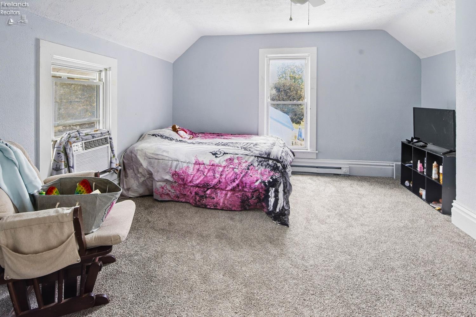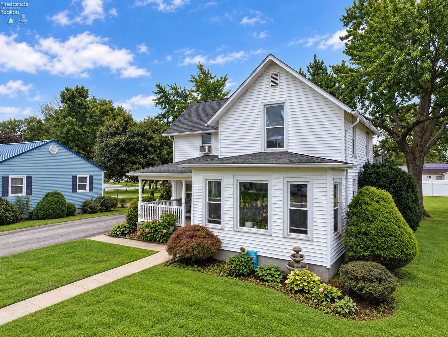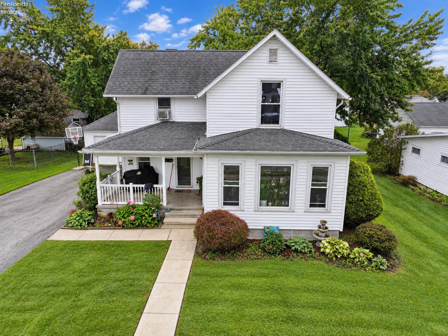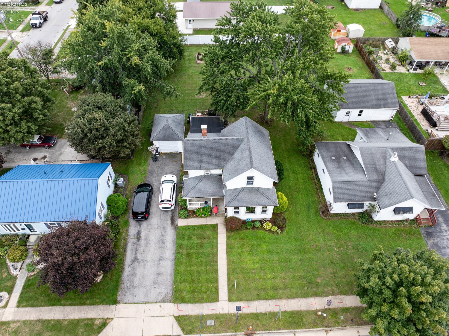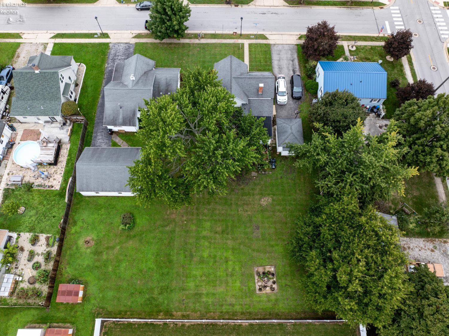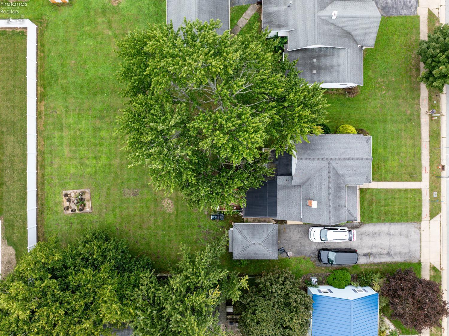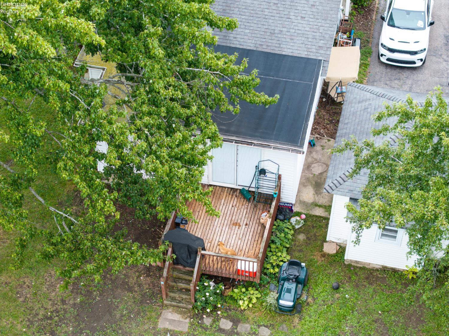
Welcome to this beautifully maintained 3-bedroom home that seamlessly combines character, comfort, and functionality!Step onto the inviting covered concrete front porch the perfect spot for your morning coffee or evening relaxation. Inside, you’ll immediately notice fresh updates, including brand-new flooring and carpet throughout, making this home truly move-in ready.The main level offers a bright and comfortable flow, while the upper level features a spacious 2nd-floor landing with incredible potential to easily serve as a 4th bedroom, home office, or playroom.Outside, the property boasts a paved driveway offering ample parking leading to a detached garage for extra vehicle storage, a workshop, or seasonal gear.Meticulously cared for and full of versatility, this home is a must-see! Schedule your tour today!

Data services provided by IDX Broker
| Price: | $170,100 |
| Address: | 226 Arch Street |
| City: | Clyde |
| County: | Sandusky |
| State: | Ohio |
| Zip Code: | 43410 |
| MLS: | 20263789 |
| Year Built: | 1900 |
| Square Feet: | 1,495 |
| Acres: | 0.25 |
| Lot Square Feet: | 0.25 acres |
| Bedrooms: | 3 |
| Bathrooms: | 2 |
| Half Bathrooms: | 1 |
| area: | Green Creek |
| roof: | Asphalt |
| foyer: | No |
| sewer: | Public Sewer |
| style: | 2 Story |
| water: | Public |
| extras: | Ceiling Fan, Dryer, Range, Refrigerator, Washer |
| auction: | no |
| kitchen: | Yes |
| 2Bedroom: | Yes |
| 3Bedroom: | Yes |
| 4Bedroom: | No |
| 5Bedroom: | No |
| basement: | Part |
| fipsCode: | 143 |
| parcelId: | 32-50-00-0642-00 |
| mlsOrigin: | Firelands |
| otherRoom: | No |
| validated: | yes |
| diningRoom: | Yes |
| familyRoom: | Yes |
| floodPlain: | Unknown |
| heatSource: | Electric, Gas |
| heatSystem: | Baseboard, Hot Water |
| kitchenDim: | 13.00 x 9.00 |
| kitchenLen: | 13 |
| kitchenWid: | 9 |
| livingRoom: | Yes |
| possession: | At Closing |
| waterfront: | no |
| 12YearTaxes: | 1072.72 |
| 2bedroomDim: | 12.00 x 11.00 |
| 2bedroomLen: | 12 |
| 2bedroomWid: | 11 |
| 3bedroomDim: | 13.00 x 13.00 |
| 3bedroomLen: | 13 |
| 3bedroomWid: | 13 |
| 4bedroomDim: | 0.00 x 0.00 |
| 5bedroomDim: | 0.00 x 0.00 |
| association: | Firelands MLS |
| electricity: | ON |
| kitchenArea: | 117 |
| kitchenText: | 13x9 Level: Main |
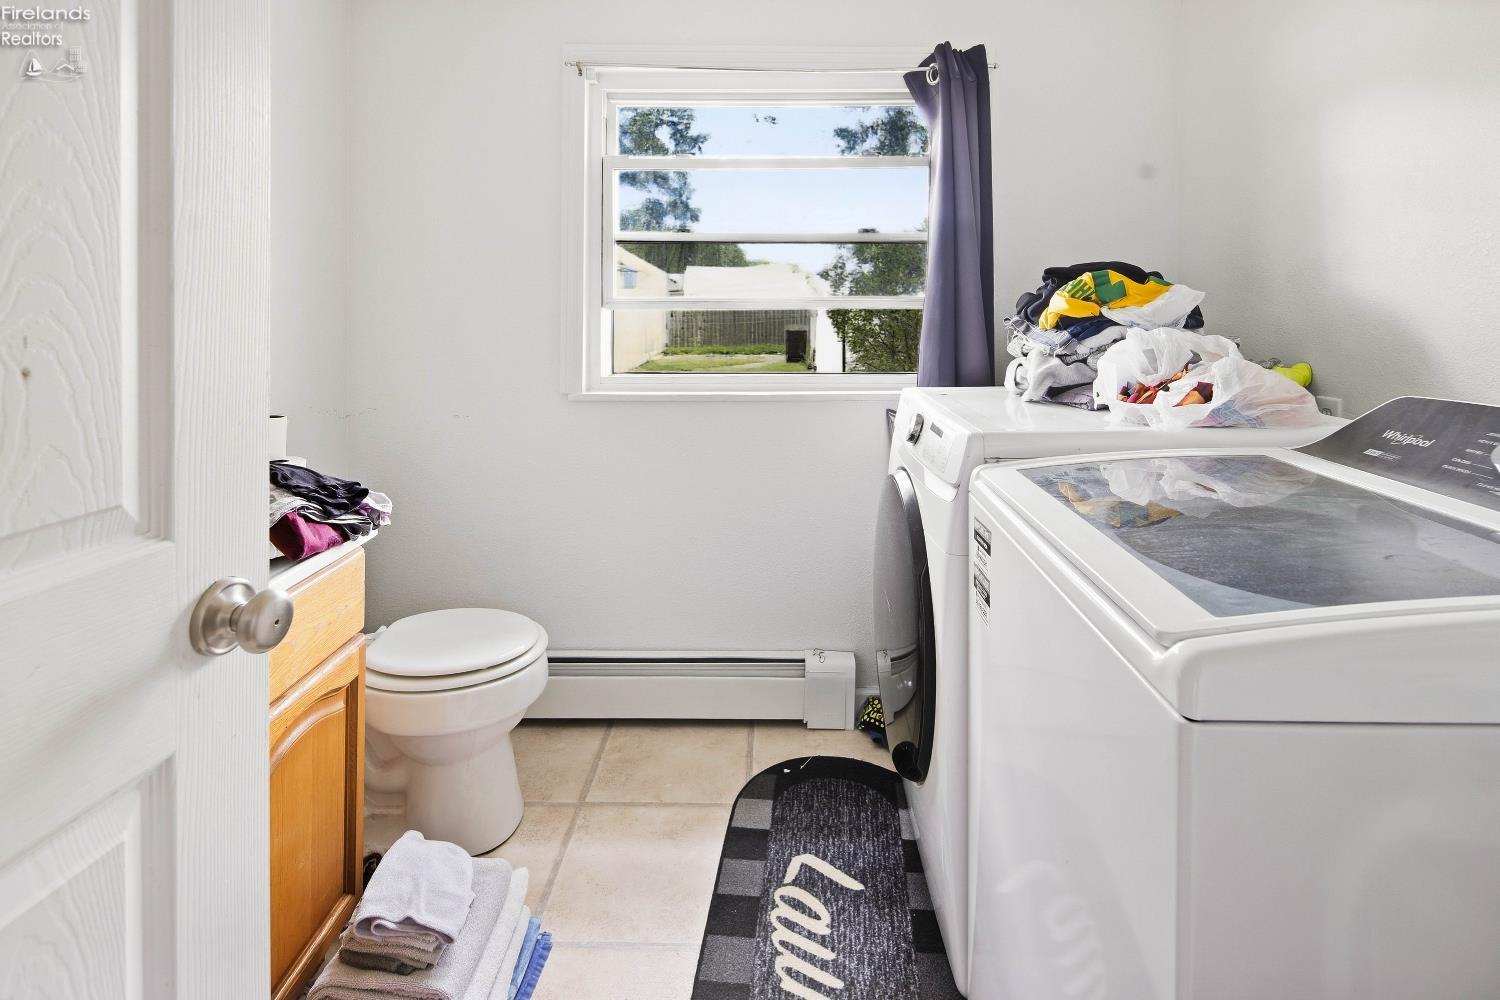
| laundryRoom: | Yes |
| soilErosion: | Unknown |
| 2BedroomText: | 12x11 Level: 2nd Floor |
| 2bedroomArea: | 132 |
| 3BedroomText: | 13x13 Level: 2nd Floor |
| 3bedroomArea: | 169 |
| construction: | Vinyl Siding |
| homeWarranty: | no |
| otherroomDim: | 0.00 x 0.00 |
| pricePerAcre: | 680400.00 |
| schoolSystem: | Clyde-Green Springs |
| substructure: | Basement |
| waterRelated: | No |
| agreementType: | Excl. Right to Sell |
| diningroomDim: | 13.00 x 13.00 |
| diningroomLen: | 13 |
| diningroomWid: | 13 |
| familyroomDim: | 13.00 x 11.00 |
| familyroomLen: | 13 |
| familyroomWid: | 11 |
| garageParking: | Detached, Paved Drive |
| gasProvidedBy: | Columbia Gas |
| livingroomDim: | 15.00 x 18.00 |
| livingroomLen: | 15 |
| livingroomWid: | 18 |
| masterBedroom: | Yes |
| diningRoomText: | 13x13 Level: Main |
| diningroomArea: | 169 |
| familyRoomText: | 13x11 Level: Main |
| familyroomArea: | 143 |
| laundryroomDim: | 7.00 x 7.00 |
| laundryroomLen: | 7 |
| laundryroomWid: | 7 |
| livingRoomText: | 15x18 Level: Main |
| livingroomArea: | 270 |
| lotMeasurement: | SqFt |
| additionalRooms: | Landing |
| airConditioning: | Window |
| laundryRoomText: | 7x7 Level: Main |
| laundryroomArea: | 49 |
| bathroomsDisplay: | 2 (1 1) |
| lotSquareFootage: | 10890 |
| masterbedroomDim: | 12.00 x 12.00 |
| masterbedroomLen: | 12 |
| masterbedroomWid: | 12 |
| heatSourceComment: | first floor Hot water heat & second floor Baseboard |
| masterBedroomText: | 12x12 Level: Main |
| masterbedroomArea: | 144 |
| numOfGarageSpaces: | 1 |
| crossStreetAddress: | church street |
| electricProvidedBy: | Clyde Light and Power |
| squareFootageSource: | Public Records |
| listingNumberDisplay: | 20263789 |