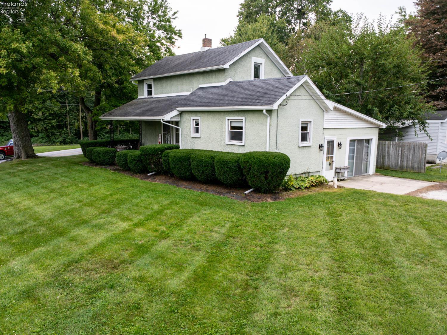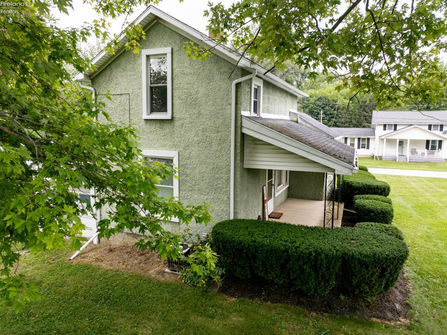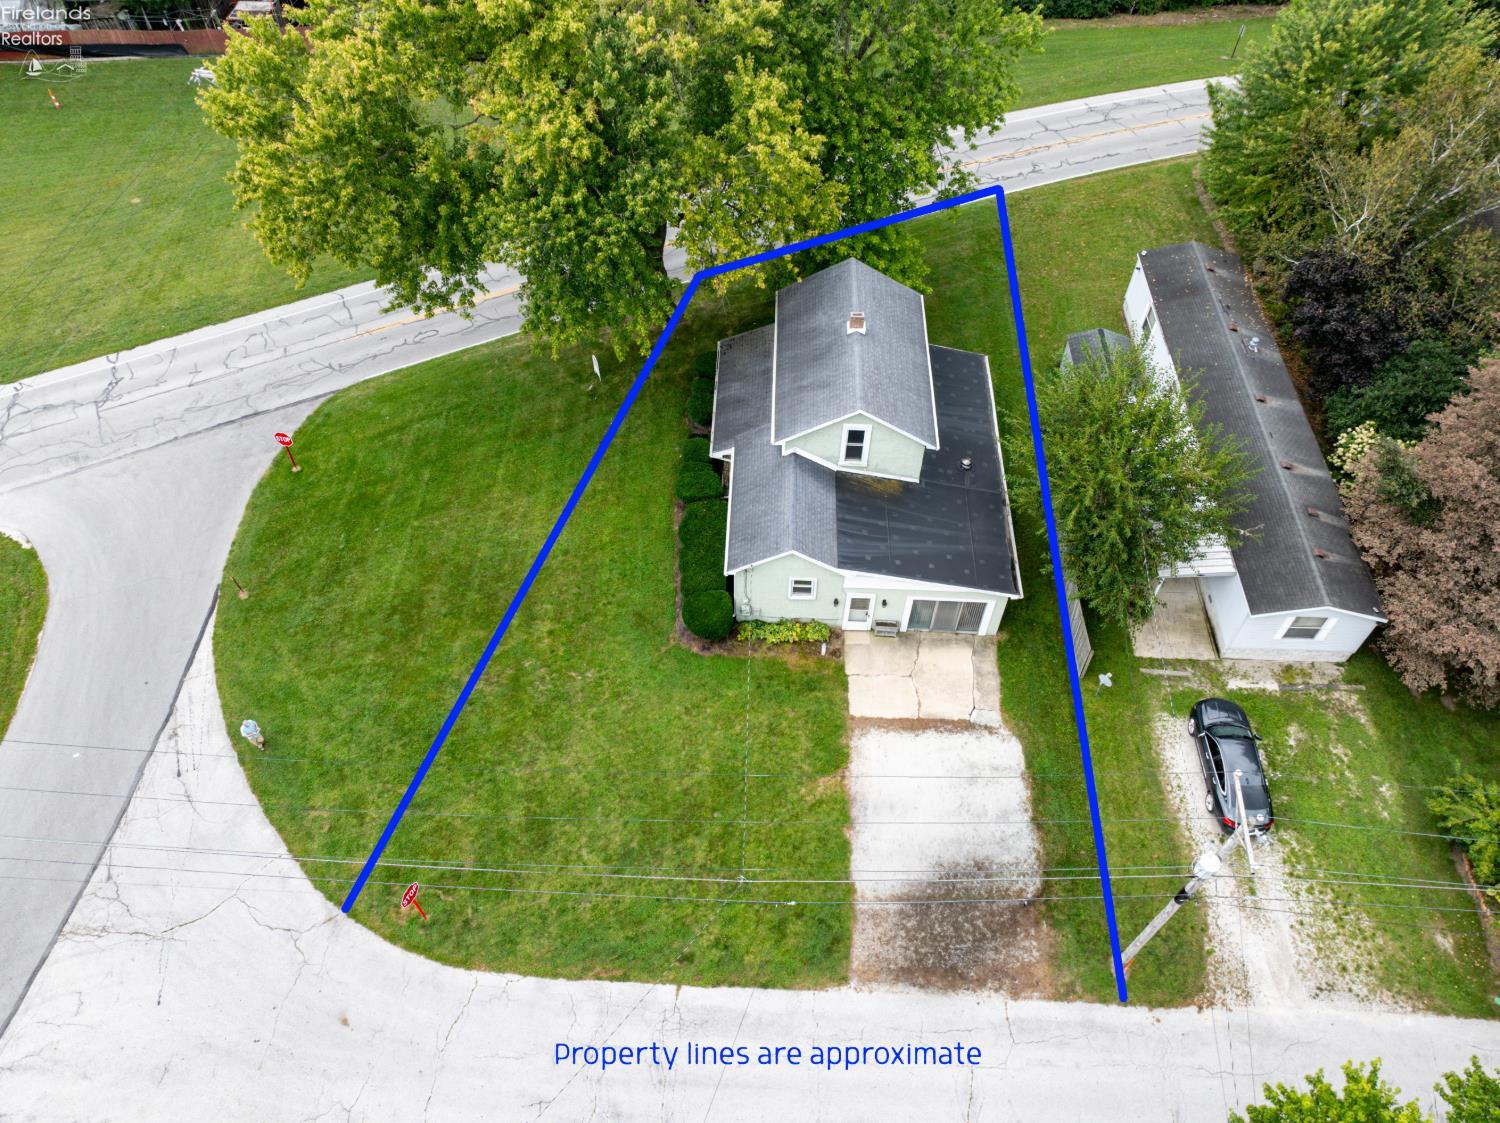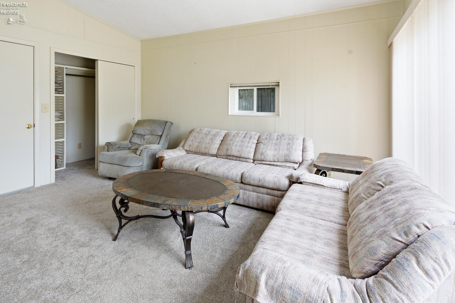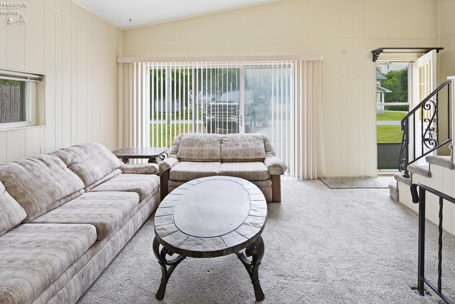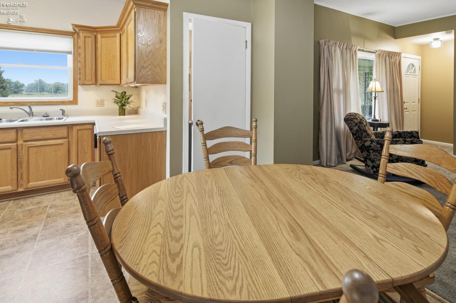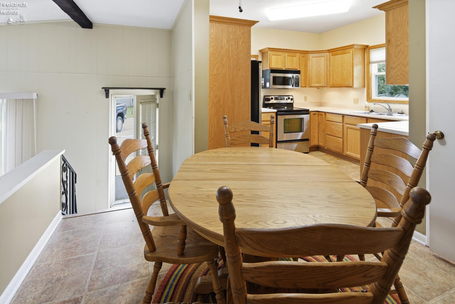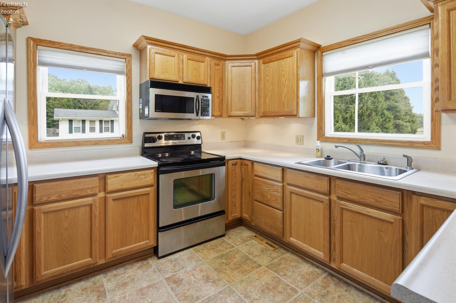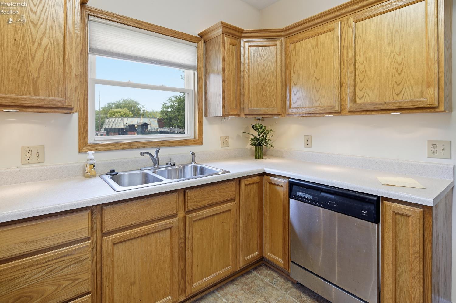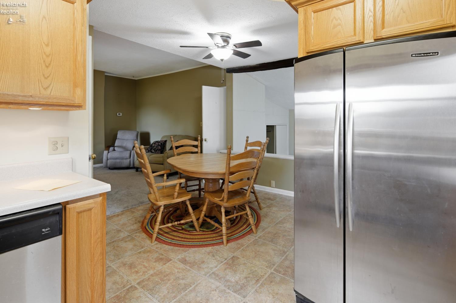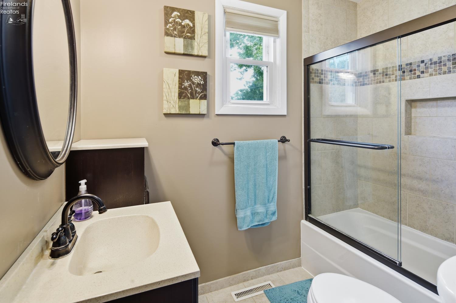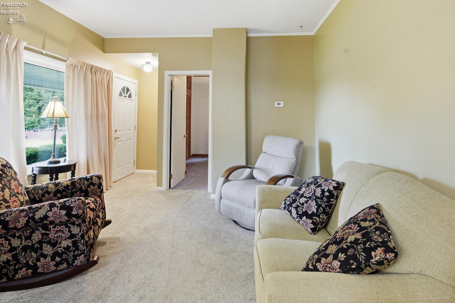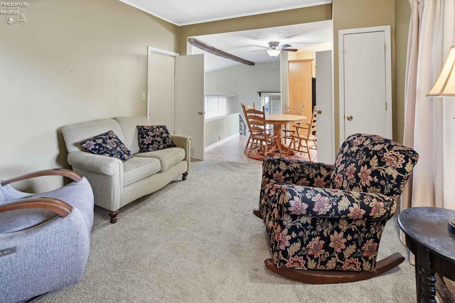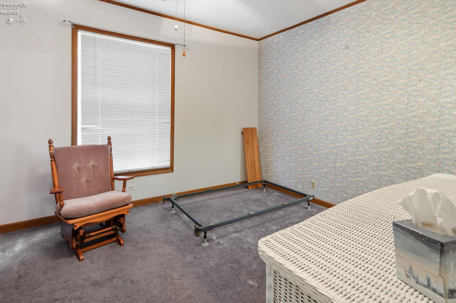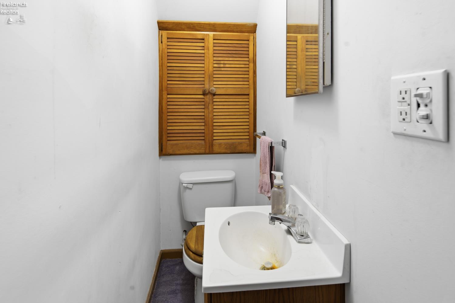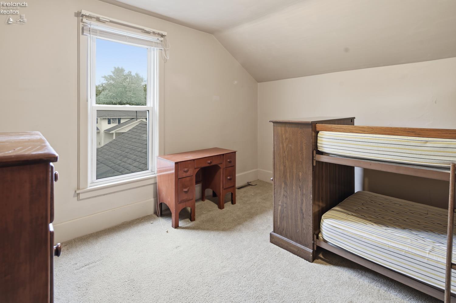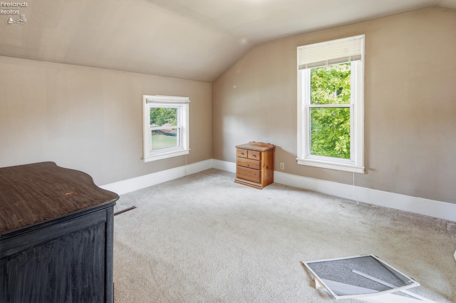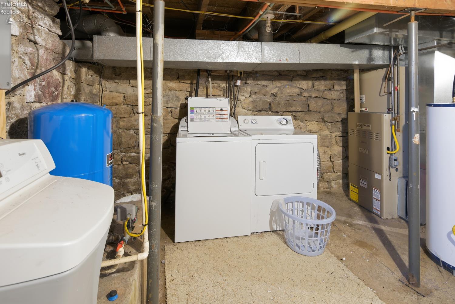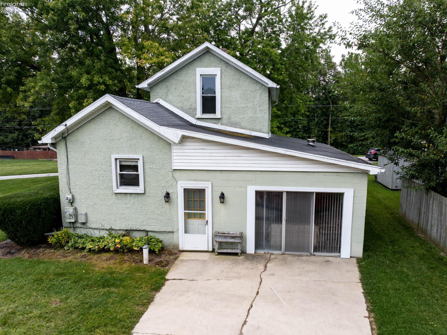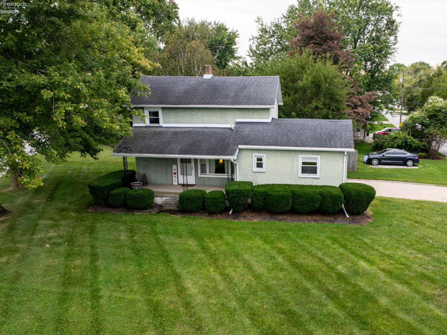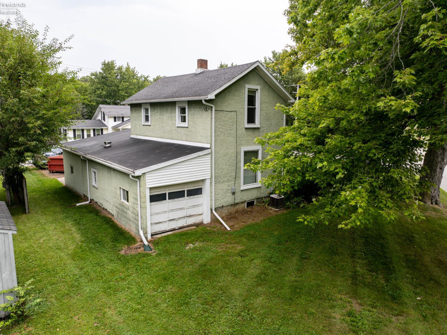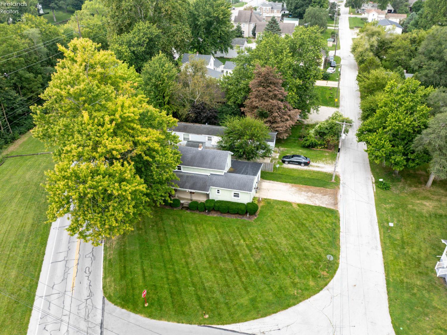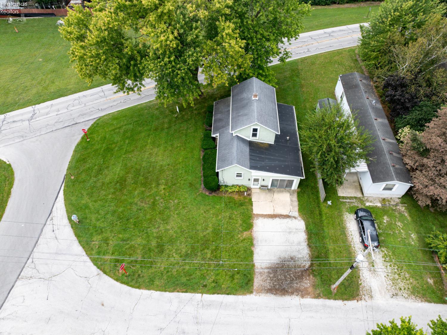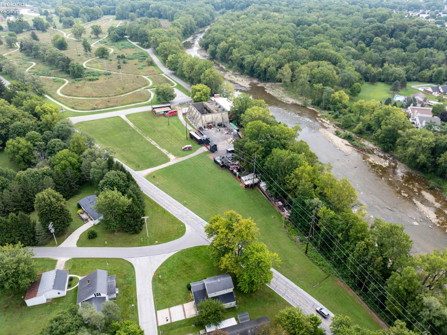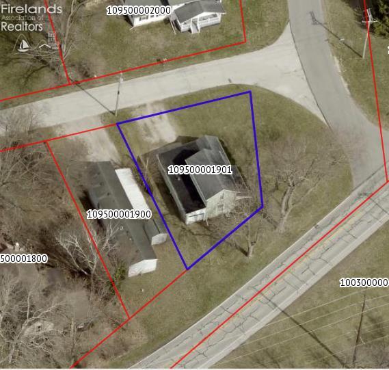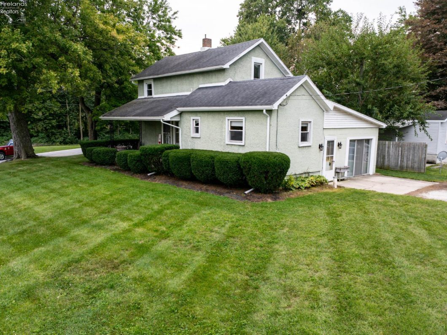
Location and charmthis Ballville Township gem has it all! Located outside city limits yet close to downtown Fremont and the beautiful Sandusky River, this move-in ready 1.5-story home offers the relaxed lifestyle you’ve been searching for. Enjoy morning coffee or evening breezes from your oversized front porch. Inside, the kitchen highlights warm oak cabinetry with plenty of storage. Additional features include 3 spacious bedrooms, central air, crawl space storage, and a 5-year-young roof for worry-free living. Don’t miss your chance to own this turnkey property!

Data services provided by IDX Broker
| Price: | $145,000 |
| Address: | 1374 Tiffin Road |
| City: | Fremont |
| County: | Sandusky |
| State: | Ohio |
| Zip Code: | 43420 |
| MLS: | 20263454 |
| Year Built: | 1900 |
| Square Feet: | 1,250 |
| Acres: | 0.109 |
| Lot Square Feet: | 0.109 acres |
| Bedrooms: | 3 |
| Bathrooms: | 2 |
| Half Bathrooms: | 1 |
| area: | Ballville |
| roof: | Asphalt, Rubber |
| foyer: | No |
| sewer: | Public Sewer |
| style: | 1 1/2 Story |
| water: | Well |
| extras: | Cable, Ceiling Fan, Dishwasher, Dryer, Garbage Disposal, Microwave, Range, Refrigerator, Thermo Pane, Washer |
| auction: | no |
| kitchen: | Yes |
| 2Bedroom: | Yes |
| 3Bedroom: | Yes |
| 4Bedroom: | No |
| 5Bedroom: | No |
| basement: | Laundry |
| fipsCode: | 143 |
| parcelId: | 10-95-00-0019-01 |
| landLease: | no |
| mlsOrigin: | Firelands |
| otherRoom: | No |
| validated: | yes |
| diningRoom: | No |
| familyRoom: | Yes |
| floodPlain: | Unknown |
| heatSource: | Gas |
| heatSystem: | Forced Air |
| kitchenDim: | 15.00 x 13.00 |
| kitchenLen: | 15 |
| kitchenWid: | 13 |
| livingRoom: | Yes |
| possession: | At Closing |
| waterfront: | no |
| 12YearTaxes: | 423.62 |
| 2bedroomDim: | 11.00 x 15.00 |
| 2bedroomLen: | 11 |
| 2bedroomWid: | 15 |
| 3bedroomDim: | 13.00 x 12.00 |
| 3bedroomLen: | 13 |
| 3bedroomWid: | 12 |
| 4bedroomDim: | 0.00 x 0.00 |
| 5bedroomDim: | 0.00 x 0.00 |
| association: | Firelands MLS |
| contingency: | Inspections |
| electricity: | ON |
| kitchenArea: | 195 |
| kitchenText: | 15x13 Level: Main |
| laundryRoom: | No |
| soilErosion: | Unknown |
| 2BedroomText: | 11x15 Level: 2nd Floor |
| 2bedroomArea: | 165 |
| 3BedroomText: | 13x12 Level: 2nd Floor |
| 3bedroomArea: | 156 |
| construction: | Stucco, Vinyl Siding |
| homeWarranty: | no |
| otherroomDim: | 0.00 x 0.00 |
| pricePerAcre: | 1330275.23 |
| schoolSystem: | Fremont |
| substructure: | Basement |
| waterRelated: | No |
| agreementType: | Excl. Right to Sell |
| diningroomDim: | 0.00 x 0.00 |
| familyroomDim: | 12.00 x 17.00 |
| familyroomLen: | 12 |
| familyroomWid: | 17 |
| garageParking: | Other |
| livingroomDim: | 12.00 x 13.00 |
| livingroomLen: | 12 |
| livingroomWid: | 13 |
| masterBedroom: | Yes |
| diningRoomType: | Combo |
| familyRoomText: | 12x17 Level: Main |
| familyroomArea: | 204 |
| laundryroomDim: | 0.00 x 0.00 |
| livingRoomText: | 12x13 Level: Main |
| livingroomArea: | 156 |
| lotMeasurement: | Acres |
| airConditioning: | Central |
| bathroomsDisplay: | 2 (1 1) |
| lotSquareFootage: | 4748 |
| masterbedroomDim: | 12.00 x 11.00 |
| masterbedroomLen: | 12 |
| masterbedroomWid: | 11 |
| masterBedroomText: | 12x11 Level: Main |
| masterbedroomArea: | 132 |
| crossStreetAddress: | Center Street |
| squareFootageSource: | Measured |
| listingNumberDisplay: | 20263454 |