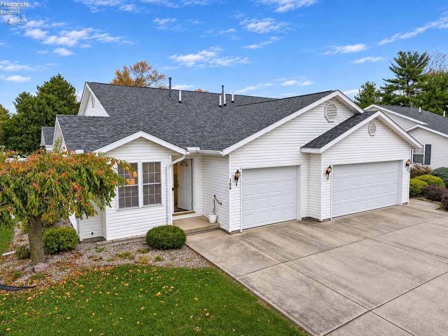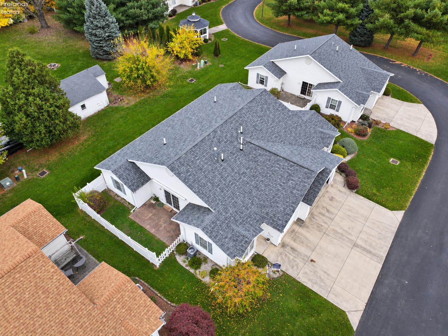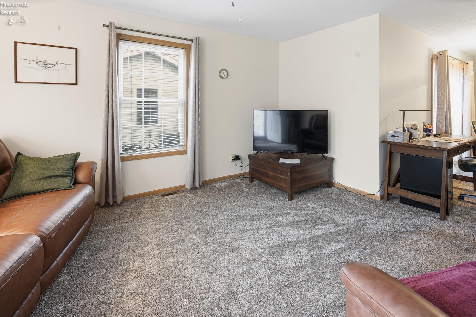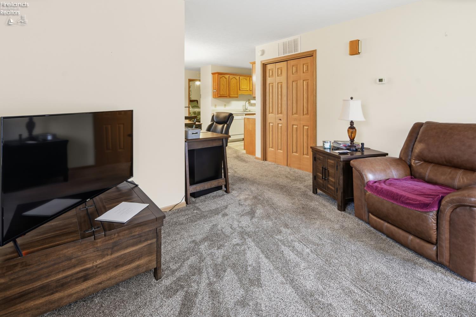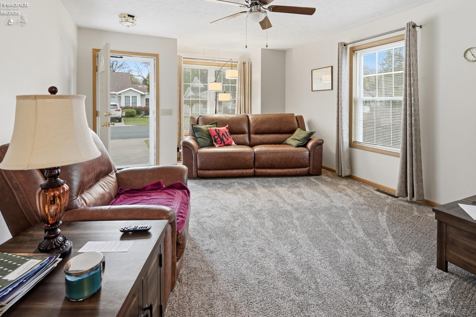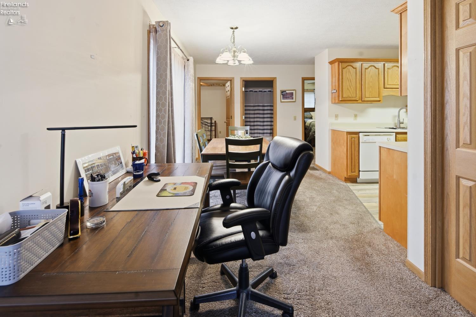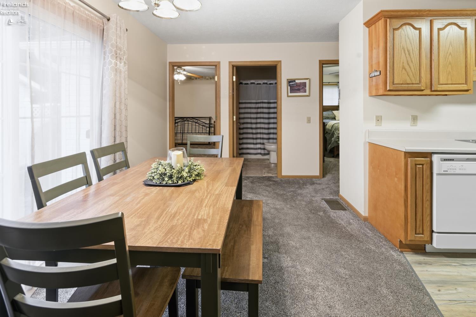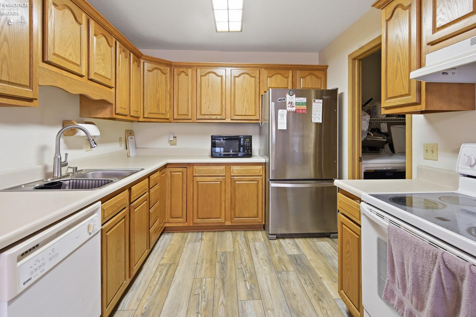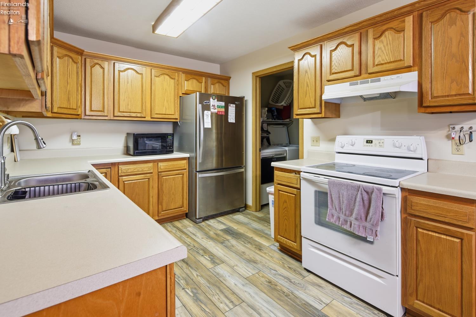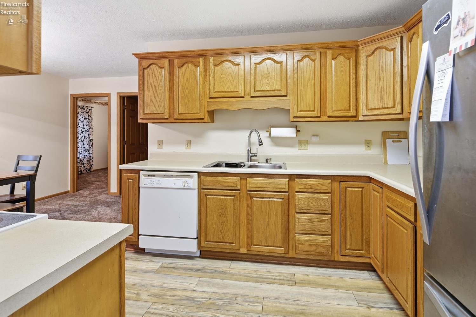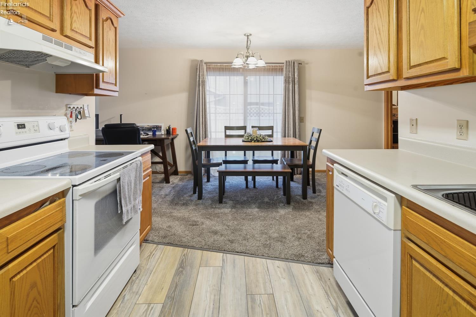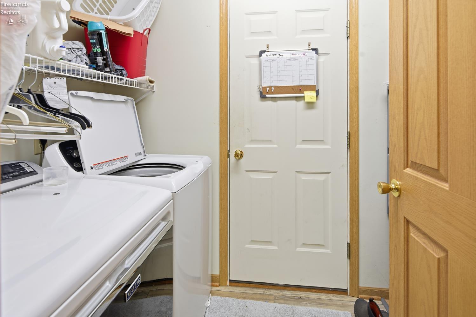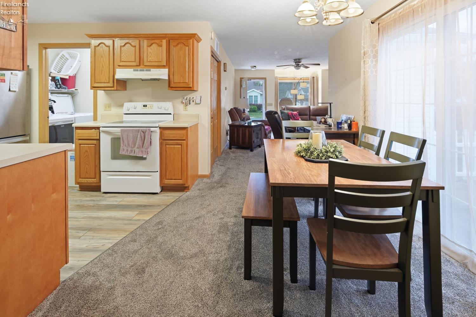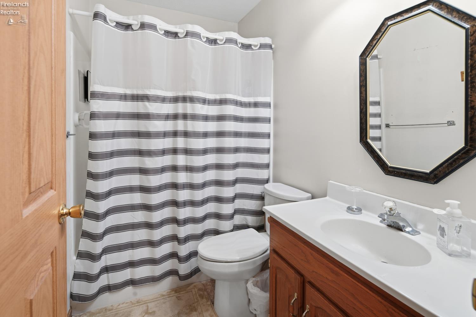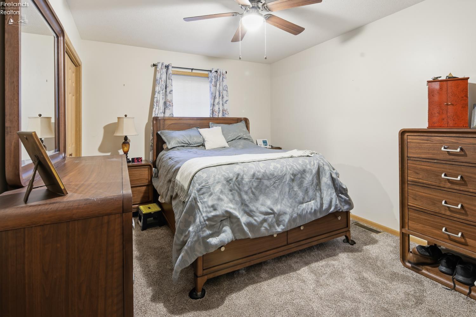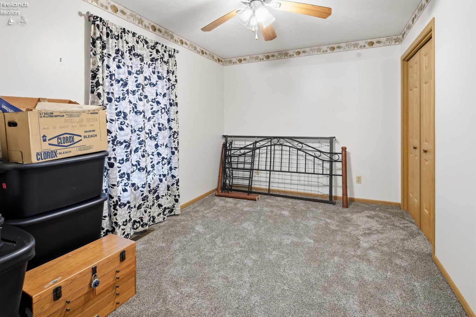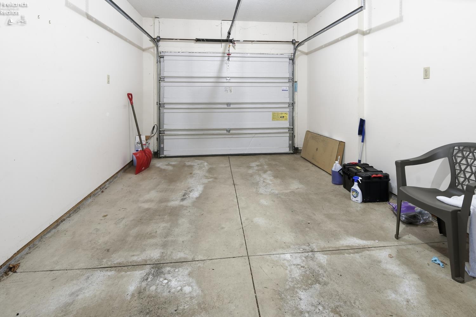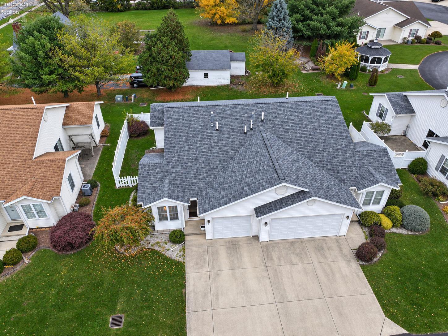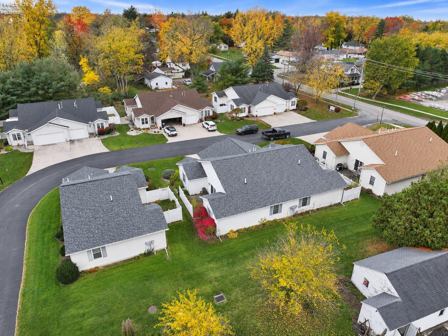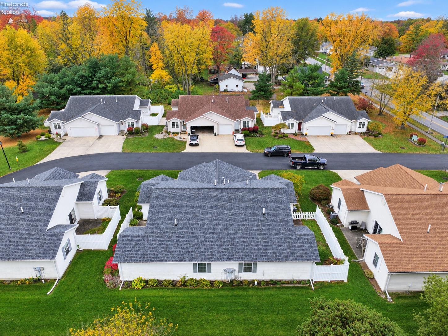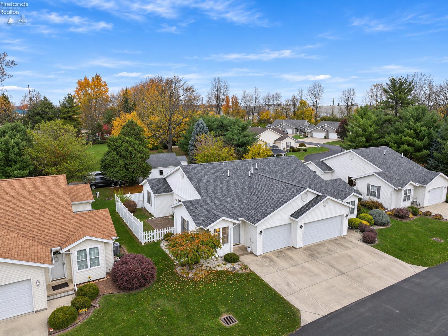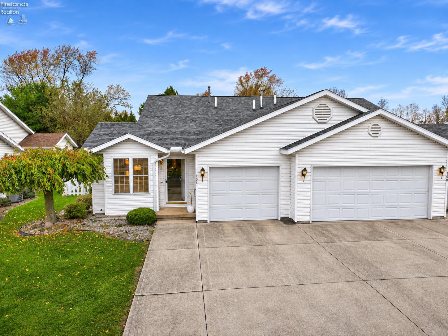
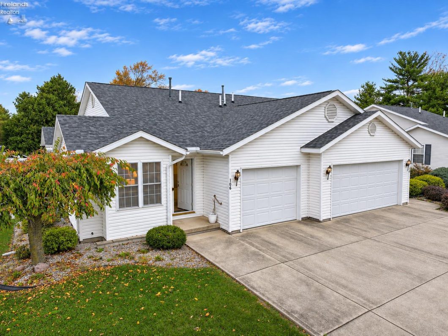
Carefree condo living awaits in Grand Woodland Estates Condominium Association. This single story one level condo boasts two bedrooms and two bathrooms. Ensuite in master has a walk-in shower and large closet. Lovely concrete patio with retractable awning located just out the sliding doors in dining area. New carpet throughout with new vinyl flooring in kitchen 2026. New roof in November of 2024. New furnace in 2023. New washer 2026. All appliances stay. This cozy condo is move in ready and waiting for its new owners to celebrate the upcoming holidays and New Year. (This community is designated for those 55 and over).

Data services provided by IDX Broker
| Price: | $139,900 |
| Address: | 106 Grand Avenue |
| City: | Clyde |
| County: | Sandusky |
| State: | Ohio |
| Zip Code: | 43410 |
| Subdivision: | Grand Woodland Estates Condomi |
| MLS: | 20264508 |
| Year Built: | 2003 |
| Square Feet: | 962 |
| Acres: | 0.16 |
| Lot Square Feet: | 0.16 acres |
| Bedrooms: | 2 |
| Bathrooms: | 2 |
| area: | N/A |
| roof: | Asphalt |
| foyer: | No |
| sewer: | Public Sewer |
| style: | 1 Story |
| water: | Public |
| extras: | Ceiling Fan, Dishwasher, Dryer, Microwave, Range, Refrigerator, Thermo Pane, Washer |
| auction: | no |
| kitchen: | Yes |
| taxYear: | 2025 |
| 2Bedroom: | Yes |
| 3Bedroom: | No |
| 4Bedroom: | No |
| 5Bedroom: | No |
| fipsCode: | 143 |
| parcelId: | 326000005614 |
| mlsOrigin: | Firelands |
| otherRoom: | No |
| validated: | yes |
| diningRoom: | No |
| familyRoom: | No |
| floodPlain: | Unknown |
| heatSource: | Gas |
| heatSystem: | Forced Air |
| kitchenDim: | 9.00 x 9.00 |
| kitchenLen: | 9 |
| kitchenWid: | 9 |
| livingRoom: | Yes |
| possession: | After Closing |
| waterfront: | no |
| 12YearTaxes: | 670.29 |
| 2bedroomDim: | 13.40 x 9.40 |
| 2bedroomLen: | 13.4 |
| 2bedroomWid: | 9.4 |
| 3bedroomDim: | 0.00 x 0.00 |
| 4bedroomDim: | 0.00 x 0.00 |
| 5bedroomDim: | 0.00 x 0.00 |
| association: | Firelands MLS |
| electricity: | ON |
| kitchenArea: | 81 |
| kitchenText: | 9x9 Level: Main |
| laundryRoom: | Yes |
| roofComment: | New November 2024 |
| soilErosion: | Unknown |
| 2BedroomText: | 13.40x9.40 Level: Main |
| 2bedroomArea: | 125.96 |
| construction: | Vinyl Siding |
| homeWarranty: | no |
| otherroomDim: | 0.00 x 0.00 |
| pricePerAcre: | 874375.00 |
| schoolSystem: | Clyde-Green Springs |
| sewerComment: | Clyde light and power |
| substructure: | Crawl Space |
| waterComment: | clyde light and power |
| waterRelated: | No |
| agreementType: | Excl. Right to Sell |
| diningroomDim: | 0.00 x 0.00 |
| familyroomDim: | 0.00 x 0.00 |
| garageParking: | Access from Unit, Attached, Garage Door Opener, Off Street, Paved Drive |
| gasProvidedBy: | Columbia Gas |
| livingroomDim: | 16.40 x 13.40 |
| livingroomLen: | 16.4 |
| livingroomWid: | 13.4 |
| masterBedroom: | Yes |
| associationFee: | 325 |
| diningRoomType: | Combo |
| laundryroomDim: | 7.00 x 4.00 |
| laundryroomLen: | 7 |
| laundryroomWid: | 4 |
| livingRoomText: | 16.40x13.40 Level: Main |
| livingroomArea: | 219.76 |
| lotMeasurement: | Acres |
| airConditioning: | Central |
| laundryRoomText: | 7x4 Level: Main |
| laundryroomArea: | 28 |
| numberOfStories: | 1 |
| totalNumOfRooms: | 4 |
| assocFeeIncludes: | Assoc Management, Common Electric, Common Ground, Landscaping, Lawn Maintenance, Outside Bldg Maint, Snow Removal, Trash |
| bathroomsDisplay: | 2 (2 0) |
| legalDescription: | OL 56 PT & OL 57 PT UNIT 106 G |
| lotSquareFootage: | 6970 |
| masterbedroomDim: | 13.40 x 10.40 |
| masterbedroomLen: | 13.4 |
| masterbedroomWid: | 10.4 |
| masterBedroomText: | 13.40x10.40 Level: Main |
| masterbedroomArea: | 139.36 |
| numOfGarageSpaces: | 1 |
| associationPmtTerm: | Monthly |
| electricProvidedBy: | Clyde Light and Power |
| squareFootageSource: | Public Records |
| listingNumberDisplay: | 20264508 |