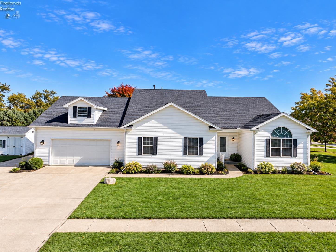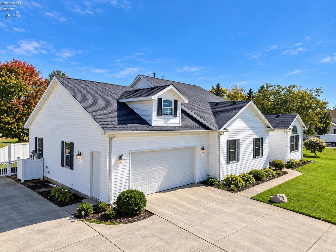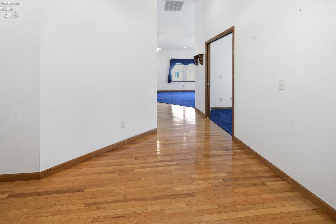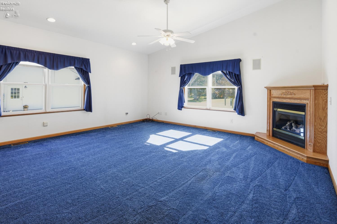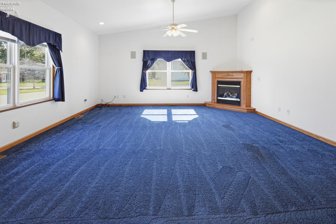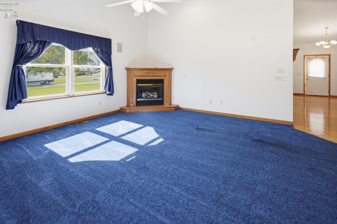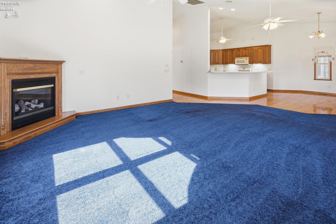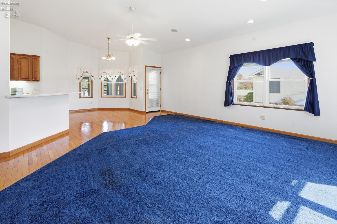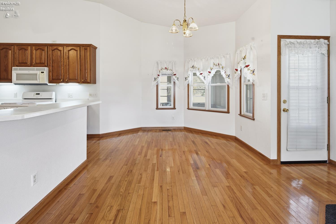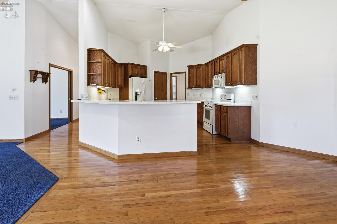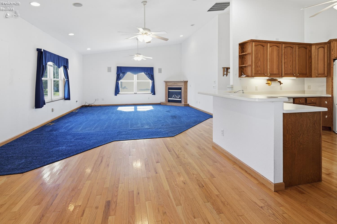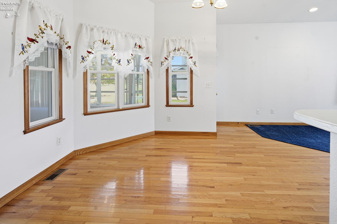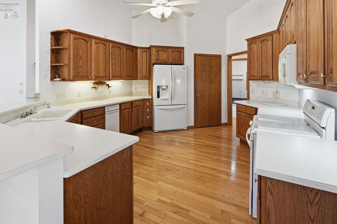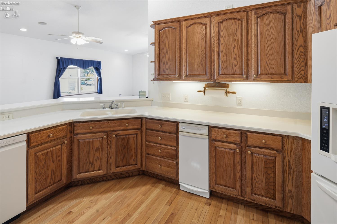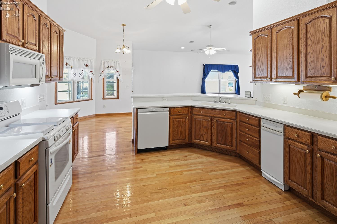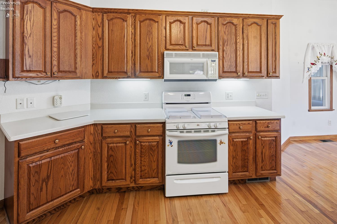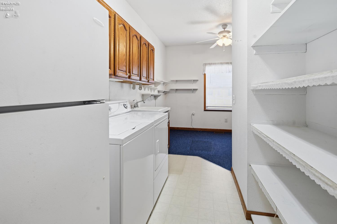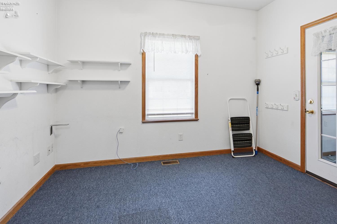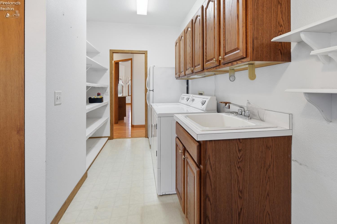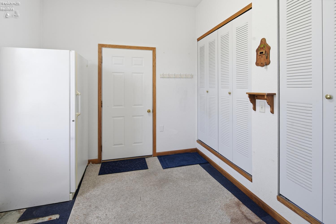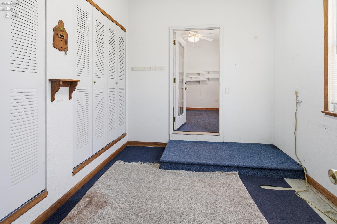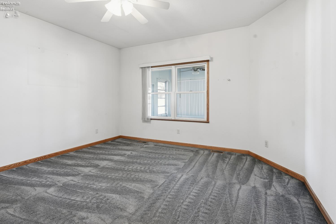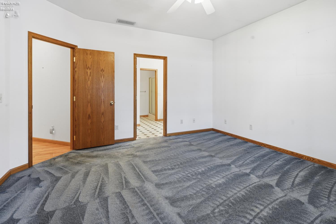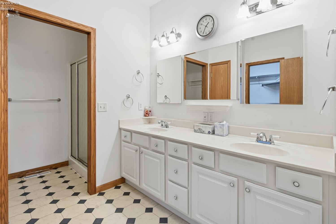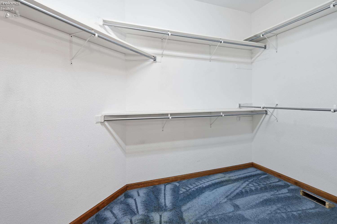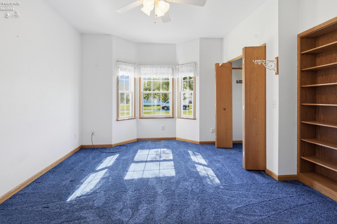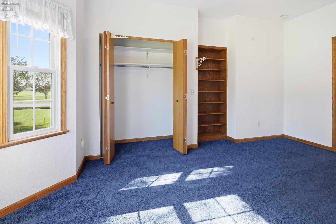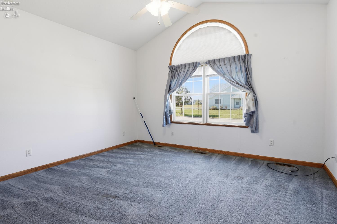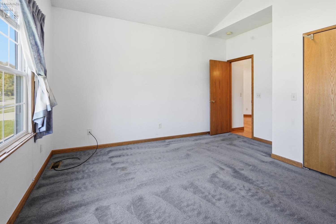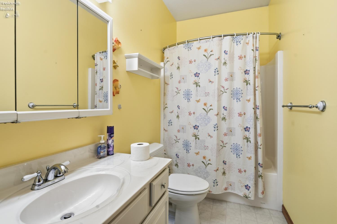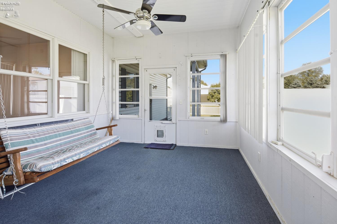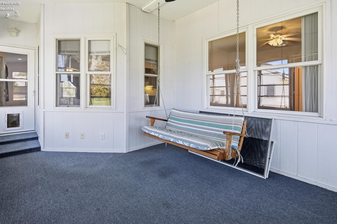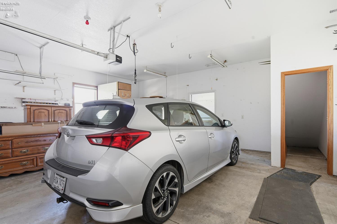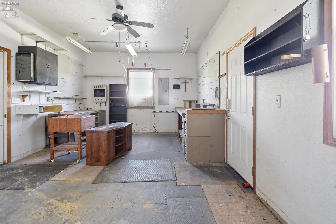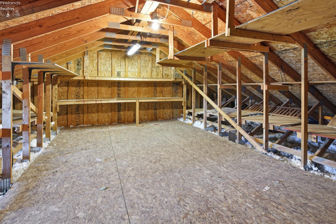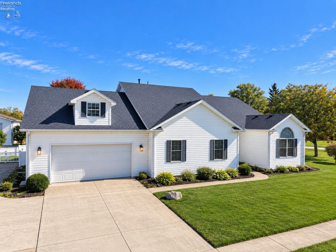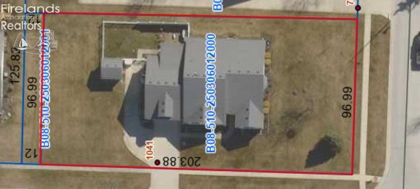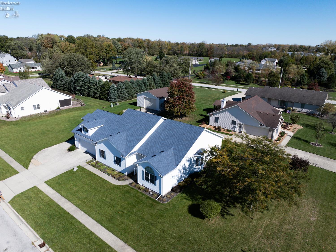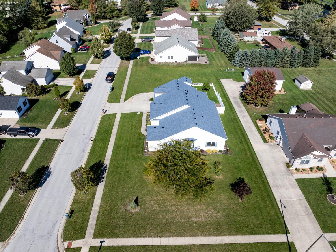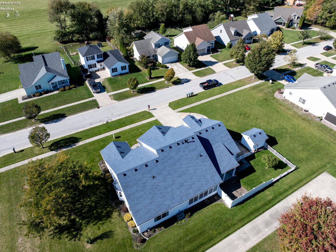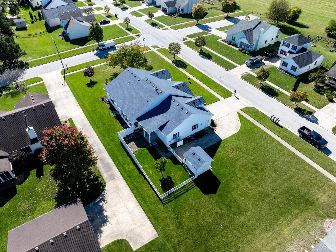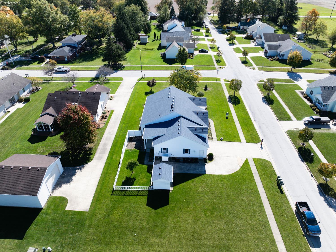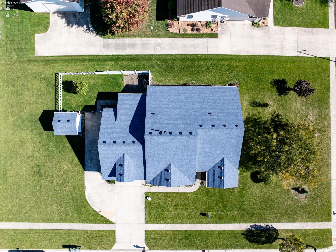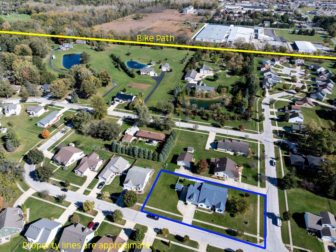
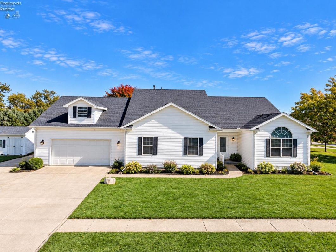
OMD 10/26/2026. This beautiful move in ready home sits in a quiet neighborhood. It’s within walking distance to the Slippery Elm Trail and close to shopping and restaurants. The roof was new in 2025 providing that extra piece of mind. The flow through the kitchen, dining room, and living room gives you plenty of room to host get togethers for the holidays. There are two full baths and three bedrooms, one bedroom makes for the perfect office space inviting you in with double doors. Just off the primary bedroom is a full bath and large walk-in closet. You will find hardwood flooring and carpet throughout. The kitchen has Corian countertops, a new dishwasher, gas stove, and lots of cupboard and pantry space. There is a 3 season room just off the dining/living room that leads to the fenced in backyard with doggie doors already installed. The attached two car garage has a separate workshop that offers its own heating and cooling and access to the attic above the garage. Enjoy the country feeling of living right on the edge of town!

Data services provided by IDX Broker
| Price: | $350,000 |
| Address: | 1041 Anna Lane |
| City: | Bowling Green |
| County: | Wood |
| State: | Ohio |
| Zip Code: | 43402 |
| MLS: | 20264180 |
| Year Built: | 2004 |
| Square Feet: | 2,115 |
| Acres: | 0.45 |
| Lot Square Feet: | 0.45 acres |
| Bedrooms: | 3 |
| Bathrooms: | 2 |
| area: | N/A |
| roof: | Asphalt |
| foyer: | Yes |
| sewer: | Public Sewer |
| style: | 1 Story |
| water: | Public |
| extras: | Ceiling Fan, Compactor, Dishwasher, Dryer, Fireplace:Gas, Freezer, Garbage Disposal, Irrigation System, Microwave, Range, Refrigerator, Shed/Storage, Washer |
| auction: | no |
| kitchen: | Yes |
| 2Bedroom: | Yes |
| 3Bedroom: | Yes |
| 4Bedroom: | No |
| 5Bedroom: | No |
| fipsCode: | 173 |
| parcelId: | B08-510-250306012000 |
| foyerArea: | 135 |
| foyerText: | 15x9 |
| landLease: | no |
| mlsOrigin: | Firelands |
| otherRoom: | No |
| validated: | yes |
| diningRoom: | Yes |
| familyRoom: | No |
| floodPlain: | No |
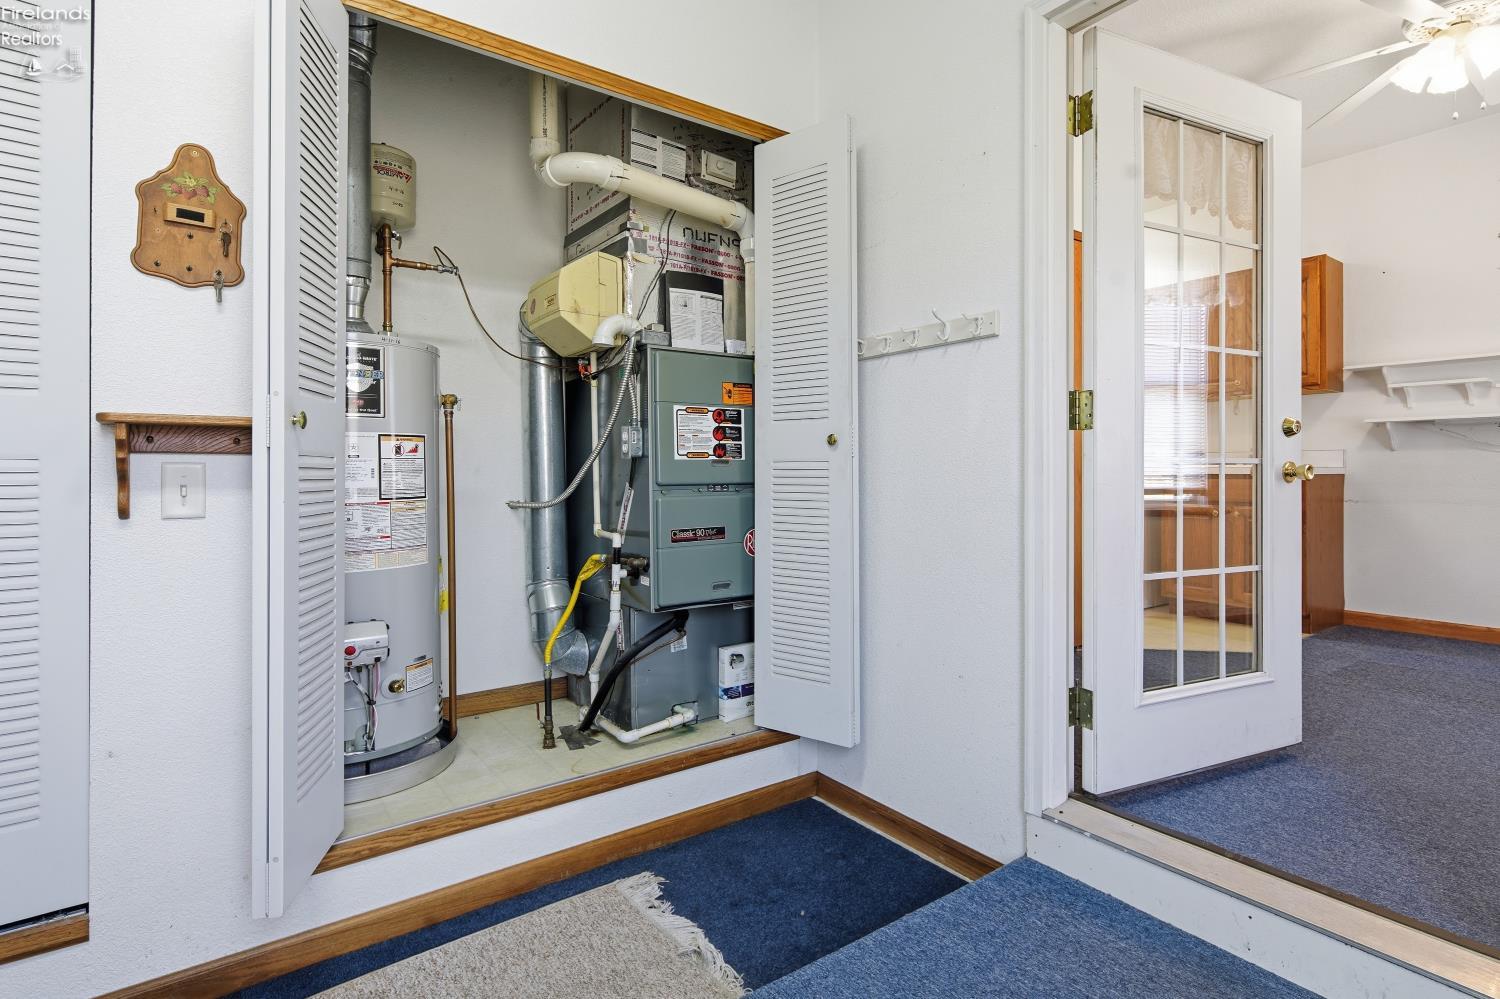
| heatSource: | Gas |
| heatSystem: | Forced Air |
| kitchenDim: | 16.00 x 17.00 |
| kitchenLen: | 16 |
| kitchenWid: | 17 |
| livingRoom: | Yes |
| possession: | At Closing |
| waterfront: | no |
| 12YearTaxes: | 1980.8 |
| 2bedroomDim: | 16.00 x 12.00 |
| 2bedroomLen: | 16 |
| 2bedroomWid: | 12 |
| 3bedroomDim: | 14.00 x 14.00 |
| 3bedroomLen: | 14 |
| 3bedroomWid: | 14 |
| 4bedroomDim: | 0.00 x 0.00 |
| 5bedroomDim: | 0.00 x 0.00 |
| association: | Firelands MLS |
| electricity: | ON |
| kitchenArea: | 272 |
| kitchenText: | 16x17 Level: Main |
| laundryRoom: | Yes |
| roofComment: | New roof in 2025 |
| soilErosion: | No |
| 2BedroomText: | 16x12 Level: Main |
| 2bedroomArea: | 192 |
| 3BedroomText: | 14x14 Level: Main |
| 3bedroomArea: | 196 |
| construction: | Vinyl Siding |
| homeWarranty: | no |
| otherroomDim: | 0.00 x 0.00 |
| pricePerAcre: | 777777.78 |
| schoolSystem: | Bowling Green |
| sewerComment: | RV residential sewer cleanout port |
| substructure: | Crawl Space |
| waterRelated: | No |
| agreementType: | Excl. Right to Sell |
| diningroomDim: | 10.00 x 15.00 |
| diningroomLen: | 10 |
| diningroomWid: | 15 |
| familyroomDim: | 0.00 x 0.00 |
| garageParking: | Attached, Garage Door Opener, Paved Drive |
| livingroomDim: | 24.00 x 18.00 |
| livingroomLen: | 24 |
| livingroomWid: | 18 |
| masterBedroom: | Yes |
| diningRoomText: | 10x15 Level: Main |
| diningRoomType: | Combo |
| diningroomArea: | 150 |
| laundryroomDim: | 18.00 x 12.00 |
| laundryroomLen: | 18 |
| laundryroomWid: | 12 |
| livingRoomText: | 24x18 Level: Main |
| livingroomArea: | 432 |
| lotMeasurement: | Acres |
| additionalRooms: | 3 Season Room, Workshop |
| airConditioning: | Central |
| laundryRoomText: | 18x12 Level: Main |
| laundryroomArea: | 216 |
| bathroomsDisplay: | 2 (2 0) |
| lotSquareFootage: | 19602 |
| masterbedroomDim: | 16.00 x 14.00 |
| masterbedroomLen: | 16 |
| masterbedroomWid: | 14 |
| masterBedroomText: | 16x14 Level: Main |
| masterbedroomArea: | 224 |
| numOfGarageSpaces: | 2 |
| possibleShortSale: | No |
| crossStreetAddress: | Barbara Lane |
| squareFootageSource: | Public Records |
| listingNumberDisplay: | 20264180 |