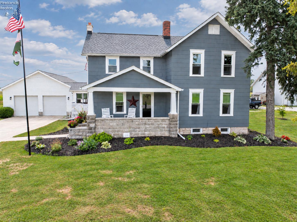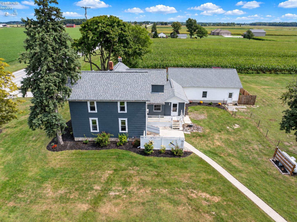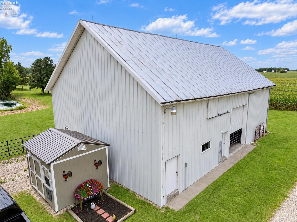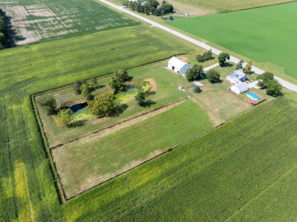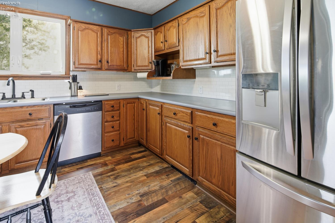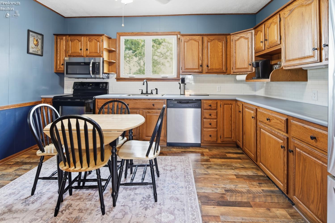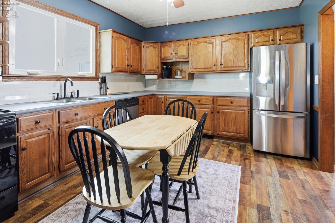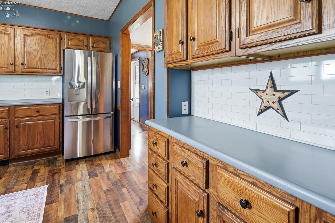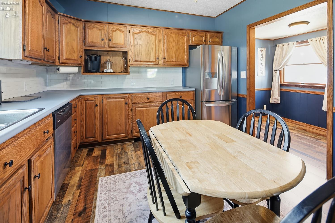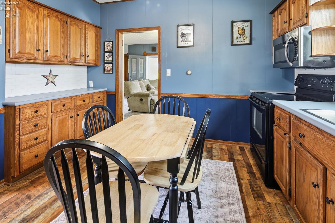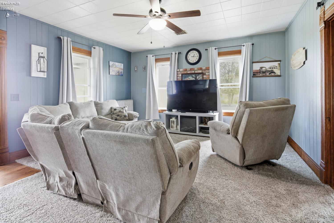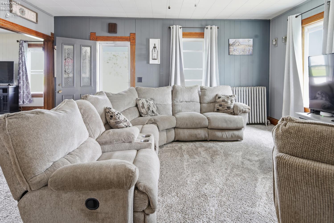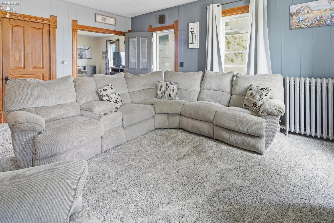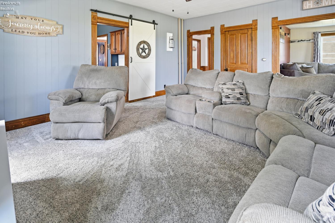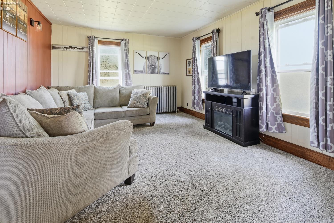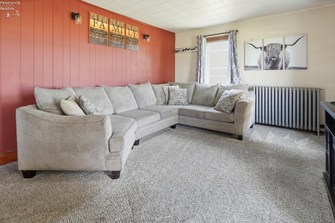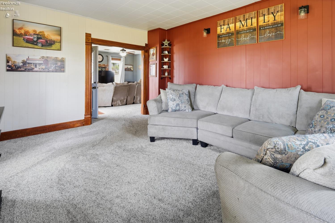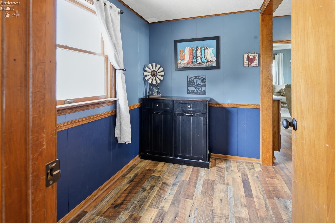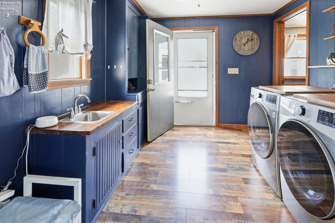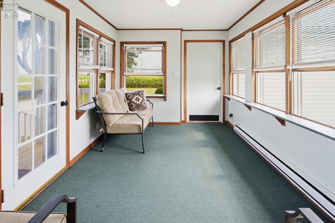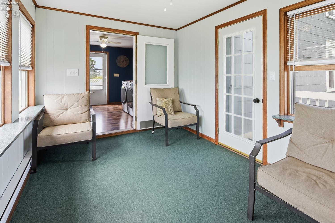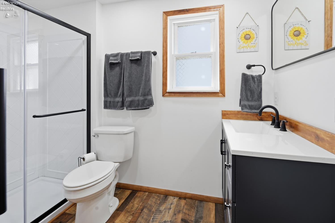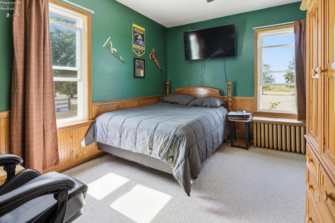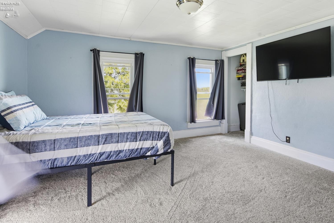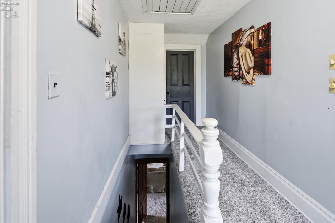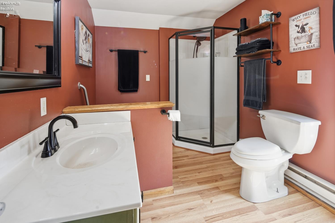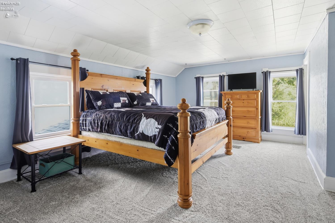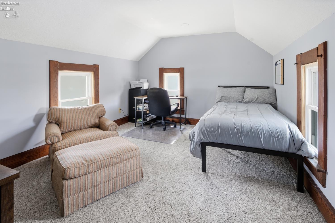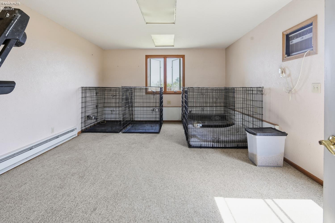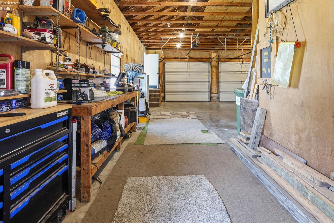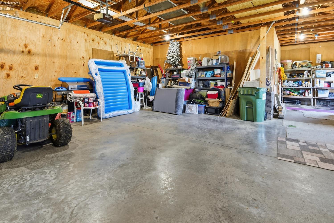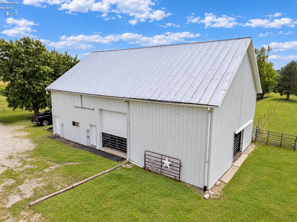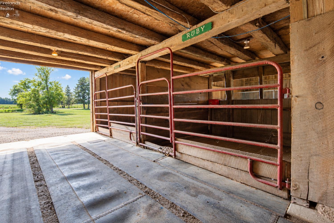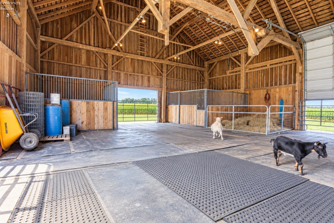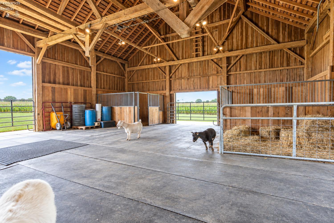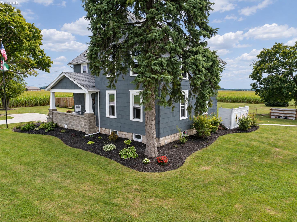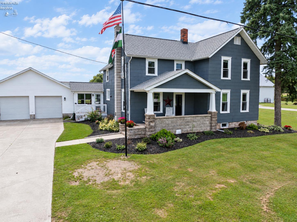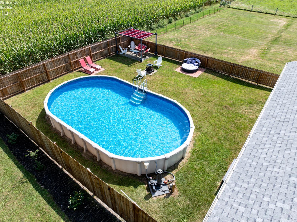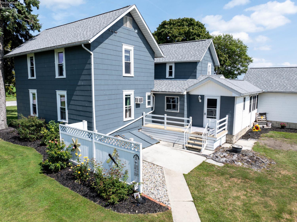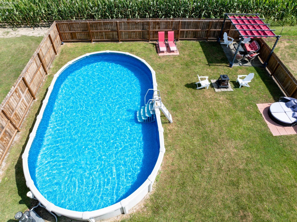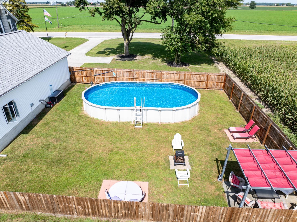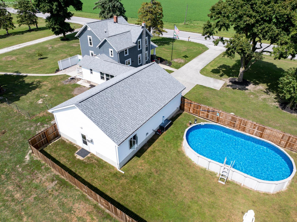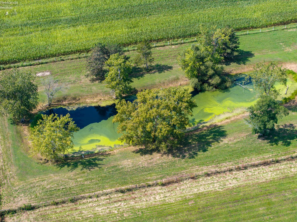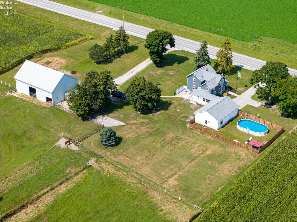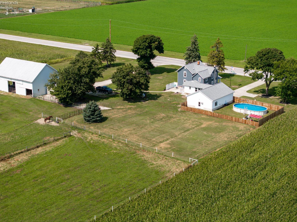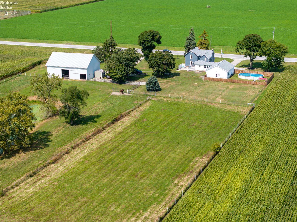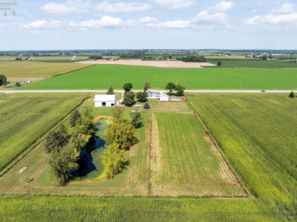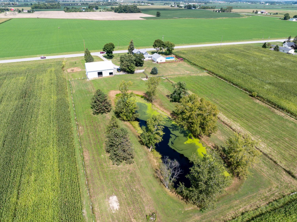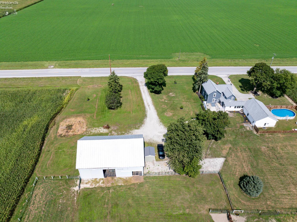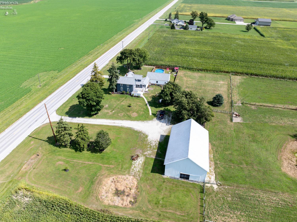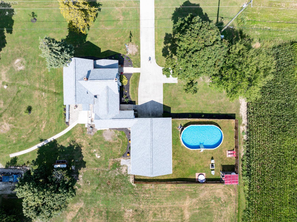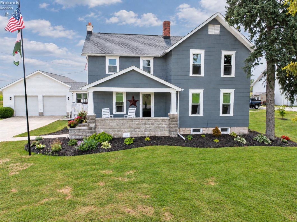
Gorgeous house, includes a barn, shed and pond and an incredible 5 acre lot, 3 Bed, 2 bath, Remodeled home, one bath on first floor second bathroom upstairs, second bath has a bathtub and a shower, 2000+ sqft farmhouse style, neutral color scheme, Kitchen appliances all stay, cute breakfast nook, two living rooms, make a great entertaining area, some new lighting throughout, first floor master bedroom. laundry room has built in cabinets and is conveniently located. 2nd bedroom up has an extra room attached remodeled in 2024, could be utilized in so many ways, Sunroom, lets in so much natural lighting, cute back deck over looking the back yard, so cozy, 2.5+ car attached garage with bonus 17×13 finished room that leads to the pool in the back yard and a fenced in area, The Barn is large and awesome, water, 2 stalls, loft and tack room. 3 pastures lead out to a pond, in 2021 the Water heater, living/family room carpeting was replaced, pool 2024, and new white fence 2024, Pressure tank was installed in 2019. Windows by Wallside 2020 with 35 yr guarantee. Garage/breezeway roof shingles w/lifetime rubberized shingles were installed in 2022, new roof in 2023, new flooring upstairs 2023, whole home was painted exterior gorgeous grey color, adorable shed stays, landscaped, the views, nature, space, and design makes this home an amazing option on the market.

Data services provided by IDX Broker
| Price: | $392,500 |
| Address: | 13372 W Sr 163 |
| City: | Oak Harbor |
| County: | Sandusky |
| State: | Ohio |
| Zip Code: | 43449 |
| MLS: | 20263662 |
| Year Built: | 1890 |
| Square Feet: | 2,028 |
| Acres: | 5.005 |
| Lot Square Feet: | 5.005 acres |
| Bedrooms: | 3 |
| Bathrooms: | 2 |
| area: | N/A |
| roof: | Asphalt, Rubber |
| foyer: | No |
| sewer: | Leach, Septic Tank |
| style: | 2 Story |
| water: | Well |
| extras: | Dishwasher, Dryer, Range, Refrigerator, Shed/Storage, Sump Pump, Washer |
| auction: | no |
| kitchen: | Yes |
| 2Bedroom: | Yes |
| 3Bedroom: | Yes |
| 4Bedroom: | No |
| 5Bedroom: | No |
| basement: | Full |
| fipsCode: | 143 |
| parcelId: | 0180468306014002 |
| landLease: | no |
| mlsOrigin: | Firelands |
| otherRoom: | Yes |
| validated: | yes |
| diningRoom: | Yes |
| familyRoom: | Yes |
| floodPlain: | Unknown |
| heatSource: | Gas |
| heatSystem: | Forced Air |
| kitchenDim: | 14.00 x 12.00 |
| kitchenLen: | 14 |
| kitchenWid: | 12 |
| livingRoom: | Yes |
| possession: | TBD |
| waterfront: | no |
| 12YearTaxes: | 2037.63 |
| 2bedroomDim: | 17.00 x 15.00 |
| 2bedroomLen: | 17 |
| 2bedroomWid: | 15 |
| 3bedroomDim: | 14.00 x 12.00 |
| 3bedroomLen: | 14 |
| 3bedroomWid: | 12 |
| 4bedroomDim: | 0.00 x 0.00 |
| 5bedroomDim: | 0.00 x 0.00 |
| association: | Firelands MLS |
| electricity: | ON |
| kitchenArea: | 168 |
| kitchenText: | 14x12 Level: Main |
| laundryRoom: | Yes |
| roofComment: | new roof 2024 |
| soilErosion: | Unknown |
| 2BedroomText: | 17x15 Level: 2nd Floor |
| 2bedroomArea: | 255 |
| 3BedroomText: | 14x12 Level: 2nd Floor |
| 3bedroomArea: | 168 |
| construction: | Other |
| homeWarranty: | no |
| otherroomDim: | 14.00 x 9.00 |
| otherroomLen: | 14 |
| otherroomWid: | 9 |
| pricePerAcre: | 78421.58 |
| schoolSystem: | Benton-Carroll |
| sewerComment: | 1500 gallon tank |
| substructure: | Basement |
| titleCompany: | First American |
| waterRelated: | No |
| agreementType: | Excl. Right to Sell |
| diningroomDim: | 14.00 x 12.00 |
| diningroomLen: | 14 |
| diningroomWid: | 12 |
| familyroomDim: | 12.00 x 12.00 |
| familyroomLen: | 12 |
| familyroomWid: | 12 |
| garageParking: | Attached, Garage Door Opener, Off Street |
| livingroomDim: | 17.00 x 15.00 |
| livingroomLen: | 17 |
| livingroomWid: | 15 |
| masterBedroom: | Yes |
| otherRoomText: | 14x9 Level: Main |
| otherroomArea: | 126 |
| diningRoomText: | 14x12 Level: Main |
| diningRoomType: | Combo |
| diningroomArea: | 168 |
| familyRoomText: | 12x12 Level: Main |
| familyroomArea: | 144 |
| laundryroomDim: | 11.00 x 9.00 |
| laundryroomLen: | 11 |
| laundryroomWid: | 9 |
| livingRoomText: | 17x15 Level: Main |
| livingroomArea: | 255 |
| lotMeasurement: | Acres |
| airConditioning: | Central |
| laundryRoomText: | 11x9 Level: Main |
| laundryroomArea: | 99 |
| totalNumOfRooms: | 7 |
| bathroomsDisplay: | 2 (2 0) |
| lotSquareFootage: | 218018 |
| masterbedroomDim: | 12.00 x 10.00 |
| masterbedroomLen: | 12 |
| masterbedroomWid: | 10 |
| masterBedroomText: | 12x10 Level: Main |
| masterbedroomArea: | 120 |
| numOfGarageSpaces: | 2.5 |
| possibleShortSale: | No |
| squareFootageSource: | Public Records |
| listingNumberDisplay: | 20263662 |