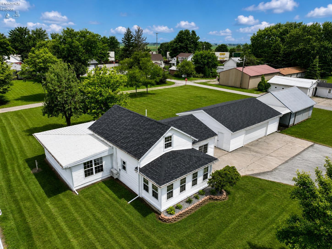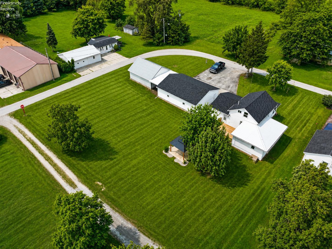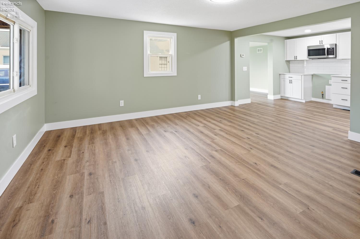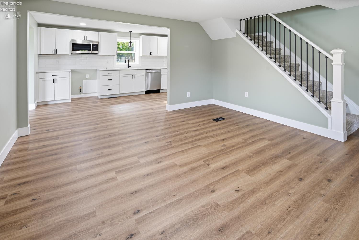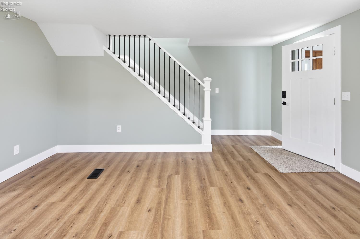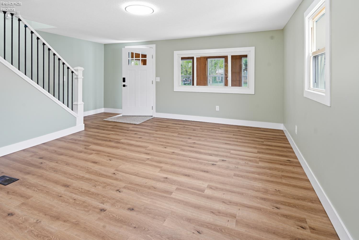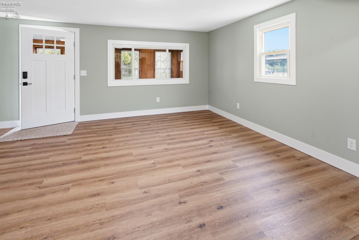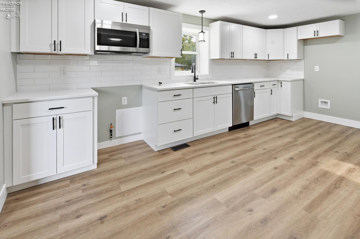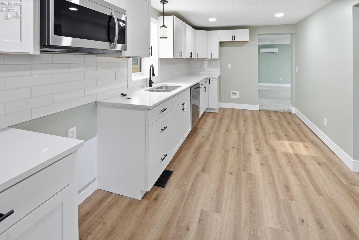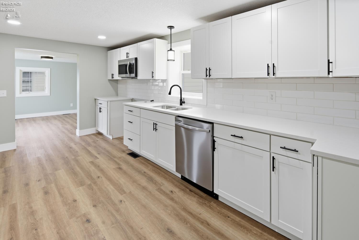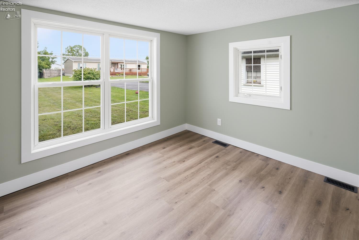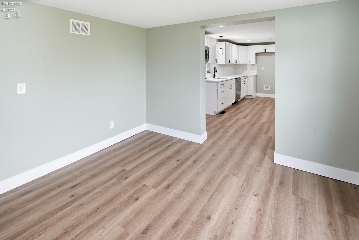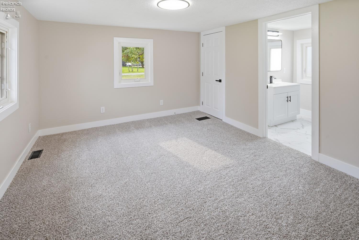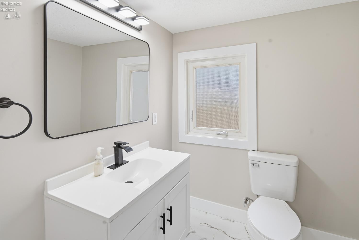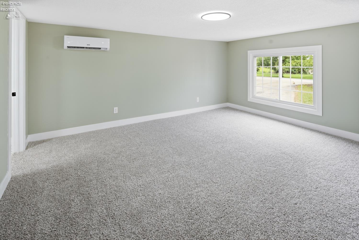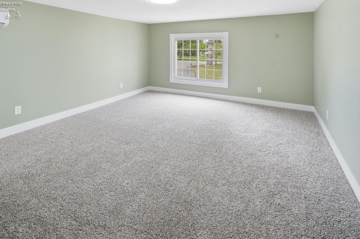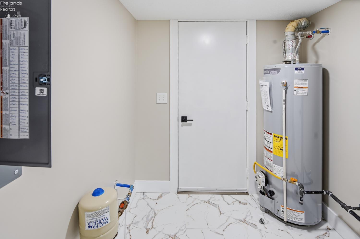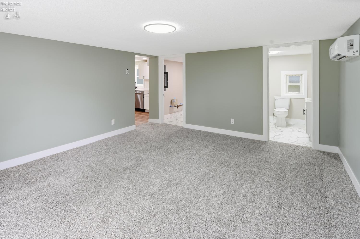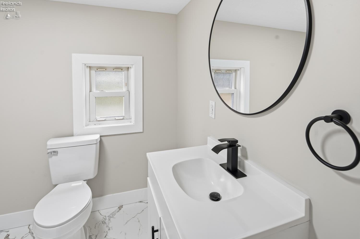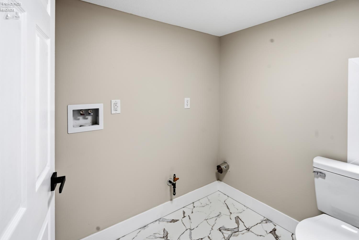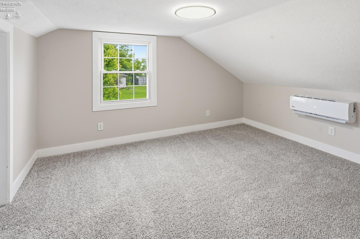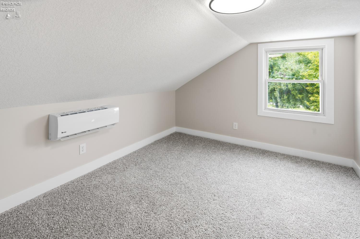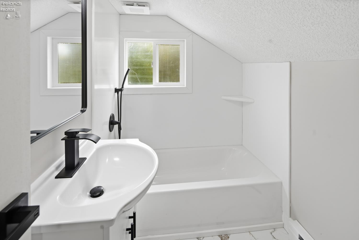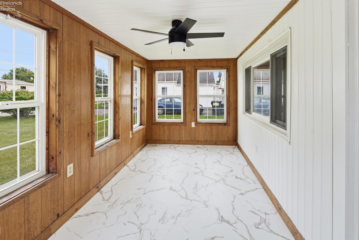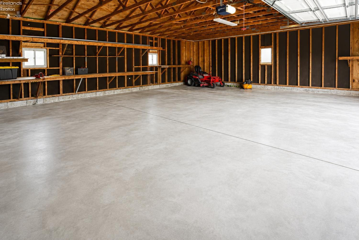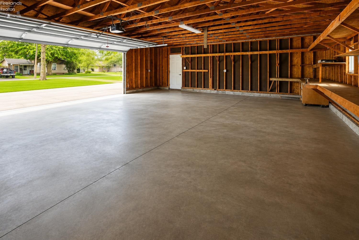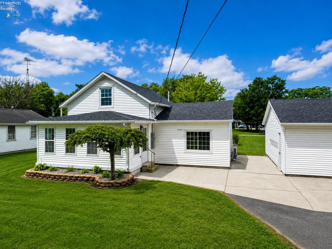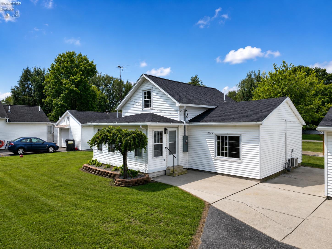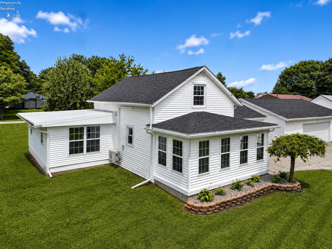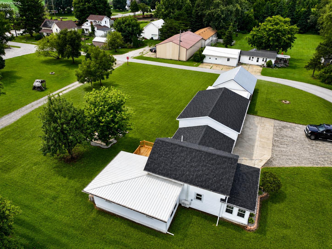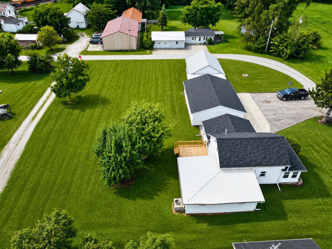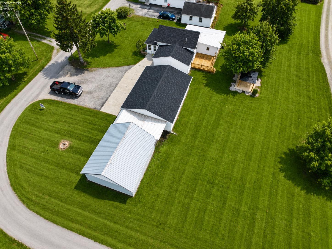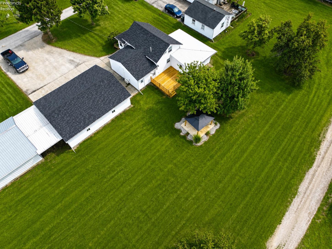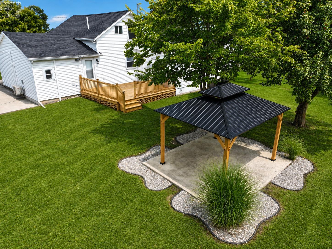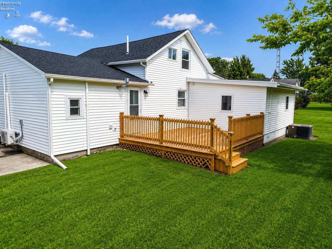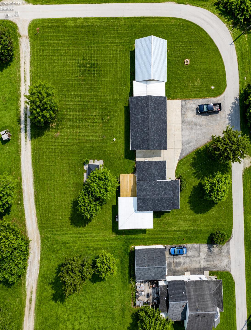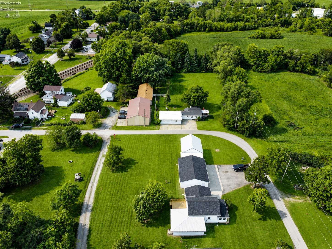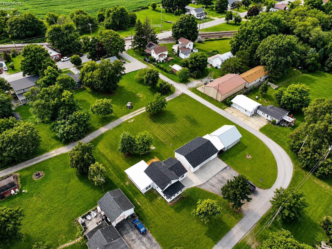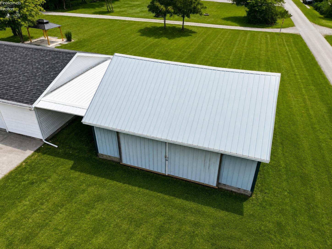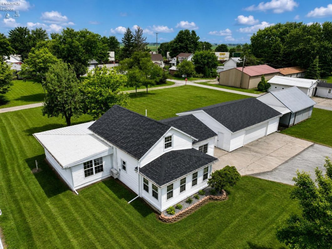
Welcome home! This beautifully fully renovated 3-bedroom, 2.5-bath home offering modern updates, spacious living, and incredible outdoor amenities! This move-in-ready property has been thoughtfully updated throughout, including brand-new carpeting and flooring that create a fresh, inviting feel. The kitchen and bathrooms are all brand new, with the kitchen featuring stunning quartz countertops that add both style and durability.Outside, you’ll find a large 0.5-acre yard perfect for entertaining, relaxing, or enjoying plenty of space to play. A beautiful brand-new deck and pavilion provide the perfect setting for summer gatherings, outdoor dining, or simply enjoying your private yard.The property also offers an impressive detached 28×36 garage, plus an additional 26×32 barnproviding an abundance of space for vehicles, hobbies, storage, workshop space, or your outdoor equipment. Even better, the home, garage, and barn all feature brand-new roofs, offering peace of mind for years to come.With its extensive renovations, new kitchen and bathrooms, quartz countertops, spacious outbuildings, new flooring, new outdoor entertaining areas, and generous lot, this property offers the perfect combination of comfort, functionality, and charm. Don’t miss your opportunity to make this beautifully updated property your new home! Realtor is Related to owner

Data services provided by IDX Broker
| Price: | $259,900 |
| Address: | 7740 Washington Street |
| City: | Flat Rock |
| County: | Seneca |
| State: | Ohio |
| MLS: | 20263176 |
| Square Feet: | 1,716 |
| Acres: | 0.5 |
| Lot Square Feet: | 0.5 acres |
| Bedrooms: | 3 |
| Bathrooms: | 3 |
| Half Bathrooms: | 1 |
| area: | Thompson |
| foyer: | No |
| style: | 1 1/2 Story |
| water: | Rural |
| extras: | Ceiling Fan, Dishwasher, Microwave |
| auction: | no |
| kitchen: | Yes |
| 2Bedroom: | Yes |
| 3Bedroom: | Yes |
| 4Bedroom: | No |
| 5Bedroom: | No |
| fipsCode: | 147 |
| parcelId: | N46-00-075736-00-00 |
| mlsOrigin: | Firelands |
| otherRoom: | No |
| validated: | yes |
| diningRoom: | Yes |
| familyRoom: | Yes |
| floodPlain: | Unknown |
| heatSource: | Gas |
| heatSystem: | Forced Air |
| kitchenDim: | 12.00 x 10.00 |
| kitchenLen: | 12 |
| kitchenWid: | 10 |
| livingRoom: | Yes |
| possession: | At Closing |
| waterfront: | no |
| 12YearTaxes: | 708.8 |
| 2bedroomDim: | 11.00 x 10.00 |
| 2bedroomLen: | 11 |
| 2bedroomWid: | 10 |
| 3bedroomDim: | 10.00 x 10.00 |
| 3bedroomLen: | 10 |
| 3bedroomWid: | 10 |
| 4bedroomDim: | 0.00 x 0.00 |
| 5bedroomDim: | 0.00 x 0.00 |
| association: | Firelands MLS |
| contingency: | Financing |
| electricity: | ON |
| kitchenArea: | 120 |
| kitchenText: | 12x10 Level: Main |
| laundryRoom: | Yes |
| roofComment: | New 2026 |
| soilErosion: | Unknown |
| 2BedroomText: | 11x10 Level: 2nd Floor |
| 2bedroomArea: | 110 |
| 3BedroomText: | 10x10 Level: 2nd Floor |
| 3bedroomArea: | 100 |
| construction: | Vinyl Siding |
| homeWarranty: | no |
| otherroomDim: | 0.00 x 0.00 |
| pricePerAcre: | 519800.00 |
| schoolSystem: | Bellevue |
| substructure: | Crawl Space |
| waterRelated: | No |
| agreementType: | Excl. Right to Sell |
| diningroomDim: | 12.00 x 14.00 |
| diningroomLen: | 12 |
| diningroomWid: | 14 |
| familyroomDim: | 16.00 x 14.00 |
| familyroomLen: | 16 |
| familyroomWid: | 14 |
| garageParking: | Detached, Garage Door Opener |
| livingroomDim: | 18.00 x 14.00 |
| livingroomLen: | 18 |
| livingroomWid: | 14 |
| masterBedroom: | Yes |
| diningRoomText: | 12x14 Level: Main |
| diningRoomType: | Formal |
| diningroomArea: | 168 |
| familyRoomText: | 16x14 Level: Main |
| familyroomArea: | 224 |
| laundryroomDim: | 8.00 x 8.00 |
| laundryroomLen: | 8 |
| laundryroomWid: | 8 |
| livingRoomText: | 18x14 Level: Main |
| livingroomArea: | 252 |
| lotMeasurement: | Acres |
| airConditioning: | Central |
| laundryRoomText: | 8x8 Level: Main |
| laundryroomArea: | 64 |
| bathroomsDisplay: | 3 (2 1) |
| lotSquareFootage: | 21780 |
| masterbedroomDim: | 12.00 x 12.00 |
| masterbedroomLen: | 12 |
| masterbedroomWid: | 12 |
| masterBedroomText: | 12x12 Level: Main |
| masterbedroomArea: | 144 |
| numOfGarageSpaces: | 4 |
| squareFootageSource: | Public Records |
| listingNumberDisplay: | 20263176 |