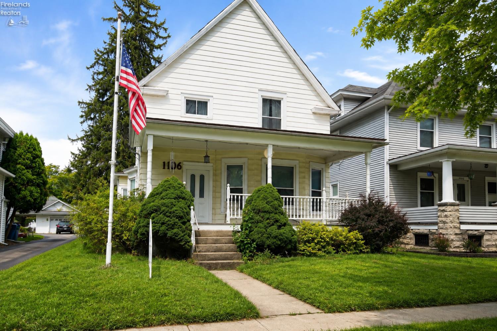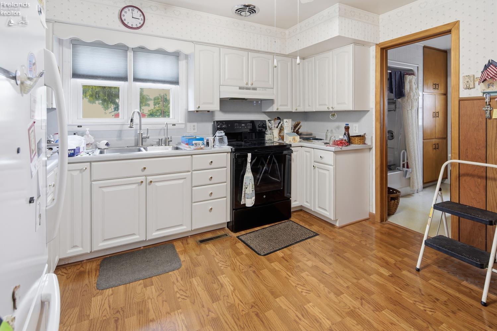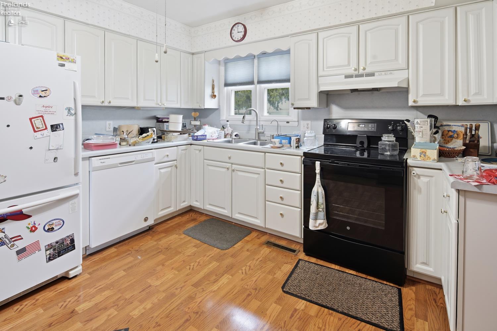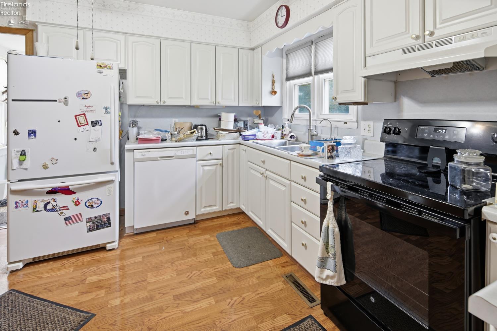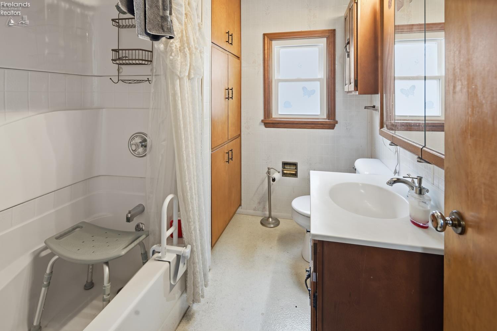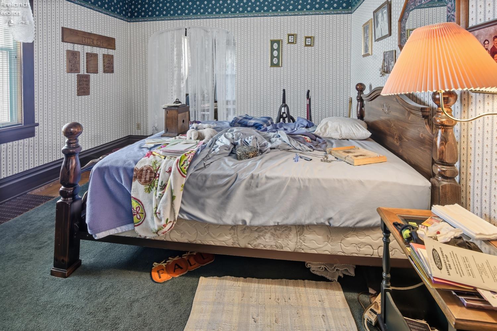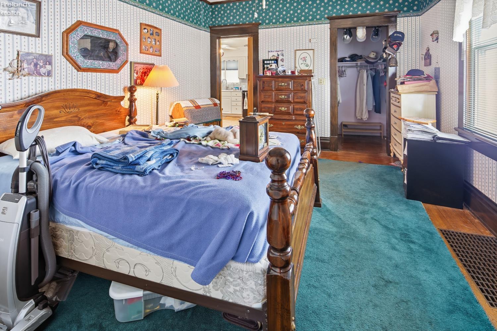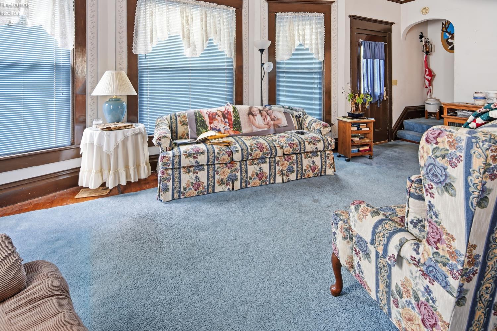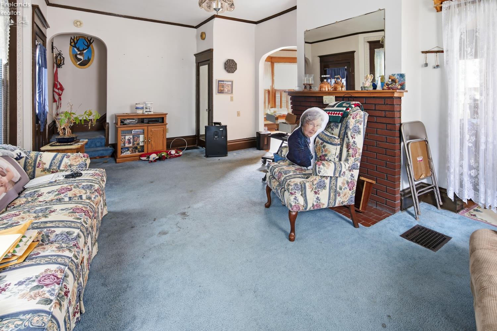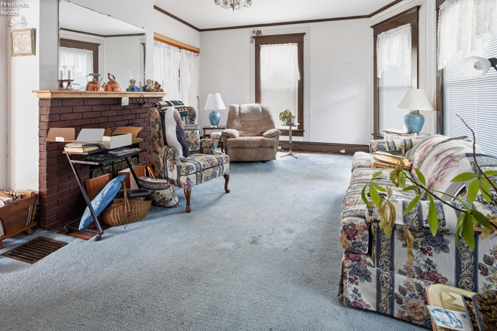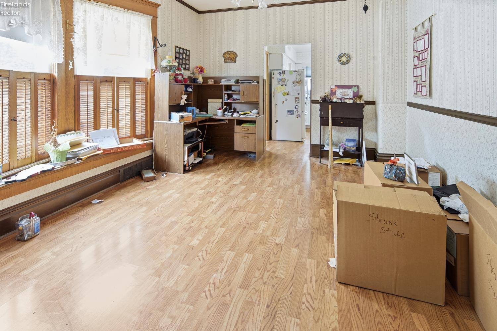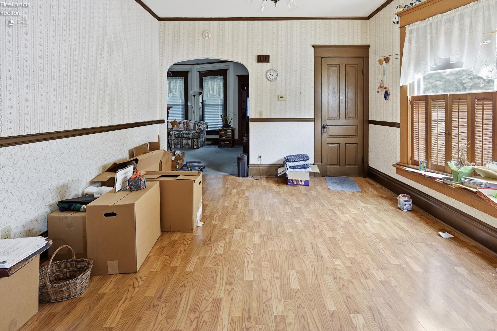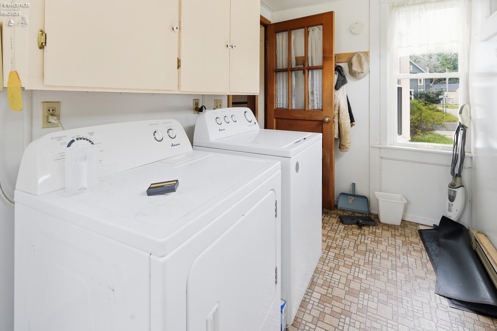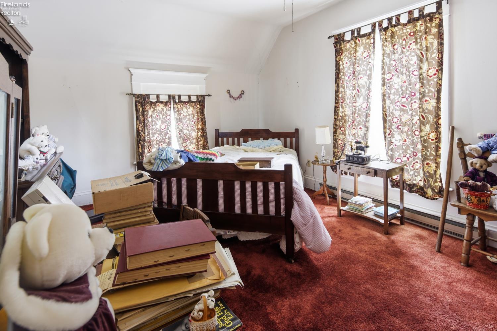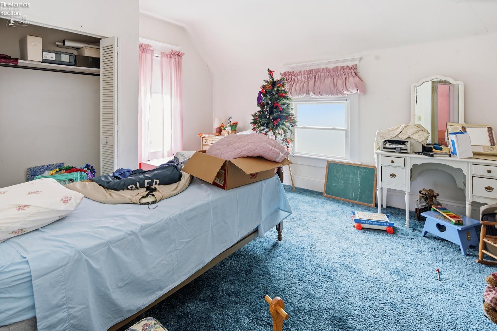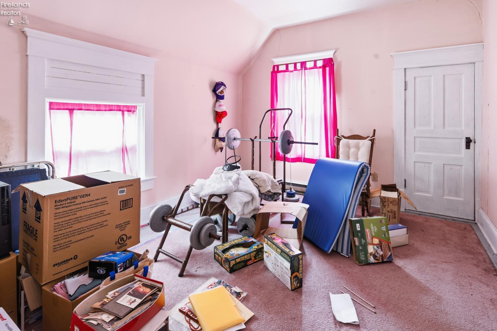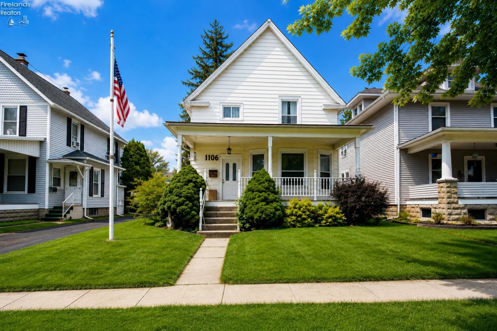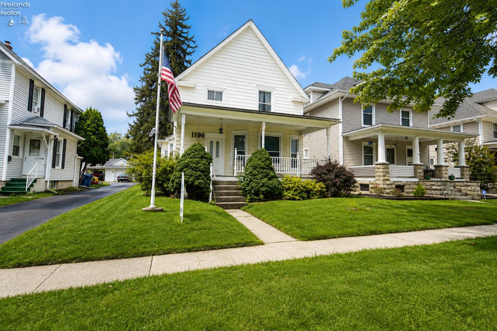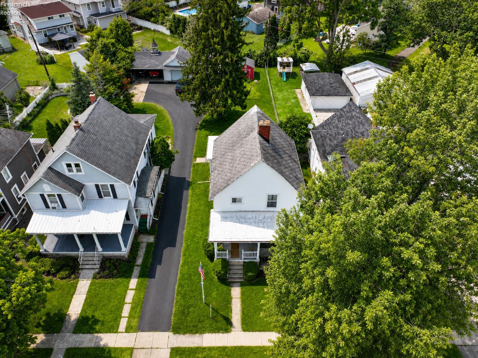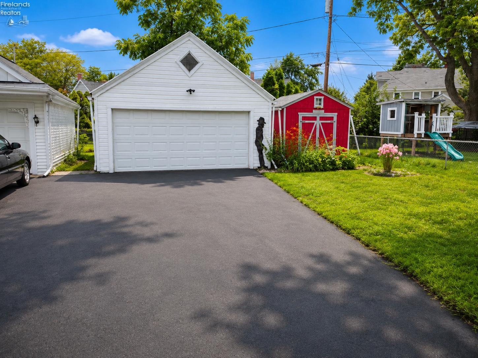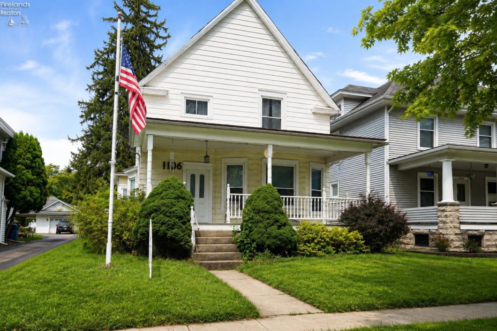
Located in Fremont’s historic Birchard neighborhood near the Rutherford B. Hayes Presidential Library & Museums, this cherished home has been lovingly owned by the same family for 50 years. A beautiful front porch welcomes you inside, where generously sized rooms provide comfortable living space and plenty of possibilities to make the home your own. Additional features include a convenient mudroom opening to the rear deck, a shared driveway and a detached two-car garage. A wonderful opportunity to enjoy the character of an established neighborhood in a desirable Fremont location!

Data services provided by IDX Broker
| Price: | $175,000 |
| Address: | 1106 Buckland Avenue |
| City: | Fremont |
| County: | Sandusky |
| State: | Ohio |
| Zip Code: | 43420 |
| Subdivision: | Fremont |
| MLS: | 20263059 |
| Year Built: | 1900 |
| Square Feet: | 1,590 |
| Acres: | 0.171 |
| Lot Square Feet: | 0.171 acres |
| Bedrooms: | 3 |
| Bathrooms: | 1 |
| area: | N/A |
| roof: | Unknown |
| foyer: | No |
| sewer: | Public Sewer |
| style: | 2 Story |
| water: | Public |
| auction: | no |
| kitchen: | Yes |
| taxYear: | 2025 |
| 2Bedroom: | Yes |
| 3Bedroom: | Yes |
| 4Bedroom: | No |
| 5Bedroom: | No |
| basement: | Full |
| fipsCode: | 143 |
| parcelId: | 345000186001 |
| mlsOrigin: | Firelands |
| otherRoom: | No |
| patioDeck: | deck |
| validated: | yes |
| diningRoom: | Yes |
| familyRoom: | Yes |
| floodPlain: | Unknown |
| heatSource: | Gas |
| heatSystem: | Forced Air |
| kitchenDim: | 0.00 x 0.00 |
| livingRoom: | Yes |
| possession: | TBD |
| waterfront: | no |
| 12YearTaxes: | 544.91 |
| 2bedroomDim: | 0.00 x 0.00 |
| 3bedroomDim: | 0.00 x 0.00 |
| 4bedroomDim: | 0.00 x 0.00 |
| 5bedroomDim: | 0.00 x 0.00 |
| association: | Firelands MLS |
| contingency: | Financing |
| electricity: | ON |
| kitchenText: | 0x0 Level: Main |
| laundryRoom: | Yes |
| soilErosion: | Unknown |
| 2BedroomText: | 0x0 Level: 2nd Floor |
| 3BedroomText: | 0x0 Level: 2nd Floor |
| construction: | Vinyl Siding |
| homeWarranty: | no |
| otherroomDim: | 0.00 x 0.00 |
| pricePerAcre: | 1023391.81 |
| schoolSystem: | Fremont |
| substructure: | Basement |
| waterRelated: | No |
| agreementType: | Excl. Right to Sell |
| diningroomDim: | 0.00 x 0.00 |
| familyroomDim: | 0.00 x 0.00 |
| garageParking: | Detached, Off Street, Paved Drive, Shared Drive |
| livingroomDim: | 0.00 x 0.00 |
| masterBedroom: | Yes |
| diningRoomText: | 0x0 Level: Main |
| diningRoomType: | Formal |
| familyRoomText: | 0x0 Level: Main |
| laundryroomDim: | 0.00 x 0.00 |
| livingRoomText: | 0x0 Level: Main |
| lotMeasurement: | Acres |
| airConditioning: | Central |
| laundryRoomText: | 0x0 Level: Main |
| totalNumOfRooms: | 7 |
| bathroomsDisplay: | 1 (1 0) |
| legalDescription: | 1860 WPT EPT 43FT |
| lotSquareFootage: | 7449 |
| masterbedroomDim: | 0.00 x 0.00 |
| heatSourceComment: | some rooms have electric baseboard heaters |
| masterBedroomText: | 0x0 Level: 2nd Floor |
| numOfGarageSpaces: | 2 |
| possibleShortSale: | No |
| squareFootageSource: | Public Records |
| listingNumberDisplay: | 20263059 |