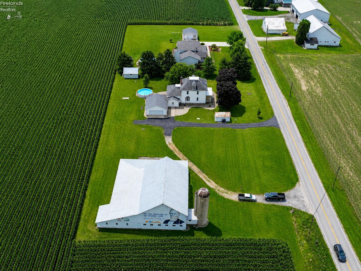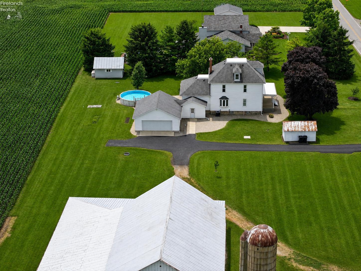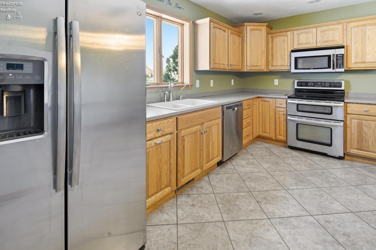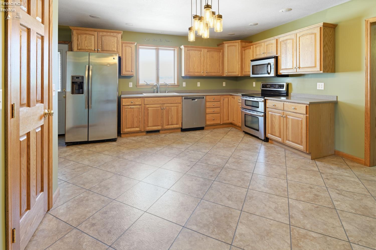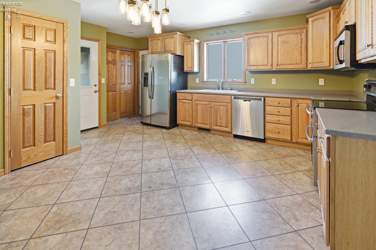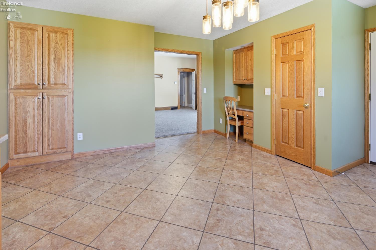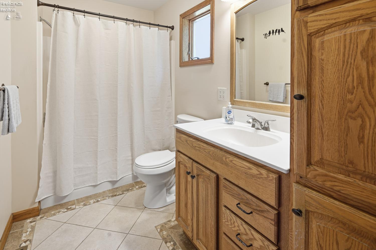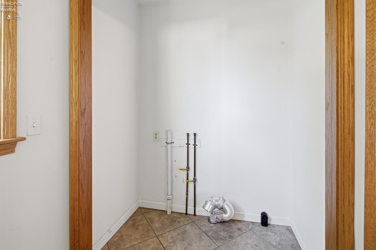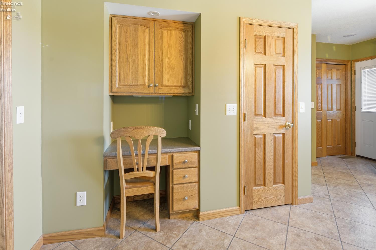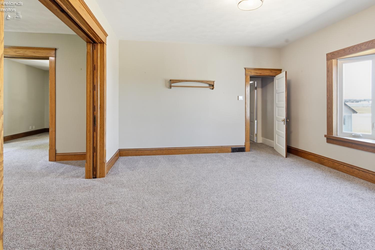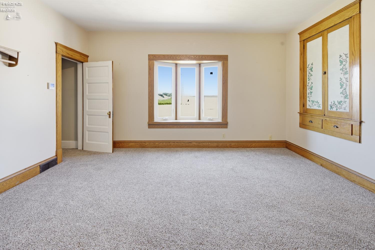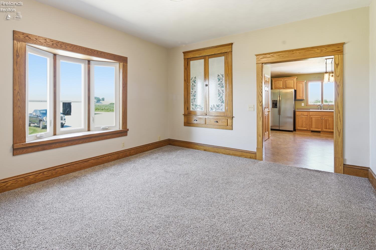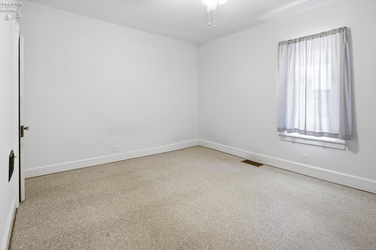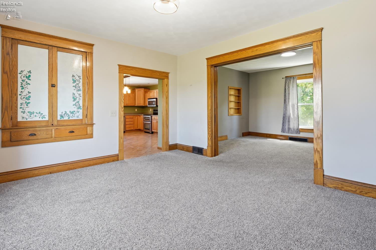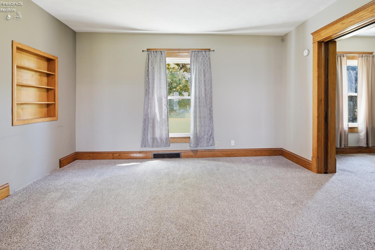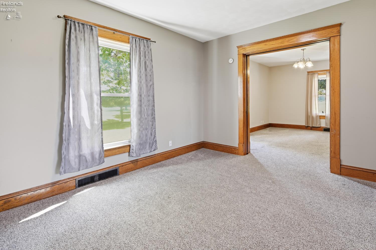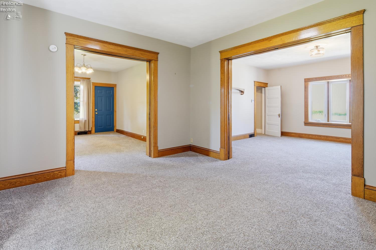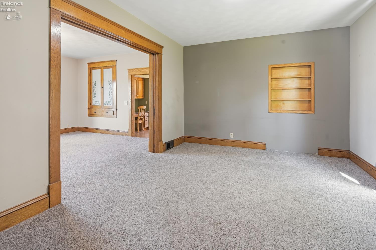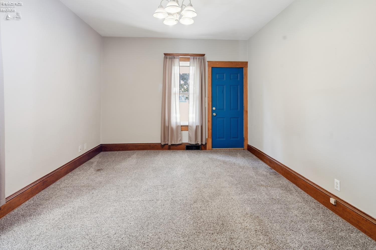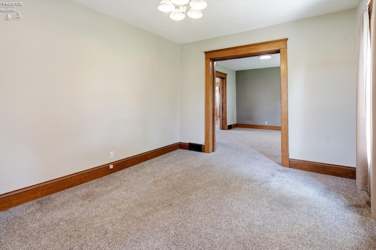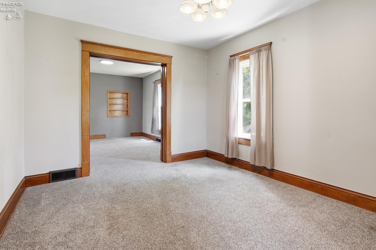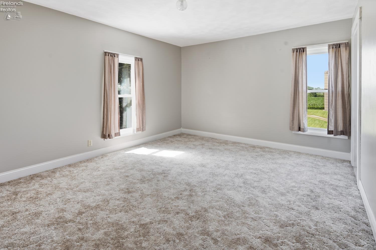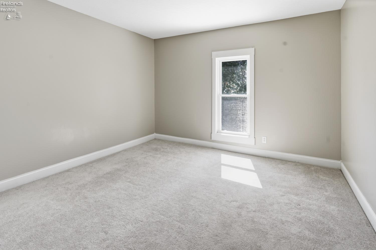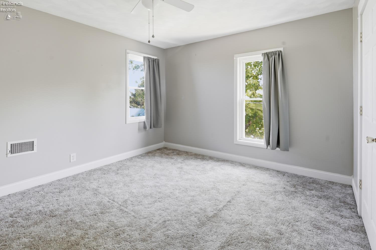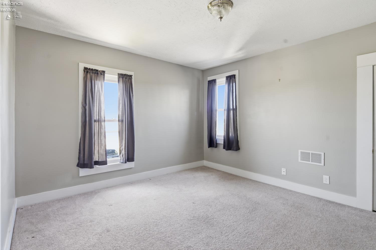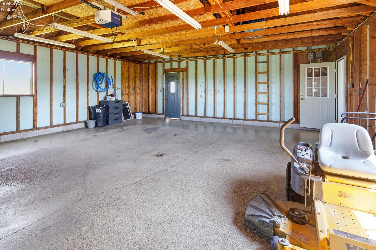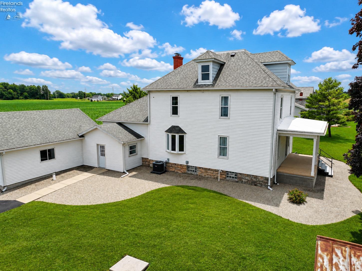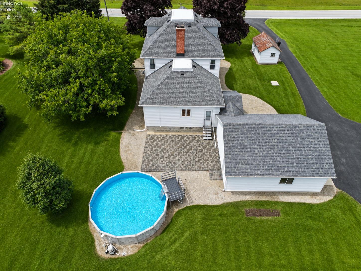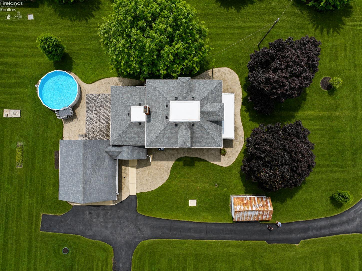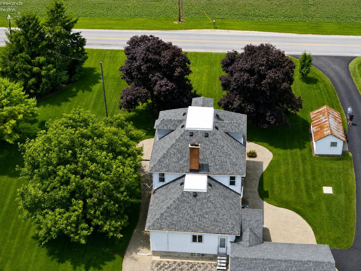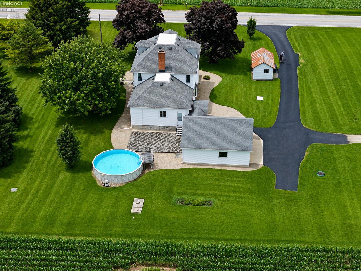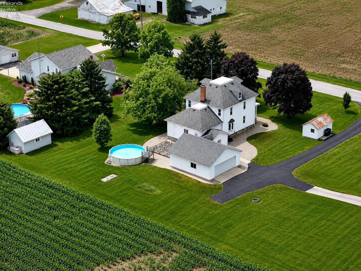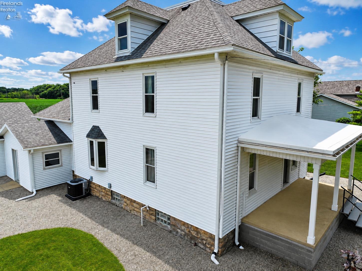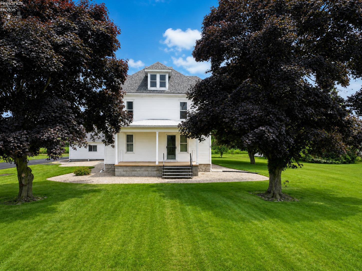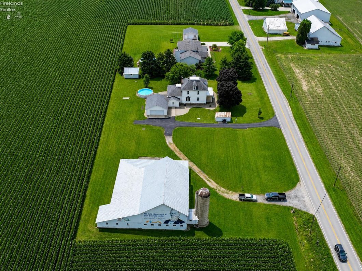
Over 2200 sq ft home with one bedroom down and four upstairs, wonderful flow to the home with ample space throughout, the front porch overlooks a gorgeous country scenery, So many windows let the perfect amount of sunlight throughout the home, built ins, pocket doors, farm house character, A very large barn (5928 area) is on the left hand side of the property, Barn has a Mural Painted on the side representing the history of Fremont, a shed and a two car garage, help with additional storage space, above ground swimming pool, 2 acres of land, mature trees, paved driveway, plenty of parking spaces, so many updates have been done to the property last 10 years including: new garage door, railings, stone landscaping, black top driveway, 200 amp service, furnace, Roof, gutters, some windows, recess lighting, whole kitchen remodel, whole bathroom remodel, flooring throughout, central air, foyer remodeled, entertaining area by the pool, whole upstairs was repainted, some painting downstairs. This property has everything to offer and more, I cant wait for Buyers to be able to view this gorgeous property.

Data services provided by IDX Broker
| Price: | $285,500 |
| Address: | 3265 Fangboner Road |
| City: | Fremont |
| County: | Sandusky |
| State: | Ohio |
| Zip Code: | 43420 |
| MLS: | 20262570 |
| Year Built: | 1900 |
| Square Feet: | 2,260 |
| Acres: | 1.92 |
| Lot Square Feet: | 1.92 acres |
| Bedrooms: | 5 |
| Bathrooms: | 1 |
| area: | Sandusky |
| roof: | Asphalt |
| foyer: | Yes |
| sewer: | Septic Tank |
| style: | 2 Story |
| water: | Well |
| extras: | Ceiling Fan, Dishwasher, Range, Refrigerator, Shed/Storage |
| auction: | no |
| kitchen: | Yes |
| taxYear: | 2025 |
| 2Bedroom: | Yes |
| 3Bedroom: | Yes |
| 4Bedroom: | Yes |
| 5Bedroom: | Yes |
| basement: | Full |
| fipsCode: | 143 |
| parcelId: | 131000001202 |
| foyerArea: | 72 |
| foyerText: | 9x8 |
| landLease: | no |
| mlsOrigin: | Firelands |
| otherRoom: | No |
| validated: | yes |
| diningRoom: | Yes |
| familyRoom: | Yes |
| floodPlain: | Unknown |
| heatSource: | Gas |
| heatSystem: | Forced Air |
| kitchenDim: | 20.00 x 15.00 |
| kitchenLen: | 20 |
| kitchenWid: | 15 |
| livingRoom: | Yes |
| possession: | At Closing |
| waterfront: | no |
| 12YearTaxes: | 2364 |
| 2bedroomDim: | 12.00 x 12.00 |
| 2bedroomLen: | 12 |
| 2bedroomWid: | 12 |
| 3bedroomDim: | 11.00 x 12.00 |
| 3bedroomLen: | 11 |
| 3bedroomWid: | 12 |
| 4bedroomDim: | 10.00 x 10.00 |
| 4bedroomLen: | 10 |
| 4bedroomWid: | 10 |
| 5bedroomDim: | 12.00 x 14.00 |
| 5bedroomLen: | 12 |
| 5bedroomWid: | 14 |
| association: | Firelands MLS |
| contingency: | Financing |
| electricity: | ON |
| kitchenArea: | 300 |
| kitchenText: | 20x15 Level: Main |
| laundryRoom: | Yes |
| leaseRental: | No |
| soilErosion: | Unknown |
| 2BedroomText: | 12x12 Level: 2nd Floor |
| 2bedroomArea: | 144 |
| 3BedroomText: | 11x12 Level: 2nd Floor |
| 3bedroomArea: | 132 |
| 4BedroomText: | 10x10 Level: 2nd Floor |
| 4bedroomArea: | 100 |
| 5BedroomText: | 12x14 Level: 2nd Floor |
| 5bedroomArea: | 168 |
| construction: | Vinyl Siding |
| homeWarranty: | no |
| otherroomDim: | 0.00 x 0.00 |
| pricePerAcre: | 148697.92 |
| schoolSystem: | Fremont |
| substructure: | Basement |
| titleCompany: | First American or Park Ave |
| waterRelated: | No |
| agreementType: | Excl. Right to Sell |
| diningroomDim: | 11.00 x 12.00 |
| diningroomLen: | 11 |
| diningroomWid: | 12 |
| familyroomDim: | 11.00 x 10.00 |
| familyroomLen: | 11 |
| familyroomWid: | 10 |
| garageParking: | Attached, Garage Door Opener, Off Street, Paved Drive |
| livingroomDim: | 12.00 x 12.00 |
| livingroomLen: | 12 |
| livingroomWid: | 12 |
| masterBedroom: | Yes |
| diningRoomText: | 11x12 Level: Main |
| diningRoomType: | Formal |
| diningroomArea: | 132 |
| familyRoomText: | 11x10 Level: Main |
| familyroomArea: | 110 |
| laundryroomDim: | 8.00 x 9.00 |
| laundryroomLen: | 8 |
| laundryroomWid: | 9 |
| livingRoomText: | 12x12 Level: Main |
| livingroomArea: | 144 |
| lotMeasurement: | Acres |
| airConditioning: | Central |
| laundryRoomText: | 8x9 Level: 2nd Floor |
| laundryroomArea: | 72 |
| totalNumOfRooms: | 9 |
| bathroomsDisplay: | 1 (1 0) |
| legalDescription: | 15 5 10 PT SW 1/4 1.9217AC |
| lotSquareFootage: | 83635 |
| masterbedroomDim: | 10.00 x 12.00 |
| masterbedroomLen: | 10 |
| masterbedroomWid: | 12 |
| masterBedroomText: | 10x12 Level: Main |
| masterbedroomArea: | 120 |
| numOfGarageSpaces: | 2 |
| possibleShortSale: | No |
| squareFootageSource: | Public Records |
| listingNumberDisplay: | 20262570 |