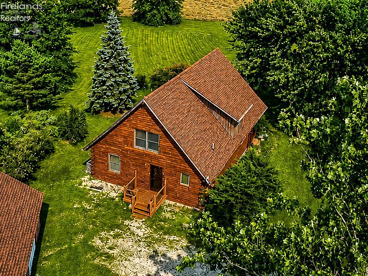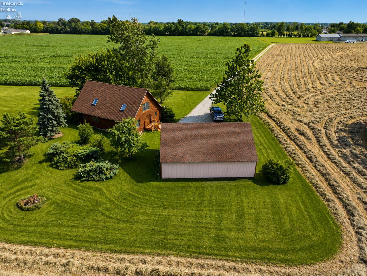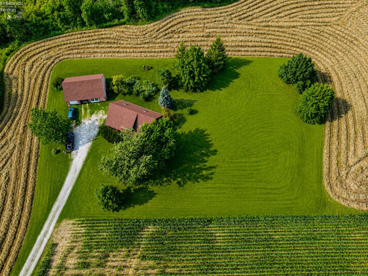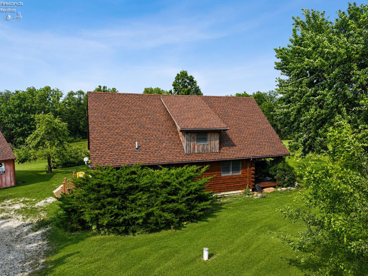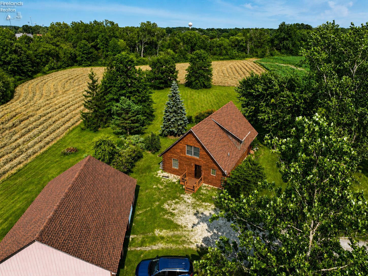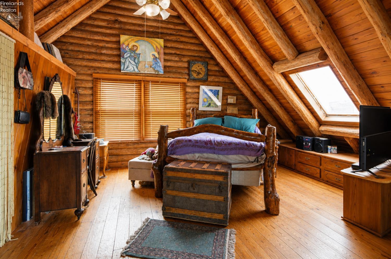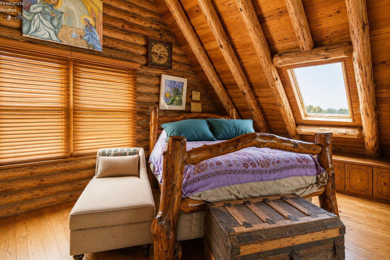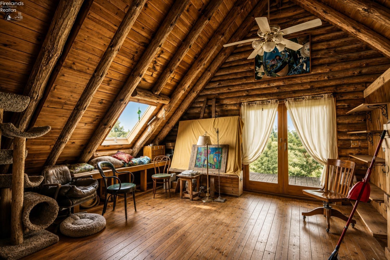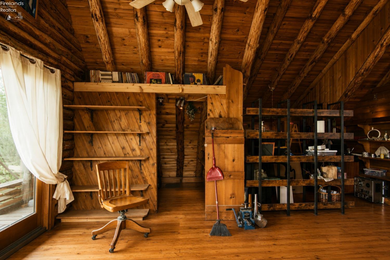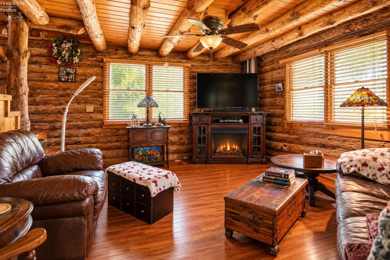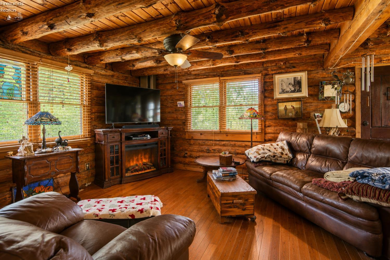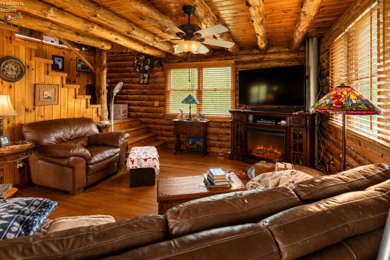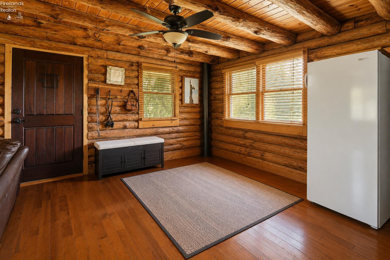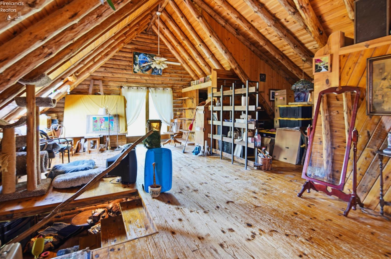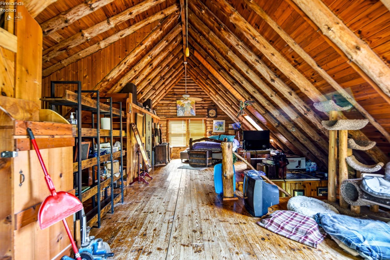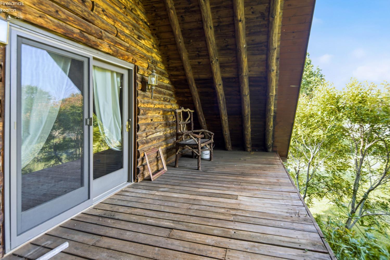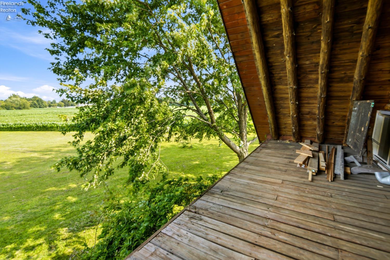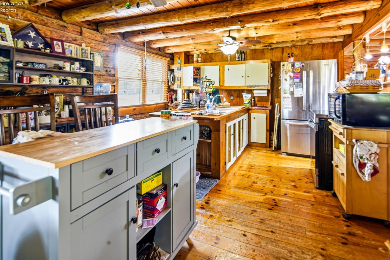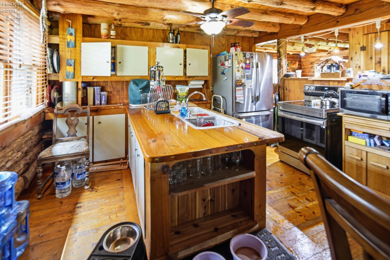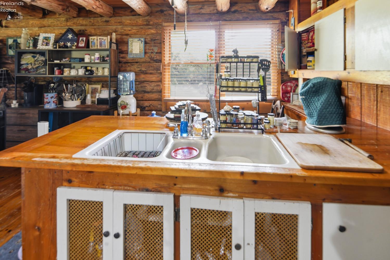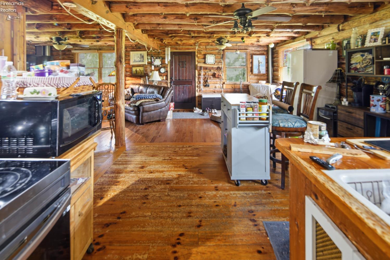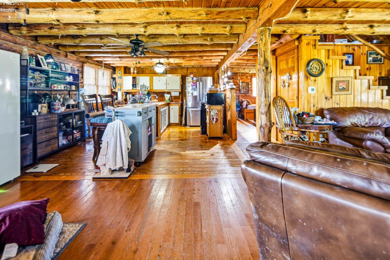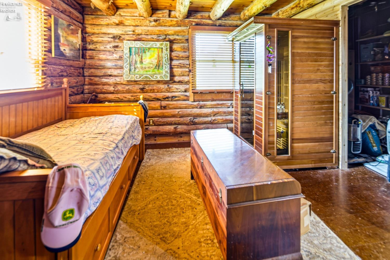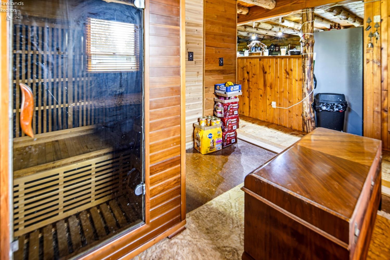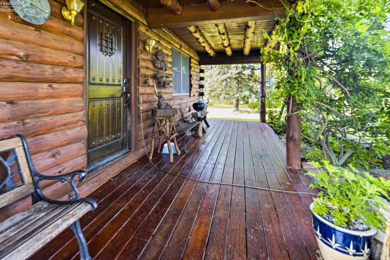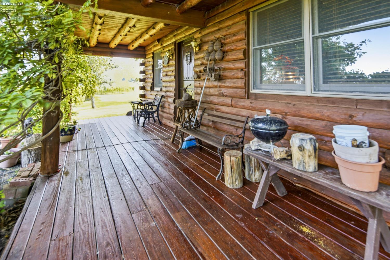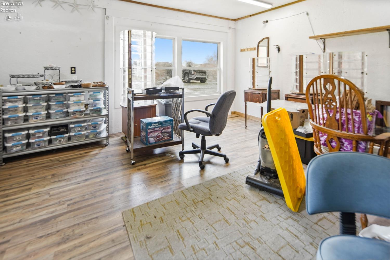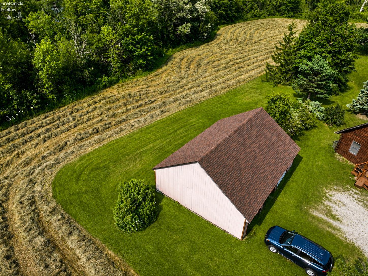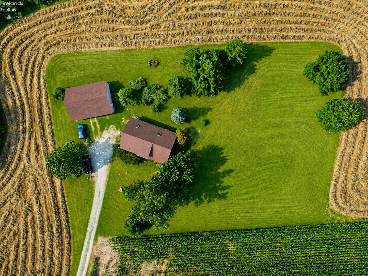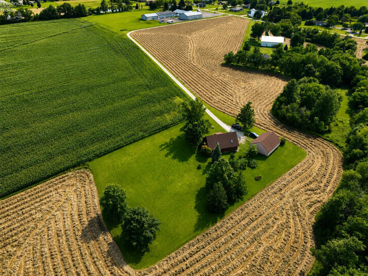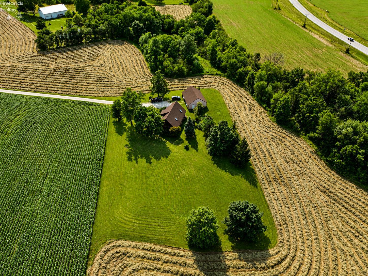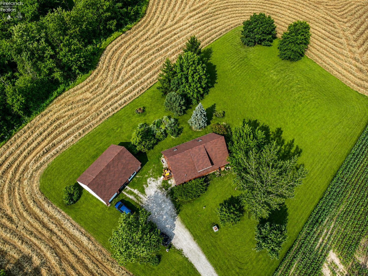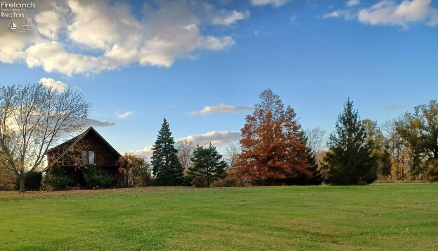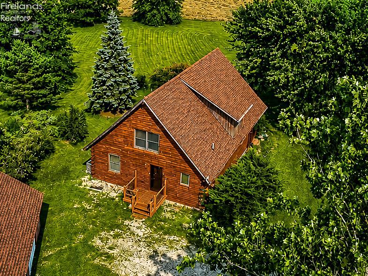
Rustic Charm Meets Modern Upgrades in this Red Pine Log Cabin on 2 acres.Discover this authentic lock and log studio-style cabin, beautifully crafted with red pine inside and out. Meticulously maintained, the exterior has been stained 5-6 times since 1997. The home features solid wood doors, cedar trim, 2-inch pin plank and cork flooring, and two brand-new, solid mahogany exterior speakeasy doors.The main floor boasts a bathroom complete with gorgeous Italian tile, cedar accents, a luxurious rain shower, and all-new Kohler fixtures (tub, toilet, sink, faucets). The kitchen comes fully equipped with a Samsung electric stove and a Whirlpool refrigerator. Washer, and dryer located in the basement stay.Upstairs, a massive, open-concept loft features ceiling fans, dual cedar closets, and access to a private second-story deck. This versatile space can easily be walled off to create two separate bedrooms! ****Home with 25.457 acres $560,000****Major Peace-of-Mind Updates:2026: New well pump & septic pumped/cleaned (1,500-gal tank)2022: New electrical breaker box2019: New heat pump

Data services provided by IDX Broker
| Price: | $420,000 |
| Address: | 305 S Toussaint Portage Road |
| City: | Oak Harbor |
| County: | Ottawa |
| State: | Ohio |
| Zip Code: | 43449 |
| MLS: | 20262542 |
| Year Built: | 1995 |
| Square Feet: | 1,764 |
| Acres: | 2 |
| Lot Square Feet: | 2 acres |
| Bedrooms: | 1 |
| Bathrooms: | 1 |
| area: | Salem |
| roof: | Asphalt |
| foyer: | No |
| sewer: | Leach, Septic Tank |
| style: | 1 1/2 Story |
| water: | Well |
| extras: | Cable, Ceiling Fan, Dryer, Range, Refrigerator, Sump Pump, Thermo Pane, Washer |
| auction: | no |
| kitchen: | Yes |
| taxYear: | 2024 |
| 2Bedroom: | No |
| 3Bedroom: | No |
| 4Bedroom: | No |
| 5Bedroom: | No |
| basement: | Full, Laundry |
| fipsCode: | 123 |
| parcelId: | 0260597307806000 |
| mlsOrigin: | Firelands |
| otherRoom: | Yes |
| validated: | yes |
| diningRoom: | Yes |
| familyRoom: | No |
| floodPlain: | Unknown |
| heatSource: | Electric |
| heatSystem: | Heat Pump |
| kitchenDim: | 12.00 x 12.00 |
| kitchenLen: | 12 |
| kitchenWid: | 12 |
| livingRoom: | Yes |
| possession: | TBD |
| waterfront: | no |
| 12YearTaxes: | 1279.16 |
| 2bedroomDim: | 0.00 x 0.00 |
| 3bedroomDim: | 0.00 x 0.00 |
| 4bedroomDim: | 0.00 x 0.00 |
| 5bedroomDim: | 0.00 x 0.00 |
| association: | Firelands MLS |
| electricity: | ON |
| kitchenArea: | 144 |
| kitchenText: | 12x12 Level: Main |
| laundryRoom: | No |
| roofComment: | New roofs in 2020 |
| soilErosion: | Unknown |
| construction: | Log |
| homeWarranty: | no |
| otherroomDim: | 14.00 x 10.00 |
| otherroomLen: | 14 |
| otherroomWid: | 10 |
| pricePerAcre: | 210000.00 |
| schoolSystem: | Benton-Carroll |
| sewerComment: | double leach field- septic pumped 6/26 |
| substructure: | Basement |
| waterRelated: | No |
| agreementType: | Excl. Right to Sell |
| diningroomDim: | 12.00 x 16.00 |
| diningroomLen: | 12 |
| diningroomWid: | 16 |
| familyroomDim: | 0.00 x 0.00 |
| garageParking: | Detached, Garage Door Opener |
| gasProvidedBy: | N/A |
| livingroomDim: | 14.00 x 16.00 |
| livingroomLen: | 14 |
| livingroomWid: | 16 |
| masterBedroom: | Yes |
| otherRoomText: | 14x10 Level: Main |
| otherroomArea: | 140 |
| diningRoomText: | 12x16 Level: Main |
| diningRoomType: | Combo |
| diningroomArea: | 192 |
| laundryroomDim: | 0.00 x 0.00 |
| livingRoomText: | 14x16 Level: Main |
| livingroomArea: | 224 |
| lotMeasurement: | Acres |
| airConditioning: | Central |
| softenerOwnedBy: | seller |
| totalNumOfRooms: | 2 |
| bathroomsDisplay: | 1 (1 0) |
| legalDescription: | S05 T06 R15 PT W 1/2 NW 1/4 |
| lotSquareFootage: | 87120 |
| masterbedroomDim: | 15.00 x 17.00 |
| masterbedroomLen: | 15 |
| masterbedroomWid: | 17 |
| masterBedroomText: | 15x17 Level: 2nd Floor |
| masterbedroomArea: | 255 |
| numOfGarageSpaces: | 2 |
| possibleShortSale: | No |
| propaneProvidedBy: | hook ups available |
| electricProvidedBy: | First Energy |
| squareFootageSource: | Public Records |
| listingNumberDisplay: | 20262542 |